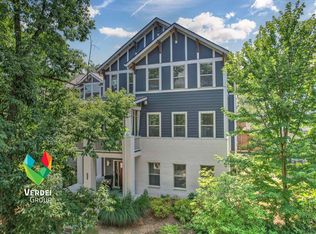
Motivated seller! Fantastic location within minutes to Vanderbilt, West End, Hillsboro Village, Love Circle Park, and Mid-town! Walkable neighborhood with such charm, yet so close to all the city has to offer, with boutiques and dining nearby! Situated on a large corner lot, in a 6 home boutique luxury community, this custom built craftsman architectural gem boasts stained wood ceilings with white coffered beam detail, impressive kitchen with a Thermadore gas range, and a stunning Primary Suite on the main level/garage level. The Primary luxury bath has two walk in closets and direct access to the laundry room. Bonus room with wet bar upstairs, along with three generously sized bedrooms and two bathrooms. Lower level media room/den featuring stained concrete floors with access to the lower level porch. Freshly painted throughout! Perfect opportunity for an investment so close to Vanderbilt!
Closed
Zestimate®
$950,000
3358 Acklen Ave, Nashville, TN 37212
4beds
3,926sqft
Horizontal Property Regime - Detached, Residential
Built in 2018
2,178 Square Feet Lot
$950,000 Zestimate®
$242/sqft
$7,657 Estimated rent
Home value
$950,000
$903,000 - $998,000
$7,657/mo
Zestimate® history
Owner options
List your home for rent
$7,657/mo
Rent Zestimate®
Find your next renter with Zillow Rental Manager. Plus, with online applications, you can quickly screen prospective tenants – for free.
$7,657/mo
Rent Zestimate®
Refinance and save
$5,985/mo
Est. payment
Refinancing to a lower rate could help reduce your monthly payments and save thousands over the life of the loan.
$5,985/mo
Est. payment
Explore your selling options
Work with a Zillow partner agent
Leverage their expertise and Zillow's premium Showcase listings to get your home seen by more buyers.
Get startedList with your own agent
Get your home in front of millions of buyers by listing it on Zillow.
Learn how to do itSell it yourself
Take full control of how buyers see your home on Zillow by listing For Sale by Owner (FSBO).
List your homeWhat's special
Freshly painted throughoutThree generously sized bedroomsTwo bathroomsLarge corner lot
Zillow last checked:
Listing updated:
Listed by:
Tiffany Paige Harwell 615-300-3231,
Synergy Realty Network, LLC
Bought with:
Nonmls
Realtracs, Inc.
Nonmls
Realtracs, Inc.
Source: RealTracs MLS as distributed by MLS GRID,MLS#: 3231943
Facts & features
Interior
Bedrooms & bathrooms
- Bedrooms: 4
- Bathrooms: 4
- Full bathrooms: 3
- 1/2 bathrooms: 1
- Main level bedrooms: 1
Bedroom 1
- Features: Suite
- Level: Suite
- Area: 169 Square Feet
- Dimensions: 13x13
Bedroom 2
- Features: Walk-In Closet(s)
- Level: Walk-In Closet(s)
- Area: 204 Square Feet
- Dimensions: 17x12
Bedroom 3
- Features: Walk-In Closet(s)
- Level: Walk-In Closet(s)
- Area: 204 Square Feet
- Dimensions: 12x17
Bedroom 4
- Features: Walk-In Closet(s)
- Level: Walk-In Closet(s)
- Area: 156 Square Feet
- Dimensions: 12x13
Primary bathroom
- Features: Double Vanity
- Level: Double Vanity
Den
- Area: 289 Square Feet
- Dimensions: 17x17
Dining room
- Area: 187 Square Feet
- Dimensions: 17x11
Kitchen
- Area: 238 Square Feet
- Dimensions: 17x14
Living room
- Area: 289 Square Feet
- Dimensions: 17x17
Recreation room
- Features: Second Floor
- Level: Second Floor
Heating
- Central
Cooling
- Central Air
Appliances
- Included: Gas Oven, Gas Range, Dishwasher, Disposal, Microwave, Refrigerator, Stainless Steel Appliance(s)
- Laundry: Electric Dryer Hookup, Washer Hookup
Features
- Built-in Features, High Ceilings, Wet Bar, Kitchen Island
- Flooring: Wood, Tile
- Basement: Exterior Entry,Finished
- Number of fireplaces: 1
- Fireplace features: Family Room, Gas
Interior area
- Total structure area: 3,926
- Total interior livable area: 3,926 sqft
- Finished area above ground: 3,338
- Finished area below ground: 588
Property
Parking
- Total spaces: 2
- Parking features: Garage Faces Rear
- Attached garage spaces: 2
Features
- Levels: Three Or More
- Stories: 3
- Patio & porch: Deck, Covered, Patio
- Fencing: Back Yard
Lot
- Size: 2,178 Square Feet
- Features: Corner Lot
- Topography: Corner Lot
Details
- Parcel number: 104060X00400CO
- Special conditions: Standard
Construction
Type & style
- Home type: SingleFamily
- Property subtype: Horizontal Property Regime - Detached, Residential
Materials
- Brick
- Roof: Shingle
Condition
- New construction: No
- Year built: 2018
Utilities & green energy
- Sewer: Public Sewer
- Water: Public
- Utilities for property: Water Available
Green energy
- Energy efficient items: Windows, Thermostat, Insulation, Water Heater
Community & HOA
Community
- Subdivision: Acklen @ Love
HOA
- Has HOA: Yes
- Services included: Maintenance Structure, Maintenance Grounds, Insurance
- HOA fee: $400 monthly
Location
- Region: Nashville
Financial & listing details
- Price per square foot: $242/sqft
- Tax assessed value: $1,245,300
- Annual tax amount: $10,336
- Date on market: 6/7/2026
Price history
| Date | Event | Price |
|---|---|---|
| 6/25/2026 | Sold | $950,000-25.8%$242/sqft |
Source:  RealTracs MLS as distributed by MLS GRID #3231943 Report a problem RealTracs MLS as distributed by MLS GRID #3231943 Report a problem | ||
| 6/17/2026 | Listing removed | $7,500$2/sqft |
Source: Zillow Rentals Report a problem | ||
| 6/17/2026 | Pending sale | $1,280,000$326/sqft |
Source: RealTracs MLS as distributed by MLS GRID #3231943 Report a problem | ||
| 6/7/2026 | Listed for sale | $1,280,000-1.2%$326/sqft |
Source: RealTracs MLS as distributed by MLS GRID #3231943 Report a problem | ||
| 6/2/2026 | Listed for rent | $7,500+7.2%$2/sqft |
Source: Zillow Rentals Report a problem | ||
| 6/2/2026 | Listing removed | $1,295,000$330/sqft |
Source: RealTracs MLS as distributed by MLS GRID #3144832 Report a problem | ||
| 5/6/2026 | Price change | $1,295,000-10.4%$330/sqft |
Source: RealTracs MLS as distributed by MLS GRID #3144832 Report a problem | ||
| 4/21/2026 | Price change | $1,445,000-0.3%$368/sqft |
Source: RealTracs MLS as distributed by MLS GRID #3144832 Report a problem | ||
| 3/6/2026 | Listed for sale | $1,450,000-2.4%$369/sqft |
Source: RealTracs MLS as distributed by MLS GRID #3144832 Report a problem | ||
| 3/1/2026 | Listing removed | $1,485,000$378/sqft |
Source: RealTracs MLS as distributed by MLS GRID #3060244 Report a problem | ||
| 12/10/2025 | Listed for sale | $1,485,000$378/sqft |
Source: RealTracs MLS as distributed by MLS GRID #3060244 Report a problem | ||
| 12/6/2025 | Listing removed | $1,485,000$378/sqft |
Source: RealTracs MLS as distributed by MLS GRID #2967757 Report a problem | ||
| 9/17/2025 | Price change | $1,485,000-2.3%$378/sqft |
Source: RealTracs MLS as distributed by MLS GRID #2967757 Report a problem | ||
| 8/2/2025 | Listed for sale | $1,520,000-0.3%$387/sqft |
Source: RealTracs MLS as distributed by MLS GRID #2967757 Report a problem | ||
| 8/2/2025 | Listing removed | $1,525,000$388/sqft |
Source: RealTracs MLS as distributed by MLS GRID #2901959 Report a problem | ||
| 7/14/2025 | Price change | $1,525,000-0.3%$388/sqft |
Source: RealTracs MLS as distributed by MLS GRID #2901959 Report a problem | ||
| 6/5/2025 | Listed for sale | $1,530,000+2%$390/sqft |
Source: RealTracs MLS as distributed by MLS GRID #2901959 Report a problem | ||
| 5/22/2025 | Listing removed | $1,499,999$382/sqft |
Source: RealTracs MLS as distributed by MLS GRID #2808304 Report a problem | ||
| 3/24/2025 | Listed for sale | $1,499,999-5.1%$382/sqft |
Source: RealTracs MLS as distributed by MLS GRID #2808304 Report a problem | ||
| 3/22/2025 | Listing removed | $1,580,000$402/sqft |
Source: RealTracs MLS as distributed by MLS GRID #2778429 Report a problem | ||
| 2/28/2025 | Price change | $1,580,000-4.2%$402/sqft |
Source: RealTracs MLS as distributed by MLS GRID #2778429 Report a problem | ||
| 1/25/2025 | Listed for sale | $1,650,000-2.4%$420/sqft |
Source: RealTracs MLS as distributed by MLS GRID #2778429 Report a problem | ||
| 11/27/2024 | Listing removed | $1,690,000$430/sqft |
Source: RealTracs MLS as distributed by MLS GRID #2703895 Report a problem | ||
| 11/7/2024 | Price change | $1,690,000-0.3%$430/sqft |
Source: RealTracs MLS as distributed by MLS GRID #2703895 Report a problem | ||
| 11/7/2024 | Listing removed | $6,995$2/sqft |
Source: Zillow Rentals Report a problem | ||
| 9/21/2024 | Listed for sale | $1,695,000+41.8%$432/sqft |
Source: RealTracs MLS as distributed by MLS GRID #2703895 Report a problem | ||
| 3/26/2021 | Sold | $1,195,000+20.7%$304/sqft |
Source: RealTracs MLS as distributed by MLS GRID #2220105 Report a problem | ||
| 9/26/2018 | Sold | $989,900$252/sqft |
Source: Public Record Report a problem | ||
Public tax history
| Year | Property taxes | Tax assessment |
|---|---|---|
| 2025 | $8,761 -15.2% | $311,325 -2% |
| 2024 | $10,336 | $317,625 |
| 2023 | $10,336 | $317,625 |
| 2022 | $10,336 -1% | $317,625 |
| 2021 | $10,444 +19.2% | $317,625 +53.1% |
| 2020 | $8,759 +33.8% | $207,500 |
| 2019 | $6,547 +377% | $207,500 +377% |
| 2018 | $1,372 | $43,500 |
Find assessor info on the county website
Neighborhood: Hillsboro West End
Nearby homes
- $1,294,4004 bd3 ba3.7k sqft3362 Acklen Ave, Nashville, TN 37212Off Market
- $76,800-- bd-- ba-- sqft3408 Love Cir, Nashville, TN 37212Off Market
- $518,1004 bd2 ba1.5k sqft3401A Love Cir, Nashville, TN 37212Off Market
- $1,058,6002 bd3 ba2.8k sqft3210A Love Cir, Nashville, TN 37212Off Market
- $944,0004 bd3 ba2.7k sqft3405 Love Circle, Nashville, TN 37212Off Market
- $973,2003 bd4 ba3.2k sqft3804 B Marlborough Ave, Nashville, TN 37212Off Market
- $1,105,5004 bd3 ba3.6k sqft3323 Orleans Dr, Nashville, TN 37212Off Market
- $1,212,1004 bd4 ba3.6k sqft3323 Orleans Ave LOT 1, Nashville, TN 37212Off Market
Nearby schools
GreatSchools rating
- 7/10Eakin Elementary SchoolGrades: K-5Distance: 0.6 mi
- 8/10West End Middle SchoolGrades: 6-8Distance: 0.6 mi
- 6/10Hillsboro High SchoolGrades: 9-12Distance: 2.3 mi
Schools provided by the listing agent
- Elementary: Eakin Elementary
- Middle: West End Middle School
- High: Hillsboro Comp High School
Source: RealTracs MLS as distributed by MLS GRID. This data may not be complete. We recommend contacting the local school district to confirm school assignments for this home.
Get a cash offer in 3 minutes
Find out how much your home could sell for in as little as 3 minutes with a no-obligation cash offer.
Estimated market value
$950,000
Get a cash offer in 3 minutes
Find out how much your home could sell for in as little as 3 minutes with a no-obligation cash offer.
Estimated market value
$950,000
- Tennessee
- Davidson County
- Nashville
- 37212
- Hillsboro West End
- 3358 Acklen Ave
Nearby cities
Nearby neighborhoods
Nearby zip codes
Other Nashville Topics
