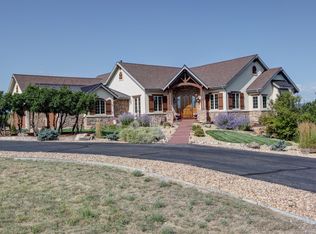
This Full Walkout Ranch on 4.5 Acres Offers a Tremendous Amount of House, Mountain Views, Privacy, Outdoor Living Spaces, an Outbuilding w Apartment - all in one Package, it's a Great Value! Updated, Clean & Ready to Move in to, this Retreat has it All. You are Greeted by the Circular Paved Driveway & the Impeccable Landscaping. The Fully Covered Front Porch with Outstanding Views Beckons You to the Entry Where You Have Many Options of Living Areas. The Main Level Includes Formal Dining, Home Office w French Doors, Formal Living Could be Library/Music Room or Additional Office-A Large Primary Bedroom with Majestic Mtn Views, 5 Piece Bath, Walkin Closet, Fireplace & Private Deck -Two Spare Bedrooms with a Jack n Jill Bath, the Powder Room, Large Laundry/Mud Room w Sink, plus Closets Galore. The Heart of the Home is the Open Kitchen w Island & Large Family Room w Another Deck & Mtn Views! The Walkout Level Includes an Entertaining Wet Bar & Family Room, Billiard Area, Home Theater w Equipment & Seating, Wine Room, Two More Bedrooms, (One Could be Exercise) Two Bathrooms & More Storage, Patio, Whew, You Could get Lost in Here! Along with the Attached, Oversized 4 Car Garage, is a Detached Oversized 2 Car Garage, (30 x 25) Complete with 2 sources of Heat & a/c, Sink, Ceiling Fans & Boasts a 14 foot Overhead Door, Perfect for Motorheads, Shop, or Easy Barn Conversion. Above the Detached Garage is a Charming Studio Which is Ready To Occupy & Includes it's own Washer & Dryer, Heat A/C. Features of This Property Include: Gorgeous Hardwoods, New Carpet, Neutral Colors, Hot Tub, JellyFish Lighting, Ring Cameras, Fenced Run for Critters, Thousands in Landscaping, Decks & Patios, Private Setting, Backs to Dedicated Open Space-Fabulous Sunrise & Sunsets, 18 Miles of Private Trails, Wildlife Galore, Minutes From Town & the New I-25 Exchange with Large Commercial Area, Yet Worlds Away. Quiet & Peaceful, Loved & Cared For, Pride of Ownership, Excellent Move-in Condition, Come See!
Sold for $1,888,000
$1,888,000
3358 Castle Butte Drive, Castle Rock, CO 80109
5beds
6,962sqft
Single Family Residence
Built in 2001
4.5 Acres Lot
$1,882,500 Zestimate®
$271/sqft
$5,852 Estimated rent
Home value
$1,882,500
$1.79M - $1.98M
$5,852/mo
Zestimate® history
Owner options
List your home for rent
$5,852/mo
Rent Zestimate®
Find your next renter with Zillow Rental Manager. Plus, with online applications, you can quickly screen prospective tenants – for free.
$5,852/mo
Rent Zestimate®
Refinance and save
$9,507/mo
Est. payment
Refinancing to a lower rate could help reduce your monthly payments and save thousands over the life of the loan.
$9,507/mo
Est. payment
Explore your selling options
Work with a Zillow partner agent
Leverage their expertise and Zillow's premium Showcase listings to get your home seen by more buyers.
Get startedList with your own agent
Get your home in front of millions of buyers by listing it on Zillow.
Learn how to do itSell it yourself
Take full control of how buyers see your home on Zillow by listing For Sale by Owner (FSBO).
List your homeWhat's special
Mountain viewsFormal diningHot tubWine roomCircular paved drivewayEntertaining wet barThousands in landscaping
Zillow last checked:
Listing updated:
Listed by:
Lesli Fritts 303-263-0558 LESLI@FRITTSTEAM.COM,
HomeSmart
Bought with:
Michael DeAquino, 100097441
Thrive Real Estate Group
Source: REcolorado as distributed by MLS GRID,MLS#: 2258502
Facts & features
Interior
Bedrooms & bathrooms
- Bedrooms: 5
- Bathrooms: 5
- Full bathrooms: 2
- 3/4 bathrooms: 2
- 1/2 bathrooms: 1
- Main level bathrooms: 3
- Main level bedrooms: 3
Bedroom
- Description: Mtn View, Private Deck-Large Walk-In Closet
- Features: Primary Suite
- Level: Main
Bedroom
- Description: Jack N Jill Bath, Walk-In Closet
- Level: Main
Bedroom
- Description: Jack N Jill Bath, Walk-In Closet
- Level: Main
Bedroom
- Description: Spare Bdrm
- Level: Basement
Bedroom
- Description: Large Room, Could Be Exercise
- Level: Basement
Bathroom
- Description: Updated, 5 Piece Bath, Jetted Tub
- Features: Primary Suite
- Level: Main
Bathroom
- Description: Full Bath, Jack N Jill Between Bdrms
- Features: En Suite Bathroom
- Level: Main
Bathroom
- Description: Powder Room
- Level: Main
Bathroom
- Level: Basement
Bathroom
- Description: Jack N Jill Between Spare Bedrooms
- Level: Basement
Dining room
- Description: View Of Mountains, Spacious
- Level: Main
Game room
- Description: Large Area For Billiard, Game Tables
- Level: Basement
Great room
- Description: High Ceilings, Deck Access, Mtn View, Fireplace
- Level: Main
Kitchen
- Description: Open W Island, Vege Sink, Fireplace
- Level: Main
Laundry
- Description: Big Laundry W Sink, Cabinets
- Level: Main
Living room
- Description: View To Open Space, Multi Use Room
- Level: Main
Media room
- Description: Equipment & Seating Included
- Level: Basement
Office
- Description: French Doors, Access To Primary Bdrm
- Level: Main
Utility room
- Description: Easy Access To Mechanicals
- Level: Basement
Other
- Description: Shelving Included, Fun Room!
- Level: Basement
Heating
- Forced Air, Natural Gas
Cooling
- Central Air
Appliances
- Included: Bar Fridge, Cooktop, Dishwasher, Disposal, Double Oven, Gas Water Heater, Microwave, Oven, Self Cleaning Oven
- Laundry: In Unit
Features
- Ceiling Fan(s), Eat-in Kitchen, Entrance Foyer, Five Piece Bath, Granite Counters, High Ceilings, High Speed Internet, Jack & Jill Bathroom, Kitchen Island, Open Floorplan, Pantry, Primary Suite, Radon Mitigation System, Smoke Free, Tile Counters, Vaulted Ceiling(s), Walk-In Closet(s), Wet Bar
- Flooring: Carpet, Tile, Wood
- Windows: Double Pane Windows, Window Coverings
- Basement: Daylight,Exterior Entry,Finished,Full,Walk-Out Access
- Number of fireplaces: 3
- Fireplace features: Family Room, Great Room, Master Bedroom
Interior area
- Total structure area: 6,962
- Total interior livable area: 6,962 sqft
- Finished area above ground: 3,481
- Finished area below ground: 3,043
Property
Parking
- Total spaces: 6
- Parking features: Asphalt, Circular Driveway, Exterior Access Door, Heated Garage
- Attached garage spaces: 6
- Has uncovered spaces: Yes
Features
- Levels: One
- Stories: 1
- Patio & porch: Covered, Deck, Front Porch, Patio
- Exterior features: Dog Run, Gas Valve, Lighting, Private Yard, Rain Gutters
- Has spa: Yes
- Spa features: Spa/Hot Tub, Heated
- Has view: Yes
- View description: Meadow, Mountain(s), Valley
Lot
- Size: 4.5 Acres
- Features: Fire Mitigation, Foothills, Greenbelt, Irrigated, Landscaped, Master Planned, Meadow, Open Space, Rolling Slope, Secluded, Sloped, Sprinklers In Front, Sprinklers In Rear
- Residential vegetation: Grassed, Mixed, Natural State, Wooded
Details
- Parcel number: R0400230
- Zoning: PDNU
- Special conditions: Standard
- Other equipment: Home Theater
- Horses can be raised: Yes
- Horse amenities: Well Allows For
Construction
Type & style
- Home type: SingleFamily
- Architectural style: Mountain Contemporary
- Property subtype: Single Family Residence
Materials
- Frame, Stone, Stucco
- Foundation: Concrete Perimeter, Structural
- Roof: Composition
Condition
- Updated/Remodeled
- Year built: 2001
Utilities & green energy
- Electric: 220 Volts in Garage
- Water: Well
- Utilities for property: Electricity Connected, Internet Access (Wired), Natural Gas Connected
Community & HOA
Community
- Security: Carbon Monoxide Detector(s), Security System, Smart Cameras, Video Doorbell
- Subdivision: Keene Ranch
HOA
- Has HOA: Yes
- Amenities included: Trail(s)
- Services included: Reserve Fund
- HOA fee: $550 annually
- HOA name: LCM Property Management
- HOA phone: 303-221-1117
Location
- Region: Castle Rock
Financial & listing details
- Price per square foot: $271/sqft
- Tax assessed value: $1,806,399
- Annual tax amount: $11,341
- Date on market: 1/8/2026
- Listing terms: Cash,Conventional,VA Loan
- Exclusions: None
- Ownership: Individual
- Electric utility on property: Yes
- Road surface type: Paved
Price history
| Date | Event | Price |
|---|---|---|
| 2/10/2026 | Sold | $1,888,000$271/sqft |
Source:  REcolorado as distributed by MLS GRID #2258502 Report a problem REcolorado as distributed by MLS GRID #2258502 Report a problem | ||
| 1/12/2026 | Pending sale | $1,888,000$271/sqft |
Source: REcolorado as distributed by MLS GRID #2258502 Report a problem | ||
| 1/8/2026 | Listed for sale | $1,888,000-5.6%$271/sqft |
Source: REcolorado as distributed by MLS GRID #2258502 Report a problem | ||
| 12/30/2025 | Listing removed | -- |
Source: Owner Report a problem | ||
| 11/24/2025 | Listed for sale | $2,000,000-12.5%$287/sqft |
Source: Owner Report a problem | ||
| 7/20/2025 | Listing removed | $2,285,000$328/sqft |
Source:  elevateMLS #1983713 Report a problem elevateMLS #1983713 Report a problem | ||
| 6/20/2025 | Listed for sale | $2,285,000+155.3%$328/sqft |
Source: elevateMLS #1983713 Report a problem | ||
| 4/14/2014 | Listing removed | $895,000$129/sqft |
Source: ListingDomains.com #900818 Report a problem | ||
| 4/10/2014 | Listed for sale | $895,000$129/sqft |
Source: ListingDomains.com #900818 Report a problem | ||
| 7/7/2013 | Listing removed | $895,000$129/sqft |
Source: Highgarden Real Estate #900818 Report a problem | ||
| 6/7/2013 | Listed for sale | $895,000$129/sqft |
Source: Highgarden Real Estate #900818 Report a problem | ||
| 9/27/2011 | Listing removed | $895,000$129/sqft |
Source: Cherry Creek Properties, LLC #900818 Report a problem | ||
| 6/22/2011 | Listed for sale | $895,000+19.3%$129/sqft |
Source: Cherry Creek Properties, LLC #900818 Report a problem | ||
| 5/31/2011 | Sold | $750,000-16.2%$108/sqft |
Source: Public Record Report a problem | ||
| 12/12/2010 | Price change | $895,000-10.1%$129/sqft |
Source: Cherry Creek Properties, LLC #900818 Report a problem | ||
| 9/15/2010 | Listed for sale | $995,000$143/sqft |
Source: Cherry Creek Properties, LLC #900818 Report a problem | ||
| 8/4/2010 | Listing removed | $995,000$143/sqft |
Source: Cherry Creek Properties #900818 Report a problem | ||
| 6/26/2010 | Listed for sale | $995,000-0.5%$143/sqft |
Source: Cherry Creek Properties #900818 Report a problem | ||
| 5/4/2010 | Listing removed | $1,000,000$144/sqft |
Source: NO COMPANY PROVIDED #798320 Report a problem | ||
| 8/8/2009 | Listed for sale | $1,000,000$144/sqft |
Source: The Kentwood Company #798320 Report a problem | ||
| 4/26/2009 | Listing removed | $1,000,000$144/sqft |
Source: iHOUSEWeb Solutions, Inc #745283 Report a problem | ||
| 2/22/2009 | Listed for sale | $1,000,000+28.6%$144/sqft |
Source: iHOUSEWeb Solutions, Inc #745283 Report a problem | ||
| 7/25/2003 | Sold | $777,600+132.1%$112/sqft |
Source: Public Record Report a problem | ||
| 8/3/2000 | Sold | $335,000+260.2%$48/sqft |
Source: Public Record Report a problem | ||
| 10/14/1998 | Sold | $93,000$13/sqft |
Source: Public Record Report a problem | ||
Public tax history
| Year | Property taxes | Tax assessment |
|---|---|---|
| 2025 | $11,341 -1.1% | $112,900 -17.7% |
| 2024 | $11,470 +66.1% | $137,150 -1% |
| 2023 | $6,904 -3.9% | $138,480 +64.7% |
| 2022 | $7,187 | $84,090 -2.8% |
| 2021 | -- | $86,510 +11.1% |
| 2020 | $6,504 +10.4% | $77,870 |
| 2019 | $5,891 | $77,870 +13% |
| 2018 | $5,891 +13.2% | $68,910 |
| 2017 | $5,206 +82.1% | $68,910 -7.1% |
| 2016 | $2,859 -2.4% | $74,140 |
| 2015 | $2,929 +8.6% | $74,140 +16.7% |
| 2014 | $2,696 | $63,530 |
| 2013 | -- | $63,530 -7.2% |
| 2012 | -- | $68,490 |
| 2011 | -- | $68,490 -15% |
| 2010 | -- | $80,590 +4.3% |
| 2009 | $3,192 | $77,250 |
| 2008 | -- | $77,250 -3.4% |
| 2007 | -- | $79,950 |
| 2006 | $6,567 +16.2% | $79,950 +16.3% |
| 2004 | $5,653 +9.5% | $68,750 +5.6% |
| 2003 | $5,165 | $65,110 +102.3% |
| 2002 | -- | $32,190 +93.4% |
| 2001 | $1,338 | $16,640 |
Find assessor info on the county website
Neighborhood: 80109
Nearby homes
- $1,505,8004 bd4 ba3.1k sqft3332 Castle Butte Dr, Castle Rock, CO 80109Off Market
- $1,620,4005 bd4 ba3.9k sqft3308 Castle Butte Dr, Castle Rock, CO 80109Off Market
- $1,738,8004 bd5 ba5.4k sqft3347 Castle Butte Dr, Castle Rock, CO 80109Off Market
- $1,250,1004 bd3 ba3.2k sqft3379 Castle Butte Dr, Castle Rock, CO 80109Off Market
- $1,425,0004 bd4 ba5.1k sqft3319 Castle Butte Dr, Castle Rock, CO 80109Pending
- $1,734,7957.91 Acres1672 Creedmoor Ct, Castle Rock, CO 80109Off Market
- $1,522,3003 bd3 ba6k sqft3278 Castle Butte Dr, Castle Rock, CO 80109Off Market
- $1,186,0001 bd2 ba2.2k sqft3291 Castle Butte Dr, Castle Rock, CO 80109Off Market
Nearby schools
GreatSchools rating
- 6/10Clear Sky Elementary SchoolGrades: PK-6Distance: 3.9 mi
- 5/10Castle Rock Middle SchoolGrades: 7-8Distance: 5.8 mi
- 8/10Castle View High SchoolGrades: 9-12Distance: 6 mi
Schools provided by the listing agent
- Elementary: Clear Sky
- Middle: Castle Rock
- High: Castle View
- District: Douglas RE-1
Source: REcolorado as distributed by MLS GRID. This data may not be complete. We recommend contacting the local school district to confirm school assignments for this home.
Get a cash offer in 3 minutes
Find out how much your home could sell for in as little as 3 minutes with a no-obligation cash offer.
Estimated market value
$1,882,500
Get a cash offer in 3 minutes
Find out how much your home could sell for in as little as 3 minutes with a no-obligation cash offer.
Estimated market value
$1,882,500
- Colorado
- Douglas County
- Castle Rock
- 80109
- 3358 Castle Butte Drive
Nearby cities
Nearby neighborhoods
Nearby zip codes
Other Castle Rock Topics
