Skip main navigation
Off market
  • $703,700

    3358 Cedarglen Ct, Ontario, CA 91761

    3beds
    1,810sqft
    Single Family Residence
    Built in ----
    -- sqft lot
    $703,700 Zestimate®
    $389/sqft
    $3,572 Estimated rent

    Home value

    $703,700

    $669,000 - $739,000

    $3,572/mo

    Zestimate® history
    Loading
    Loading...

    Owner options

    List your home for rent

    $3,572/mo

    Rent Zestimate®

    Find your next renter with Zillow Rental Manager. Plus, with online applications, you can quickly screen prospective tenants – for free.

    Learn more

    $3,572/mo

    Rent Zestimate®

    Refinance and save

    $4,789/mo

    Est. payment

    Refinancing to a lower rate could help reduce your monthly payments and save thousands over the life of the loan.

    See today's rates

    $4,789/mo

    Est. payment

    Explore your selling options

    Work with a Zillow partner agent

    Leverage their expertise and Zillow's premium Showcase listings to get your home seen by more buyers.

    Get started

    List with your own agent

    Get your home in front of millions of buyers by listing it on Zillow.

    Learn how to do it

    Sell it yourself

    Take full control of how buyers see your home on Zillow by listing For Sale by Owner (FSBO).

    List your home

    What's special

    Beautifully updated homeGourmet kitchenQuiet cul-de-sacQuartz countertopsLed lighting throughoutAmple storageNewer hvac system

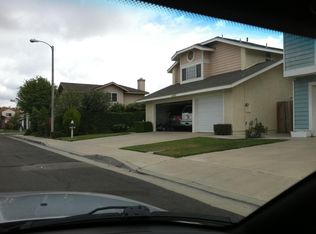
    Modern Comfort Meets Convenience in Creekside Village West This beautifully updated home in Ontario's up-and-coming Creekside Village West offers 3 bedrooms, 2.5 bathrooms, and a flexible bonus room and den ideal as extra living space, home office, guest space, or playroom. Nestled on a quiet cul-de-sac, this low-maintenance gem blends style, functionality, and resort-style living. Stunning Features: - Gourmet Kitchen: Newer kitchen with sleek cabinets, quartz countertops, and brand-new appliances (stove, dishwasher, range hood). - Energy Efficient: LED lighting throughout, plus a newer HVAC system and water heater for year-round comfort. - Spacious 3-Car Garage: Ample storage with potential for an EV charger hookup perfect for electric vehicle owners. - Low-Maintenance Yards: Freshly landscaped with decorative rock, eliminating lawn care hassles. - Ultra-Fast Internet: Frontier Fiber available with speeds up to 7 Gig great for remote work, gaming, or streaming. Prime Location: - Shopping & Dining: Just 3 miles (10 minutes) from a new center featuring Costco, 99 Ranch Market, In-N-Out, Starbucks, and more. - Schools Nearby: - Creek View Elementary (0.6 miles) - Grace Yokley Middle (0.3 miles) - Colony High (0.6 miles) - Easy Commutes: Only 3 miles (9 minutes) from Ontario International Airport and close to the 60 & 15 freeways. - Local Highlights: Near kaiser Permanente, Whispering Lakes Golf Course, Toyota Arena, and the Ontario Convention Center. Exclusive Community Perks: - Two pools, a spa, and a clubhouse - Sports courts (basketball & tennis), playgrounds, and a dog park - Scenic lake with fishing and regular community events Welcomes pets with a small monthly fee and required pet insurance. No indoor smoking permitted. This move-in-ready home offers modern upgrades, unbeatable amenities, and a prime location perfect for families, professionals, or anyone seeking a vibrant yet peaceful lifestyle. Schedule a tour today! Esta hermosa casa renovada, ubicada en Creekside Village West en Ontario, ofrece 3 habitaciones, 2.5 banos, ademas de una versatil habitacion adicional y un estudio que pueden utilizarse como sala familiar, oficina en casa, espacio para huespedes o cuarto de juegos. Situada en una tranquila calle sin salida (cul-de-sac), esta propiedad de facil mantenimiento combina estilo, funcionalidad y las comodidades de una comunidad tipo resort. Caracteristicas Destacadas Cocina moderna: Cocina renovada con gabinetes de diseno contemporaneo, encimeras de cuarzo y electrodomesticos nuevos, incluyendo estufa, lavavajillas y campana extractora. Eficiencia energetica: Iluminacion LED en toda la casa, ademas de un sistema HVAC y calentador de agua mas recientes para brindar comodidad durante todo el ano. Amplio garaje para 3 vehiculos: Mucho espacio de almacenamiento y posibilidad de instalar un cargador para vehiculos electricos (EV). Patios de bajo mantenimiento: Jardines recientemente renovados con piedra decorativa, reduciendo significativamente el mantenimiento exterior. Internet de ultra alta velocidad: Servicio de fibra optica de Frontier disponible con velocidades de hasta 7 Gig, ideal para trabajar desde casa, videojuegos o streaming. Excelente Ubicacion Compras y restaurantes: A solo 3 millas (aproximadamente 10 minutos) de un nuevo centro comercial con Costco, 99 Ranch Market, In-N-Out, Starbucks y mucho mas. Escuelas cercanas: Creek View Elementary 0.6 millas Grace Yokley Middle 0.3 millas Colony High 0.6 millas Facil acceso: A solo 3 millas (aproximadamente 9 minutos) del Aeropuerto Internacional de Ontario y cerca de las autopistas 60 y 15. Atracciones y servicios cercanos: Cerca de Kaiser Permanente, Whispering Lakes Golf Course, Toyota Arena y Ontario Convention Center. Beneficios Exclusivos de la Comunidad Dos piscinas, spa y casa club Canchas deportivas de basquetbol y tenis, areas de juegos infantiles y parque para perros Hermoso lago con pesca y eventos comunitarios durante todo el ano Se aceptan mascotas con una pequena cuota mensual y seguro para mascotas obligatorio. No se permite fumar dentro de la propiedad. Esta casa, lista para mudarse, ofrece modernas renovaciones, excelentes amenidades y una ubicacion privilegiada. Es ideal para familias, profesionales o cualquier persona que busque un estilo de vida tranquilo y comodo, con todo lo necesario a poca distancia. Programe una visita hoy mismo!

    This property is not currently displayed as for sale or rent on Zillow. This may be different from what's on other websites or public sources.

    Zillow last checked:

    Listing updated:

    Source: Zillow Rentals

    Facts & features

    Interior

    Bedrooms & bathrooms
    • Bedrooms: 3
    • Bathrooms: 3
    • Full bathrooms: 3
    Heating
    • Central
    Cooling
    • Air Conditioner, Central Air
    Appliances
    • Included: Dishwasher
    • Laundry: Hookups
    Interior area
    • Total interior livable area: 1,810 sqft

    Property

    Parking
    • Parking features: Attached, Garage
    • Has attached garage: Yes
    • Details: Contact manager
    Details
    • Additional structures: Garage(s)
    • Parcel number: 1083301420000

    Construction

    Type & style
    • Home type: SingleFamily
    • Property subtype: Single Family Residence

    Community & HOA

    Community
    • Deposit fee: $3,195
    Location
    • Region: Ontario

    Financial & listing details

    • Price per square foot: $389/sqft
    • Tax assessed value: $413,998
    • Date on market: 9/1/2026
    • Lease term: 1 Year

    Price history

    DateEventPrice
    9/14/2026Listing removed$3,195$2/sqft
    Source: Zillow Rentals Report a problem
    9/1/2026Listed for rent$3,195+6.7%$2/sqft
    Source: Zillow Rentals Report a problem
    2/27/2025Listing removed$2,995$2/sqft
    Source: Zillow Rentals Report a problem
    2/24/2025Price change$2,995-3.4%$2/sqft
    Source: Zillow Rentals Report a problem
    2/21/2025Price change$3,100-5.5%$2/sqft
    Source: Zillow Rentals Report a problem
    2/13/2025Price change$3,280-3.2%$2/sqft
    Source: Zillow Rentals Report a problem
    2/4/2025Listed for rent$3,388$2/sqft
    Source: Zillow Rentals Report a problem
    12/1/2008Sold$230,000-11.4%$127/sqft
    Source: Public Record Report a problem
    8/17/2008Price change$259,500-5.5%$143/sqft
    Source: First Team Real Estate #C08076400 Report a problem
    6/10/2008Listed for sale$274,500-33.9%$152/sqft
    Source: First Team Real Estate #C08076400 Report a problem
    3/18/2008Listing removed$415,000$229/sqft
    Source: Homes & Land Report a problem
    2/2/2008Listed for sale$415,000-7.8%$229/sqft
    Source: Homes & Land Report a problem
    1/30/2008Sold$450,000-11.8%$249/sqft
    Source: Public Record Report a problem
    11/14/2005Sold$510,000+186.5%$282/sqft
    Source: Public Record Report a problem
    11/1/2000Sold$178,000+5.3%$98/sqft
    Source: Public Record Report a problem
    6/6/2000Sold$168,984$93/sqft
    Source: Public Record Report a problem

    Public tax history

    YearProperty taxesTax assessment
    2026-- $413,998 +2%
    2025$4,319 +2.7%$405,881 +2%
    2024$4,203 +2.3%$397,922 +2%
    2023$4,107 +1.8%$390,120 +2%
    2022$4,033 +0.9%$382,470 +2%
    2021$3,997 +1.8%$374,971 +1%
    2020$3,925 +0.5%$371,126 +2%
    2019$3,904 +2.6%$363,849 +2%
    2018$3,807 +3.8%$356,714 +2%
    2017$3,666 $349,719 +2%
    2016$3,666 +1.3%$342,861 +1.5%
    2015$3,618 +0.5%$337,711 +2%
    2014$3,602 $331,096 +13.4%
    2013-- $292,000 +28.7%
    2012-- $226,800
    2011-- $226,800
    2010-- $226,800 -10%
    2009-- $252,000 -44%
    2008-- $450,000 -11.8%
    2007-- $510,000
    2006-- $510,000 +165%
    2005-- $192,422 +2%
    2004-- $188,649 +1.9%
    2003-- $185,191 +2%
    2002-- $181,560 +2%
    2001-- $178,000 +10.5%
    2000-- $161,025
    Find assessor info on the county website

    Neighborhood: Creekside

    Nearby schools

    GreatSchools rating
    Get a cash offer in 3 minutes
    Find out how much your home could sell for in as little as 3 minutes with a no-obligation cash offer.
    Estimated market value
    $703,700
    Get a cash offer in 3 minutes
    Find out how much your home could sell for in as little as 3 minutes with a no-obligation cash offer.
    Estimated market value
    $703,700