Skip main navigation
Off market
  • $695,000

    3358 Cross Creek Way, Hamburg, NY 14075

    4beds
    2,592sqft
    SingleFamily
    Built in 2020
    0.41 Acres Lot
    $695,000 Zestimate®
    $268/sqft
    $4,044 Estimated rent

    Home value

    $695,000

    $660,000 - $730,000

    $4,044/mo

    Zestimate® history
    Loading
    Loading...

    Owner options

    List your home for rent

    $4,044/mo

    Rent Zestimate®

    Find your next renter with Zillow Rental Manager. Plus, with online applications, you can quickly screen prospective tenants – for free.

    Learn more

    $4,044/mo

    Rent Zestimate®

    Refinance and save

    $4,765/mo

    Est. payment

    Refinancing to a lower rate could help reduce your monthly payments and save thousands over the life of the loan.

    See today's rates

    $4,765/mo

    Est. payment

    Explore your selling options

    Work with a Zillow partner agent

    Leverage their expertise and Zillow's premium Showcase listings to get your home seen by more buyers.

    Get started

    List with your own agent

    Get your home in front of millions of buyers by listing it on Zillow.

    Learn how to do it

    Sell it yourself

    Take full control of how buyers see your home on Zillow by listing For Sale by Owner (FSBO).

    List your home

    What's special

    The Fairway's open-concept design makes it a versatile home with plenty of entertaining and living space. The first floor also features a private study and additional flex room, offering space for relaxing or entertaining. The kitchen features an island with a snackbar for extra seating plus a pantry for organizing grocery items. The spacious great room features a gas fireplace and bright wall of windows, which allow natural light to illuminate your home. If you're entering your home through the two-car garage, the family entry is great space for winter boots and coats, allowing space for a benchseat as well. Head upstairs and enter your owner's suite with a generous walk-in closet to organize your wardrobe. Your private bath retreat features two vanities and a soaking tub. The laundry room is conveniently located on the second floor so you'll never need to carry laundry up and down the stairs. In addition to the owner's suite, three additional bedrooms are included in the Fairway floor plan and a main bath with double bowl sink. Amazing waterview homesite. Make this dream home yours today!

    This property is off market, which means it's not currently listed for sale or rent on Zillow. This may be different from what's available on other websites or public sources.
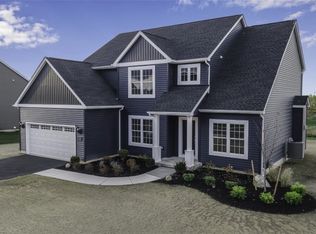
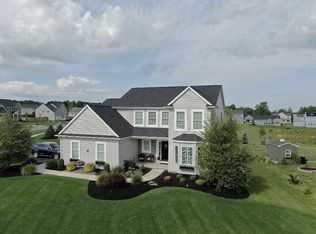
    Facts & features

    Interior

    Bedrooms & bathrooms
    • Bedrooms: 4
    • Bathrooms: 3
    • Full bathrooms: 2
    • 1/2 bathrooms: 1
    Heating
    • Forced air, Gas
    Cooling
    • Central
    Appliances
    • Included: Dishwasher, Garbage disposal, Microwave
    • Laundry: Laundry-2nd Floor
    Features
    • Kitchen Island, Pantry, Great Room, Sump Pump, Eat-in Kitchen, Circuit Breakers - Some, Sliding Glass Door, Foyer/Entry Hall, Master Bedroom Bath, Den/Study, Laundry-2nd Floor
    • Flooring: Other, Carpet, Linoleum / Vinyl
    • Doors: Sliding Glass Door
    • Windows: ENERGY STAR Qualified Windows
    • Basement: Full
    • Attic: Full
    • Has fireplace: Yes
    • Fireplace features: Gas
    Interior area
    • Total interior livable area: 2,592 sqft

    Property

    Parking
    • Total spaces: 2
    • Parking features: Garage - Attached
    Features
    • Patio & porch: Porch - Open
    • Exterior features: Vinyl
    • Has view: Yes
    • View description: Water
    • Has water view: Yes
    • Water view: Water
    • Waterfront features: Pond
    • Body of water: other
    • Frontage type: Pond
    Lot
    • Size: 0.41 Acres
    • Features: Waterfront, Views, Rectangular Lot, Neighborhood Street
    Details
    • Additional structures: Garage(s)
    • Parcel number: 1448891821049
    • Special conditions: Normal
    • Wooded area: 0

    Construction

    Type & style
    • Home type: SingleFamily
    • Architectural style: Colonial
    Materials
    • Metal
    • Roof: Asphalt
    Condition
    • New Construction
    • Year built: 2020
    Details
    • Builder model: Forbes Capretto Homes

    Utilities & green energy

    • Electric: Circuit Breakers - Some
    • Gas: Gas
    • Sewer: Sewer Connected
    • Water: Public
    Green energy
    • Energy efficient items: Windows, Appliances, Lighting, Heating, Cooling

    Community & HOA

    HOA
    • Has HOA: Yes
    • HOA fee: $11 monthly
    Location
    • Region: Hamburg

    Financial & listing details

    • Price per square foot: $268/sqft
    • Tax assessed value: $667,900

    Price history

    DateEventPrice
    2/8/2021Sold$499,900$193/sqft
    Source: Public Record Report a problem
    1/12/2021Pending sale$499,900$193/sqft
    Source: Forbes Capretto Homes #B1305788 Report a problem
    9/29/2020Price change$499,900+2%$193/sqft
    Source: Forbes Capretto Homes Report a problem
    6/3/2020Listed for sale$489,900+389.9%$189/sqft
    Source: Forbes Capretto Homes Report a problem
    4/21/2020Sold$100,000+22%$39/sqft
    Source: Public Record Report a problem
    3/6/2020Sold$82,000$32/sqft
    Source: Public Record Report a problem

    Public tax history

    YearProperty taxesTax assessment
    2025-- $193,700 +0.4%
    2024-- $192,900
    2023-- $192,900
    2022-- $192,900 +0.2%
    2021-- $192,500 +1275%
    2020-- $14,000
    2019-- $14,000
    Find assessor info on the county website

    Neighborhood: 14075

    Nearby schools

    GreatSchools rating
    Schools provided by the listing agent
    • Elementary: Cloverbank Elementary
    • Middle: Frontier Middle
    • High: Frontier Senior High
    • District: Frontier

    Source: The MLS. This data may not be complete. We recommend contacting the local school district to confirm school assignments for this home.