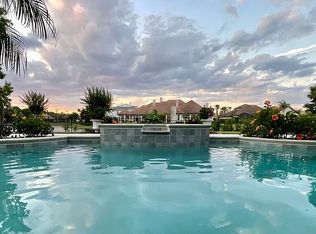
Tranquil water views are found in Seminole County's premier 24-hour guard-gated luxury neighborhood of Alaqua Lakes. This flagship "Prestancia" floor plan is nestled on a half-acre homesite, perfectly positioned for vistas throughout. Arrive at a brick-paver circular driveway and be prepared to experience something truly exceptional. The fully manicured front, side, and back yards set the stage for this meticulously maintained estate with REPLACED TILE ROOF(2021), 22-seer Trane AC systems, whole house Generator, and much more! Upon entry through double doors, the detail and quality are evident throughout this incredible home: Italian hammered edge porcelain tile throughout, seemingly endless crown molding, custom shutters throughout, ceiling treatments, and built-in features. This open, airy, and versatile ONE-LEVEL floor plan features 4 bedrooms, office, bonus room with custom wet bar, 4 full bathrooms, summer kitchen, and an oversized 3-car garage. The primary suite is truly a destination unto itself, privately situated on one side of the home; showcasing dual oversized walk-in closets, spa-like bath, and stunning views of the manicured yard and lake behind. The gourmet kitchen will be a chef's favorite with a natural gas range, richly appointed with stone surfaces, and an oversized walk-in pantry for ultimate storage. Guests and family alike will be amazed by the bonus room with built-in bar and easy access to the resort-like pool area and rear yard. The screened-in sparkling pool with waterfall feature, a pavered patio, and lanai surrounding it, designer summer kitchen, as well pavered walkways surrounding the pool enclosure with low voltage landscape lighting - all fenced-in. The upgrades and improvements are seemingly endless with professional irrigation installed, useful custom storage/workbench in epoxy-coated garage with a handy lift system into the attic, water softener and so much more; truly a must-see! Residents of Alaqua Lakes can enjoy the amenities of a unique 7-acre community park, including an open-air pavilion, a multi-purpose field, tennis courts, and much more. All minutes from shopping, dining, business districts, and major highways. This property may be under audio/visual surveillance.
Sold for $1,750,000
$1,750,000
3358 FERNLAKE PLACE, LONGWOOD, FL 32779
4beds
4,490sqft
Single Family Residence
Built in 2003
0.5 Acres Lot
$1,710,900 Zestimate®
$390/sqft
$6,619 Estimated rent
Home value
$1,710,900
$1.54M - $1.90M
$6,619/mo
Zestimate® history
Owner options
List your home for rent
$6,619/mo
Rent Zestimate®
Find your next renter with Zillow Rental Manager. Plus, with online applications, you can quickly screen prospective tenants – for free.
$6,619/mo
Rent Zestimate®
Refinance and save
$12,069/mo
Est. payment
Refinancing to a lower rate could help reduce your monthly payments and save thousands over the life of the loan.
$12,069/mo
Est. payment
Explore your selling options
Work with a Zillow partner agent
Leverage their expertise and Zillow's premium Showcase listings to get your home seen by more buyers.
Get startedList with your own agent
Get your home in front of millions of buyers by listing it on Zillow.
Learn how to do itSell it yourself
Take full control of how buyers see your home on Zillow by listing For Sale by Owner (FSBO).
List your homeWhat's special
Summer kitchenDesigner summer kitchenResort-like pool areaWater softenerCeiling treatmentsStone surfacesCustom shutters
Zillow last checked:
Listing updated:
Listed by:
Frank Benevento 407-492-5153,
COLDWELL BANKER REALTY 407-333-8088
Bought with:
Tracey Mylin, 3472058
COLDWELL BANKER REALTY
Source: Stellar MLS,MLS#: O6284207 Originating MLS: Orlando Regional
Originating MLS: Orlando Regional
Facts & features
Interior
Bedrooms & bathrooms
- Bedrooms: 4
- Bathrooms: 4
- Full bathrooms: 4
Rooms
- Room types: Bonus Room, Den/Library/Office, Family Room, Dining Room, Living Room, Utility Room
Primary bedroom
- Features: Dual Closets
- Level: First
- Area: 400 Square Feet
- Dimensions: 25x16
Bedroom 1
- Features: Built-in Closet
- Level: First
- Area: 168 Square Feet
- Dimensions: 14x12
Bedroom 2
- Features: Built-in Closet
- Level: First
- Area: 156 Square Feet
- Dimensions: 13x12
Bedroom 3
- Features: Walk-In Closet(s)
- Level: First
- Area: 154 Square Feet
- Dimensions: 14x11
Dining room
- Level: First
- Area: 210 Square Feet
- Dimensions: 15x14
Family room
- Level: First
- Area: 304 Square Feet
- Dimensions: 19x16
Kitchen
- Level: First
- Area: 256 Square Feet
- Dimensions: 16x16
Living room
- Level: First
- Area: 320 Square Feet
- Dimensions: 20x16
Heating
- Central, Electric, Natural Gas
Cooling
- Central Air
Appliances
- Included: Dishwasher, Disposal, Microwave
- Laundry: Inside, Laundry Room
Features
- Ceiling Fan(s), Crown Molding, Eating Space In Kitchen, High Ceilings, Open Floorplan, Primary Bedroom Main Floor, Solid Surface Counters, Solid Wood Cabinets, Split Bedroom, Stone Counters, Walk-In Closet(s)
- Flooring: Porcelain Tile
- Doors: Outdoor Grill
- Windows: Blinds, Window Treatments
- Has fireplace: Yes
- Fireplace features: Gas, Living Room
Interior area
- Total structure area: 5,719
- Total interior livable area: 4,490 sqft
Property
Parking
- Total spaces: 3
- Parking features: Circular Driveway, Driveway, Garage Door Opener, Garage Faces Side
- Attached garage spaces: 3
- Has uncovered spaces: Yes
- Details: Garage Dimensions: 32x22
Features
- Levels: One
- Stories: 1
- Patio & porch: Covered, Screened
- Exterior features: Irrigation System, Lighting, Outdoor Grill, Sidewalk
- Has private pool: Yes
- Pool features: In Ground, Lighting, Screen Enclosure
- Fencing: Fenced
- Has view: Yes
- View description: Water, Pond
- Has water view: Yes
- Water view: Water,Pond
- Waterfront features: Pond Access
Lot
- Size: 0.5 Acres
- Features: Sidewalk
- Residential vegetation: Trees/Landscaped
Details
- Parcel number: 10202950600000230
- Zoning: PUD
- Special conditions: None
Construction
Type & style
- Home type: SingleFamily
- Property subtype: Single Family Residence
Materials
- Block, Stucco
- Foundation: Slab
- Roof: Tile
Condition
- New construction: No
- Year built: 2003
Utilities & green energy
- Sewer: Public Sewer
- Water: Public
- Utilities for property: Cable Available, Electricity Available, Natural Gas Connected, Sewer Connected
Community & HOA
Community
- Features: Deed Restrictions, Gated Community - Guard, Golf Carts OK, Golf, Irrigation-Reclaimed Water, Park, Playground, Pool, Sidewalks, Tennis Court(s)
- Security: Gated Community, Security Gate, Security System
- Pet fee: $0 monthly
- Subdivision: ALAQUA LAKES PH 7
HOA
- Has HOA: Yes
- Amenities included: Gated
- Services included: 24-Hour Guard, Community Pool, Maintenance Grounds, Manager, Other, Recreational Facilities
- HOA fee: $340 monthly
- HOA name: Castle Group/Jeff Daniel
- HOA phone: 407-915-6001
Location
- Region: Longwood
Financial & listing details
- Price per square foot: $390/sqft
- Tax assessed value: $1,274,828
- Annual tax amount: $10,477
- Date on market: 2/27/2025
- Cumulative days on market: 4 days
- Listing terms: Cash,Conventional,VA Loan
- Ownership: Fee Simple
- Total actual rent: 0
- Electric utility on property: Yes
- Road surface type: Paved
Price history
| Date | Event | Price |
|---|---|---|
| 4/3/2025 | Sold | $1,750,000$390/sqft |
Source:  Stellar MLS #O6284207 Report a problem Stellar MLS #O6284207 Report a problem | ||
| 3/4/2025 | Pending sale | $1,750,000$390/sqft |
Source: Stellar MLS #O6284207 Report a problem | ||
| 2/27/2025 | Listed for sale | $1,750,000+103.5%$390/sqft |
Source: Stellar MLS #O6284207 Report a problem | ||
| 4/9/2019 | Sold | $860,000-3.4%$192/sqft |
Source: Public Record Report a problem | ||
| 2/7/2019 | Price change | $890,000-0.6%$198/sqft |
Source: CHARLES RUTENBERG REALTY ORLANDO #O5726480 Report a problem | ||
| 1/22/2019 | Price change | $895,000-3.8%$199/sqft |
Source: CHARLES RUTENBERG REALTY ORLANDO #O5726480 Report a problem | ||
| 12/6/2018 | Price change | $929,900-6%$207/sqft |
Source: CHARLES RUTENBERG REALTY ORLANDO #O5726480 Report a problem | ||
| 10/22/2018 | Price change | $989,000-1%$220/sqft |
Source: CHARLES RUTENBERG REALTY ORLANDO #O5726480 Report a problem | ||
| 9/28/2018 | Price change | $999,000-2.5%$222/sqft |
Source: CHARLES RUTENBERG REALTY ORLANDO #O5726480 Report a problem | ||
| 9/7/2018 | Price change | $1,025,000-2.3%$228/sqft |
Source: CHARLES RUTENBERG REALTY ORLANDO #O5726480 Report a problem | ||
| 8/22/2018 | Listed for sale | $1,049,000$234/sqft |
Source: CHARLES RUTENBERG RLTY ORLANDO #O5726480 Report a problem | ||
| 8/22/2018 | Pending sale | $1,049,000$234/sqft |
Source: CHARLES RUTENBERG RLTY ORLANDO #O5726480 Report a problem | ||
| 8/10/2018 | Listed for sale | $1,049,000+14%$234/sqft |
Source: CHARLES RUTENBERG RLTY ORLANDO #O5726480 Report a problem | ||
| 6/1/2017 | Sold | $920,000-2%$205/sqft |
Source: Public Record Report a problem | ||
| 5/1/2017 | Price change | $939,000-1.1%$209/sqft |
Source: CHARLES RUTENBERG RLTY ORLANDO #O5476806 Report a problem | ||
| 4/19/2017 | Price change | $949,000-1.1%$211/sqft |
Source: CHARLES RUTENBERG RLTY ORLANDO #O5476806 Report a problem | ||
| 12/15/2016 | Listed for sale | $959,900-26.7%$214/sqft |
Source: CHARLES RUTENBERG RLTY ORLANDO #O5476806 Report a problem | ||
| 11/30/2007 | Listing removed | $1,310,000$292/sqft |
Source: Obeo #O4619909 Report a problem | ||
| 11/14/2007 | Listed for sale | $1,310,000+2.3%$292/sqft |
Source: Obeo #O4619909 Report a problem | ||
| 3/31/2006 | Sold | $1,280,000$285/sqft |
Source: Stellar MLS #O4657660 Report a problem | ||
Public tax history
| Year | Property taxes | Tax assessment |
|---|---|---|
| 2025 | $11,149 +9.6% | $833,581 +2.9% |
| 2024 | $10,172 +2.4% | $810,088 +3% |
| 2023 | $9,936 +2.4% | $786,493 +3% |
| 2022 | $9,704 -2.2% | $763,585 +3% |
| 2021 | $9,922 +0.6% | $741,345 +1.4% |
| 2020 | $9,860 -5.2% | $731,109 +1.6% |
| 2019 | $10,397 | $719,454 -4.5% |
| 2018 | $10,397 -0.6% | $753,667 -0.7% |
| 2017 | $10,459 -7.4% | $758,789 +7.8% |
| 2016 | $11,292 +10.2% | $703,911 +1.4% |
| 2015 | $10,249 | $694,159 +0.8% |
| 2014 | $10,249 -0.2% | $688,650 +1.5% |
| 2013 | $10,268 +6.1% | $678,473 +1.7% |
| 2012 | $9,674 -7.6% | $667,132 -6.2% |
| 2011 | $10,470 -7.9% | $711,348 -6.6% |
| 2010 | $11,370 -7.8% | $761,690 -7.9% |
| 2009 | $12,338 -9.4% | $827,280 -12.1% |
| 2008 | $13,615 -3% | $941,516 -3.4% |
| 2007 | $14,030 +3.1% | $975,017 +15.4% |
| 2006 | $13,614 +18.3% | $844,763 +16.1% |
| 2005 | $11,511 +3.6% | $727,487 +6.6% |
| 2004 | $11,114 +463.7% | $682,560 +493.5% |
| 2003 | $1,972 | $115,000 |
| 2002 | -- | -- |
Find assessor info on the county website
Neighborhood: 32779
Nearby homes
- $1,436,0004 bd4 ba4.2k sqft3352 Fernlake Pl, Longwood, FL 32779Off Market
- $1,356,5004 bd4 ba4k sqft3364 Fernlake Pl, Longwood, FL 32779Off Market
- $1,601,9004 bd4 ba4.6k sqft3346 Fernlake Pl, Longwood, FL 32779Off Market

- $1,477,8004 bd5 ba4.1k sqft3370 Fernlake Pl, Longwood, FL 32779Off Market
- $1,417,2004 bd4 ba3.9k sqft3359 Fernlake Pl, Longwood, FL 32779Off Market
- $1,514,5004 bd5 ba4.4k sqft3353 Fernlake Pl, Longwood, FL 32779Off Market
- $1,530,7004 bd4 ba4.5k sqft3365 Fernlake Pl, Longwood, FL 32779Off Market
- $1,756,1004 bd4 ba5.5k sqft3376 Fernlake Pl, Longwood, FL 32779Off Market
Nearby schools
GreatSchools rating
- 10/10Heathrow Elementary SchoolGrades: PK-5Distance: 2.2 mi
- 6/10Markham Woods Middle SchoolGrades: 6-8Distance: 2.3 mi
- 5/10Lake Mary High SchoolGrades: 9-12Distance: 4.3 mi
Schools provided by the listing agent
- High: Lake Mary High
Source: Stellar MLS. This data may not be complete. We recommend contacting the local school district to confirm school assignments for this home.
Get a cash offer in 3 minutes
Find out how much your home could sell for in as little as 3 minutes with a no-obligation cash offer.
Estimated market value
$1,710,900
Get a cash offer in 3 minutes
Find out how much your home could sell for in as little as 3 minutes with a no-obligation cash offer.
Estimated market value
$1,710,900
- Florida
- Seminole County
- Longwood
- 32779
- 3358 FERNLAKE PLACE
Nearby cities
Nearby zip codes
Other Longwood Topics
