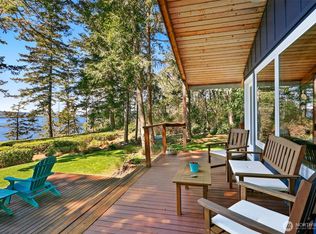
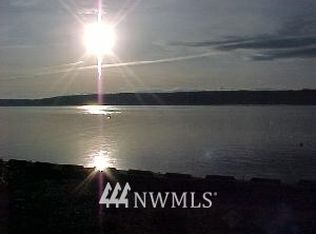
Perched above Saratoga Passage, this property captures sweeping west-facing views—stretching across the water toward the Olympic Mountains and delivering unforgettable sunsets. Set on a bluff, the outlook is expansive and ever-changing with light, tides, and coastal wildlife. The main living spaces open to water views, with French doors from both the living and dining rooms leading to a wraparound deck and seamless indoor-outdoor living. Remote-controlled awnings provide shade when needed, while the oversized lot offers beautifully maintained grounds, garden space, and a fully fenced backyard and bluff—rare for a property in this setting. Offered for the first time, this home reflects years of thoughtful ownership and care. A curved staircase and private elevator add architectural character and everyday ease. The layout lives larger than expected, with 2 bedrooms, a den, multiple living areas, generous bonus spaces, and extensive built-ins—wired for a generator. The primary suite is a true retreat, complete with a bay window, private deck, and a spacious bath with soaking tub—designed for quiet moments. The kitchen is well-appointed with slab counters and custom cabinetry, including an eating nook positioned to take in the view. Just moments away, the Saratoga Beach community offers a gated private beach, boat launch, and picnic areas. Enjoy time on the calm waters of Holmes Harbor, then return home to evenings on the deck as the sun sets over Saratoga Passage.
Sold
Listed by: Realogics Sotheby's Int'l Rlty • Lauren Jones • 206-795-5770
Bought with: Windermere RE/South Whidbey
$1,250,000
3358 Harbor View Drive, Langley, WA 98260
2beds
2,802sqft
Single Family Residence
Built in 2001
0.37 Acres Lot
$1,271,200 Zestimate®
$446/sqft
$4,497 Estimated rent
Home value
$1,271,200
$1.14M - $1.42M
$4,497/mo
Zestimate® history
Owner options
List your home for rent
$4,497/mo
Rent Zestimate®
Find your next renter with Zillow Rental Manager. Plus, with online applications, you can quickly screen prospective tenants – for free.
$4,497/mo
Rent Zestimate®
Refinance and save
$8,185/mo
Est. payment
Refinancing to a lower rate could help reduce your monthly payments and save thousands over the life of the loan.
$8,185/mo
Est. payment
Explore your selling options
Work with a Zillow partner agent
Leverage their expertise and Zillow's premium Showcase listings to get your home seen by more buyers.
Get startedList with your own agent
Get your home in front of millions of buyers by listing it on Zillow.
Learn how to do itSell it yourself
Take full control of how buyers see your home on Zillow by listing For Sale by Owner (FSBO).
List your homeWhat's special
Unforgettable sunsetsPrivate elevatorGarden spaceSet on a bluffSweeping west-facing viewsWraparound deckGenerous bonus spaces
Zillow last checked:
Listing updated:
Listed by:
Lauren Jones 206-795-5770 lauren.jones@sothebysrealty.com,
Realogics Sotheby's Int'l Rlty
Bought with:
James Tomisser, 21011664
Windermere RE/South Whidbey
Source: NWMLS as distributed by MLS GRID,MLS#: 2504241
Facts & features
Interior
Bedrooms & bathrooms
- Bedrooms: 2
- Bathrooms: 3
- Full bathrooms: 1
- 3/4 bathrooms: 1
- 1/2 bathrooms: 1
- Main level bathrooms: 1
Primary bedroom
- Level: Second
Bedroom
- Level: Second
Bathroom full
- Level: Second
Bathroom three quarter
- Level: Second
Other
- Level: Main
Bonus room
- Level: Second
Den office
- Level: Second
Dining room
- Level: Main
Entry hall
- Level: Main
Family room
- Level: Main
Kitchen with eating space
- Level: Main
Living room
- Level: Main
Utility room
- Level: Main
Heating
- Fireplace, Forced Air, Wall Furnace, Electric, Propane
Cooling
- None
Appliances
- Included: Dishwasher, Dryer, Microwave, Refrigerator, Stove(s)/Range(s), Washer, Dishwasher(s), Dryer(s), Microwave(s), Refrigerator(s), Washer(s), Water Heater Location: Garage
Features
- Bath Off Primary, Dining Room, High Tech Cabling, Pantry
- Flooring: Ceramic Tile, Hardwood, Vinyl, Carpet
- Doors: French Doors
- Windows: Dbl Pane/Storm Window, Skylight(s)
- Basement: None
- Number of fireplaces: 2
- Fireplace features: Electric, See Remarks, Main Level: 2, Fireplace
Interior area
- Total structure area: 2,802
- Total interior livable area: 2,802 sqft
Property
Parking
- Total spaces: 4
- Parking features: Attached Garage
- Has attached garage: Yes
- Covered spaces: 2
- Uncovered spaces: 2
Accessibility
- Accessibility features: Accessible Approach with Ramp, Accessible Bath, Accessible Bedroom, Accessible Central Living Area, Accessible Elevator Installed, Accessible Entrance, Accessible Kitchen, Accessible Utility
Features
- Levels: Two
- Stories: 2
- Entry location: Main
- Patio & porch: Bath Off Primary, Dbl Pane/Storm Window, Dining Room, Elevator, Fireplace, French Doors, High Tech Cabling, Jetted Tub, Pantry, Security System, Skylight(s), Sprinkler System, Walk-In Closet(s), Wired for Generator
- Spa features: Bath
- Has view: Yes
- View description: Mountain(s), Sound, Territorial
- Has water view: Yes
- Water view: Sound
Lot
- Size: 0.37 Acres
- Features: Paved, Cable TV, Deck, Fenced-Partially, High Speed Internet, Patio, Propane, Sprinkler System
- Topography: Level
- Residential vegetation: Garden Space
Details
- Parcel number: S809000000440
- Zoning: R - Rural Lands
- Special conditions: Standard
- Other equipment: Wired for Generator
Construction
Type & style
- Home type: SingleFamily
- Architectural style: Traditional,2 Story
- Property subtype: Single Family Residence
Materials
- Cement Planked, Wood Siding, Cement Plank
- Foundation: Poured Concrete
- Roof: Composition
Condition
- Very Good
- Year built: 2001
- Major remodel year: 2008
Utilities & green energy
- Electric: Company: Puget Sound Energy
- Sewer: Septic Tank
- Water: Community, Company: Whidbey Water
Community & HOA
Community
- Features: Boat Launch, CCRs, Gated
- Security: Security System
- Subdivision: Saratoga
HOA
- Services included: Common Area Maintenance, See Remarks, Water
- HOA fee: $199 quarterly
Location
- Region: Langley
Financial & listing details
- Price per square foot: $446/sqft
- Tax assessed value: $1,099,066
- Annual tax amount: $7,901
- Date on market: 4/24/2026
- Listing terms: Conventional
- Inclusions: Dishwasher(s), Dryer(s), Microwave(s), Refrigerator(s), Stove(s)/Range(s), Washer(s)
Price history
| Date | Event | Price |
|---|---|---|
| 5/11/2026 | Sold | $1,250,000+8.7%$446/sqft |
Source:  NWMLS as distributed by MLS GRID #2504241 Report a problem NWMLS as distributed by MLS GRID #2504241 Report a problem | ||
| 4/25/2026 | Pending sale | $1,150,000$410/sqft |
Source: NWMLS as distributed by MLS GRID #2504241 Report a problem | ||
| 4/24/2026 | Listed for sale | $1,150,000$410/sqft |
Source: NWMLS as distributed by MLS GRID #2504241 Report a problem | ||
Public tax history
| Year | Property taxes | Tax assessment |
|---|---|---|
| 2025 | $8,653 +9.5% | $1,099,066 -0.5% |
| 2024 | $7,902 +14.4% | $1,105,059 +4.1% |
| 2023 | $6,908 -3.2% | $1,061,055 -0.7% |
| 2022 | $7,138 +18.4% | $1,068,200 +40.2% |
| 2021 | $6,026 +3.2% | $761,861 +1.4% |
| 2020 | $5,837 +44.9% | $751,647 +28.8% |
| 2019 | $4,030 -8.9% | $583,397 +9.2% |
| 2018 | $4,422 +0.3% | $534,258 -0.3% |
| 2017 | $4,408 +9% | $535,912 -0.6% |
| 2016 | $4,045 +5.9% | $539,358 +9.4% |
| 2015 | $3,818 | $492,802 +3.8% |
| 2013 | -- | $474,784 |
| 2012 | -- | -- |
| 2010 | -- | -- |
| 2009 | -- | $594,588 -6.7% |
| 2008 | -- | $637,267 -0.6% |
| 2007 | -- | $640,900 +12.3% |
| 2006 | -- | $570,562 +65.6% |
| 2005 | -- | $344,520 +12.5% |
| 2002 | -- | $306,176 +1341.6% |
| 2000 | $215 | $21,238 |
Find assessor info on the county website
Neighborhood: 98260
Nearby homes
- $825,0001 bd1 ba528 sqft3392 Harbor View Dr, Langley, WA 98260Sold
- $762,1000.31 acres3404 S Harbor View Dr, Langley, WA 98260Off Market
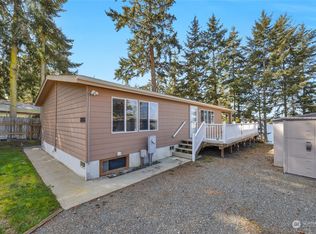
- $424,9502 bd2 ba1.4k sqft3320 Harbor View Dr, Freeland, WA 98260Sold
- $879,0002 bd3 ba2.8k sqft3370 E Harbor Rd, Langley, WA 98260For Sale

- $200,0000.37 acres3307 E Harbor Rd, Langley, WA 98260Sold
- $770,0002 bd3 ba1.7k sqft3274 Harbor View Dr, Langley, WA 98260Sold
- $1,095,0002 bd3 ba2.6k sqft3267 Harbor View Dr, Langley, WA 98260Sold
- $425,0002 bd2 ba1.1k sqft3273 Mardell Dr, Langley, WA 98260Sold
Nearby schools
GreatSchools rating
- 7/10South Whidbey ElementaryGrades: K-5Distance: 7.3 mi
- 7/10South Whidbey Middle SchoolGrades: 6-8Distance: 7.6 mi
- 9/10South Whidbey High SchoolGrades: 9-12Distance: 7.6 mi
Schools provided by the listing agent
- Elementary: So. Whidbey Primary
- Middle: South Whidbey Middle
- High: So. Whidbey High
Source: NWMLS as distributed by MLS GRID. This data may not be complete. We recommend contacting the local school district to confirm school assignments for this home.


Get pre-qualified for a loan
At Zillow Home Loans, we can pre-qualify you in as little as 5 minutes with no impact to your credit score.An equal housing lender. NMLS #10287.
- Washington
- Island County
- Langley
- 98260
- 3358 Harbor View Drive
