Delayed negotiations begin Tuesday, March 3rd at 10:00 AM. Exceptionally maintained & lovingly cared for over 25 years, this move-in ready home in highly desirable Penfield Schools offers space, updates & a private park-like setting. Beautifully finished walkout basement with additional unfinished areas to accommodate plenty of storage, a utility sink, laundry area and walk-in pantry. Lower level French doors open to a beautiful stone patio with decorative stacked stone walls—perfect for entertaining or relaxing outdoors. Enjoy a gorgeous tree-lined backyard with invisible pet fence, French drain at right rear of property & shed (2015). Exterior features a cement driveway with decorative accents, stamped concrete front walkway & covered porch, new front door & garage entry door (approx. 6 yrs), new overhead garage door (2009), heated garage, and updated roof & windows (approx. 10–12 yrs). Inside, hardwood floors highlight the foyer & kitchen. Bright eat-in kitchen features oak cabinetry, tile backsplash (2017), updated sink & faucet (2019) & stainless steel appliances (2021), with an additional set French door leading to an expansive two-story deck overlooking the serene backyard. Kitchen opens to adjoining family room with recessed lighting, creating ideal everyday living space. The spacious dining room flows seamlessly into the living room with gas fireplace—perfect for gatherings. Convenient 1st-floor powder room. Upstairs you’ll find a generous primary suite with walk-in closet & large bath with double sinks & walk-in shower, along with three additional well-sized bedrooms & a second full bath. Furnace & AC coil (2017) plus whole-house water filtration system add comfort & peace of mind. A rare opportunity to own a meticulously cared-for home in a sought-after neighborhood close to parks, schools & amenities. Don't miss the aerial video tour!
Closed
$430,000
3358 Heather Brook Ln, Macedon, NY 14502
4beds
1,952sqft
Single Family Residence
Built in 1995
0.3 Acres Lot
$433,900 Zestimate®
$220/sqft
$3,050 Estimated rent
Home value
$433,900
$330,000 - $573,000
$3,050/mo
Zestimate® history
Owner options
List your home for rent
$3,050/mo
Rent Zestimate®
Find your next renter with Zillow Rental Manager. Plus, with online applications, you can quickly screen prospective tenants – for free.
$3,050/mo
Rent Zestimate®
Refinance and save
$3,216/mo
Est. payment
Refinancing to a lower rate could help reduce your monthly payments and save thousands over the life of the loan.
$3,216/mo
Est. payment
Explore your selling options
Work with a Zillow partner agent
Leverage their expertise and Zillow's premium Showcase listings to get your home seen by more buyers.
Get startedList with your own agent
Get your home in front of millions of buyers by listing it on Zillow.
Learn how to do itSell it yourself
Take full control of how buyers see your home on Zillow by listing For Sale by Owner (FSBO).
List your homeWhat's special
Gas fireplaceHeated garageGorgeous tree-lined backyardCovered porchPrivate park-like settingThree additional well-sized bedroomsBeautifully finished walkout basement
Zillow last checked:
Listing updated:
Listed by:
Tracey A. Dedee 585-279-8265,
RE/MAX Plus
Bought with:
Kenneth C. Currie, 30CU0609945
RE/MAX Realty Group
Source: NYSAMLSs,MLS#: R1663935 Originating MLS: Rochester
Originating MLS: RochesterFacts & features
Interior
Bedrooms & bathrooms
- Bedrooms: 4
- Bathrooms: 3
- Full bathrooms: 2
- 1/2 bathrooms: 1
- Main level bathrooms: 1
Bedroom 1
- Level: Second
- Dimensions: 16.90 x 11.60
Bedroom 2
- Level: Second
- Dimensions: 14.00 x 13.30
Bedroom 3
- Level: Second
- Dimensions: 12.40 x 11.60
Bedroom 4
- Level: Second
- Dimensions: 11.90 x 7.90
Basement
- Level: Basement
- Dimensions: 20.90 x 15.30
Dining room
- Dimensions: 11.50 x 11.50
Family room
- Level: First
- Dimensions: 17.00 x 11.00
Kitchen
- Level: First
- Dimensions: 17.90 x 12.60
Living room
- Level: First
- Dimensions: 16.30 x 11.40
Heating
- Gas, Forced Air
Cooling
- Central Air
Appliances
- Included: Dryer, Dishwasher, Disposal, Gas Oven, Gas Range, Gas Water Heater, Microwave, Refrigerator, Washer, Water Purifier Owned
- Laundry: In Basement
Features
- Separate/Formal Dining Room, Entrance Foyer, Eat-in Kitchen, Separate/Formal Living Room, Programmable Thermostat
- Flooring: Carpet, Hardwood, Linoleum, Luxury Vinyl, Varies, Vinyl
- Windows: Thermal Windows
- Basement: Full,Partially Finished,Sump Pump
- Number of fireplaces: 1
Interior area
- Total structure area: 1,952
- Total interior livable area: 1,952 sqft
Property
Parking
- Total spaces: 2
- Parking features: Attached, Electricity, Garage, Heated Garage, Driveway, Garage Door Opener
- Attached garage spaces: 2
Features
- Levels: Two
- Stories: 2
- Patio & porch: Covered, Deck, Patio, Porch
- Exterior features: Concrete Driveway, Deck, Patio
- Fencing: Pet Fence
Lot
- Size: 0.3 Acres
- Dimensions: 65 x 182
- Features: Irregular Lot, Residential Lot, Wooded
Details
- Additional structures: Shed(s), Storage
- Parcel number: 54440006111400196660320000
- Special conditions: Standard
Construction
Type & style
- Home type: SingleFamily
- Architectural style: Colonial
- Property subtype: Single Family Residence
Materials
- Attic/Crawl Hatchway(s) Insulated, Blown-In Insulation, Spray Foam Insulation, Vinyl Siding, Copper Plumbing
- Foundation: Block
- Roof: Asphalt,Shingle
Condition
- Resale
- Year built: 1995
Utilities & green energy
- Electric: Circuit Breakers
- Sewer: Connected
- Water: Connected, Public
- Utilities for property: Cable Available, Electricity Connected, High Speed Internet Available, Sewer Connected, Water Connected
Community & HOA
Community
- Subdivision: Heather Brook
Location
- Region: Macedon
Financial & listing details
- Price per square foot: $220/sqft
- Tax assessed value: $203,400
- Annual tax amount: $7,721
- Date on market: 2/26/2026
- Cumulative days on market: 5 days
- Listing terms: Cash,Conventional,FHA,VA Loan
Price history
| Date | Event | Price |
|---|---|---|
| 4/17/2026 | Sold | $430,000+22.9%$220/sqft |
Source:  NYSAMLSs #R1663935 Report a problem NYSAMLSs #R1663935 Report a problem | ||
| 3/3/2026 | Pending sale | $349,900$179/sqft |
Source: NYSAMLSs #R1663935 Report a problem | ||
| 2/26/2026 | Listed for sale | $349,900+158.2%$179/sqft |
Source: NYSAMLSs #R1663935 Report a problem | ||
| 5/15/2000 | Sold | $135,500+13.2%$69/sqft |
Source: Public Record Report a problem | ||
| 7/17/1995 | Sold | $119,740+470.2%$61/sqft |
Source: Public Record Report a problem | ||
| 5/15/1995 | Sold | $21,000$11/sqft |
Source: Public Record Report a problem | ||
Public tax history
| Year | Property taxes | Tax assessment |
|---|---|---|
| 2025 | -- | $203,400 |
| 2024 | -- | $203,400 |
| 2023 | -- | $203,400 |
| 2022 | -- | $203,400 |
| 2021 | -- | $203,400 +19.6% |
| 2020 | -- | $170,000 |
| 2019 | -- | $170,000 |
| 2018 | -- | $170,000 |
| 2017 | $5,609 | $170,000 |
| 2016 | -- | $170,000 +4.9% |
| 2015 | -- | $162,000 |
| 2014 | -- | $162,000 |
| 2013 | -- | $162,000 |
| 2012 | -- | $162,000 |
| 2011 | -- | $162,000 |
| 2010 | -- | $162,000 |
| 2009 | -- | $162,000 |
| 2008 | -- | $162,000 |
| 2007 | -- | $162,000 |
| 2006 | -- | $162,000 +8.9% |
| 2005 | -- | $148,700 |
| 2004 | -- | $148,700 +9.7% |
| 2003 | -- | $135,600 |
| 2002 | -- | $135,600 +5% |
| 2001 | -- | $129,100 |
| 2000 | -- | $129,100 |
Find assessor info on the county website
Neighborhood: 14502
Nearby homes
- $370,0004 bd3 ba2.2k sqft3362 Heather Brook Ln, Macedon, NY 14502Sold

- $329,2003 bd1 ba1.5k sqft3354 Heather Brook Ln, Macedon, NY 14502Off Market
- $350,0004 bd2 ba1.8k sqft3366 Heather Brook Ln, Macedon, NY 14502Sold

- $393,1004 bd2 ba1.8k sqft3350 Heather Brook Ln, Macedon, NY 14502Off Market
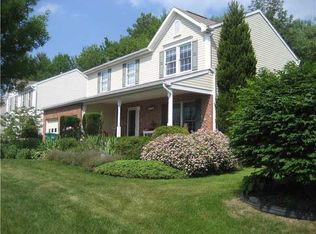
- $355,6003 bd1 ba1.5k sqft652 Bayberry Ln, Macedon, NY 14502Off Market
- $389,6004 bd2 ba1.8k sqft3370 Heather Brook Ln, Macedon, NY 14502Off Market
- $395,4003 bd3 ba1.8k sqft698 Cobblestone Trl, Macedon, NY 14502Off Market
- $280,3003 bd1 ba1k sqft3351 Heather Brook Ln, Macedon, NY 14502Off Market
Nearby schools
GreatSchools rating
- 8/10Harris Hill Elementary SchoolGrades: K-5Distance: 5.1 mi
- 6/10Bay Trail Middle SchoolGrades: 6-8Distance: 7.2 mi
- 9/10Penfield Senior High SchoolGrades: 9-12Distance: 6.4 mi
Schools provided by the listing agent
- District: Penfield
Source: NYSAMLSs. This data may not be complete. We recommend contacting the local school district to confirm school assignments for this home.
Sell for more on Zillow
Get a Zillow Showcase℠ listing at no additional cost and you could sell for .
$433,900
2% more
+$8,678
With Zillow Showcase(estimated)
$442,578
- New York
- Wayne County
- Macedon
- 14502
- 3358 Heather Brook Ln
Nearby cities
Nearby zip codes
Other Macedon Topics
