Welcome home to 3358 Hope Ln in Morrow. This home was built in 2023, it has 4 bedrooms, 3 bathrooms, and 2,429 SqFt. Step inside to an open main level where the great room flows into the dining area and kitchen, complete with an island, pantry, and stainless steel appliances. A first-floor study adds flexibility for an office or playroom. Upstairs, there is a spacious primary suite with a walk-in shower, double vanity, and walk-in closet, plus three additional bedrooms and second-floor laundry. Two-car attached garage with an oversized driveway that fits multiple vehicles, a rare find in this neighborhood. Quiet cul-de-sac setting with a fully fenced backyard.
Easy access to shopping, dining, and the I-71 corridor. Little Miami Local Schools. Schedule your showing today!
Pending
Price cut: $5K (6/18)
$369,900
3358 Hope Ln, Morrow, OH 45152
4beds
2,429sqft
Single Family Residence
Built in 2023
9,012 Square Feet Lot
$367,000 Zestimate®
$152/sqft
$44/mo HOA
What's special
Two-car attached garageOpen main levelQuiet cul-de-sac settingSecond-floor laundrySpacious primary suiteStainless steel appliancesFully fenced backyard
- 45 days |
- 646 |
- 32 |
Zillow last checked:
Listing updated:
Listed by:
VJ Evans 937-305-4496,
Glasshouse Realty Group
Source: DABR MLS,MLS#: 960417 Originating MLS: Dayton Area Board of REALTORS
Originating MLS: Dayton Area Board of REALTORSFacts & features
Interior
Bedrooms & bathrooms
- Bedrooms: 4
- Bathrooms: 3
- Full bathrooms: 2
- 1/2 bathrooms: 1
- Main level bathrooms: 1
Primary bedroom
- Level: Second
- Dimensions: 12 x 16
Bedroom
- Level: Second
- Dimensions: 10 x 18
Bedroom
- Level: Second
- Dimensions: 12 x 11
Bedroom
- Level: Second
- Dimensions: 14 x 12
Dining room
- Level: Main
- Dimensions: 11 x 13
Entry foyer
- Level: Main
- Dimensions: 10 x 3
Kitchen
- Level: Main
- Dimensions: 10 x 16
Laundry
- Level: Second
- Dimensions: 6 x 5
Living room
- Level: Main
- Dimensions: 11 x 15
Office
- Level: Main
- Dimensions: 9 x 12
Heating
- Forced Air
Cooling
- Central Air
Interior area
- Total structure area: 2,429
- Total interior livable area: 2,429 sqft
Video & virtual tour
Property
Parking
- Total spaces: 2
- Parking features: Attached, Garage, Two Car Garage
- Attached garage spaces: 2
Features
- Levels: Two
- Stories: 2
Lot
- Size: 9,012 Square Feet
Details
- Parcel number: 1718132015
- Zoning: Residential
- Zoning description: Residential
Construction
Type & style
- Home type: SingleFamily
- Property subtype: Single Family Residence
Materials
- Vinyl Siding
- Foundation: Slab
Condition
- Year built: 2023
Community & HOA
Community
- Subdivision: Valley View 2
HOA
- Has HOA: Yes
- HOA fee: $530 annually
- HOA name: Eclipse Community Management
- HOA phone: 513-494-4049
Location
- Region: Morrow
Financial & listing details
- Price per square foot: $152/sqft
- Tax assessed value: $318,320
- Annual tax amount: $4,921
- Date on market: 5/29/2026
Estimated market value
$367,000
$349,000 - $385,000
$3,057/mo
Price history
| Date | Event | Price |
|---|---|---|
| 7/11/2026 | Pending sale | $369,900$152/sqft |
Source:  Cincy MLS #1881158 Report a problem Cincy MLS #1881158 Report a problem | ||
| 6/18/2026 | Price change | $369,900-1.3%$152/sqft |
Source: Cincy MLS #1881158 Report a problem | ||
| 5/29/2026 | Listed for sale | $374,900+7.1%$154/sqft |
Source:  DABR MLS #960417 Report a problem DABR MLS #960417 Report a problem | ||
| 9/29/2023 | Sold | $349,900$144/sqft |
Source: Public Record Report a problem | ||
Public tax history
| Year | Property taxes | Tax assessment |
|---|---|---|
| 2025 | $4,921 -0.1% | $111,410 |
| 2024 | $4,924 +361.9% | $111,410 +430.5% |
| 2023 | $1,066 | $21,000 |
| 2022 | -- | -- |
Find assessor info on the county website
Monthly payment
Est. payment
Payment breakdown
Explore the cost of this home by adjusting the details. Changes won't be saved.Climate risks
Neighborhood: 45152
Nearby schools
GreatSchools rating
- NALittle Miami Early Childhood CenterGrades: PK-1Distance: 0.8 mi
- 8/10Little Miami Junior High SchoolGrades: 6-8Distance: 0.6 mi
- 7/10Little Miami High SchoolGrades: 9-12Distance: 0.5 mi
Schools provided by the listing agent
- District: Little Miami
Source: DABR MLS. This data may not be complete. We recommend contacting the local school district to confirm school assignments for this home.
- $362,8003 bd2 ba1.6k sqft3363 Hope Ln, Morrow, OH 45152Off Market

- $382,4004 bd3 ba2k sqft3367 Hope Ln, Morrow, OH 45152Off Market

- $309,9003 bd2 ba1.6k sqft5096 Lakeview Dr, Morrow, OH 45152Sold
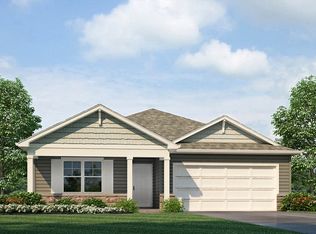
- $409,3004 bd3 ba2.3k sqft3371 Hope Ln, Morrow, OH 45152Off Market
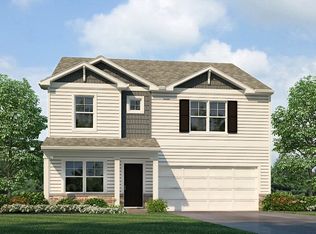
- $433,500-- bd-- ba-- sqft3346 Hope Ln, Morrow, OH 45152Off Market
- $365,0003 bd2 ba-- sqft5041 Lakeview Dr, Morrow, OH 45152Sold
- $324,9004 bd3 ba-- sqft5044 Lakeview Dr, Morrow, OH 45152Sold
- $374,9353 bd2 ba-- sqft3359 Hope Ln, Morrow, OH 45152Sold
A local agent can set up tours, give advice and negotiate with sellers.
Similar homes
- $370,0004 bd3 ba2.1k sqft4989 Lakeview Dr, Morrow, OH 45152For Sale
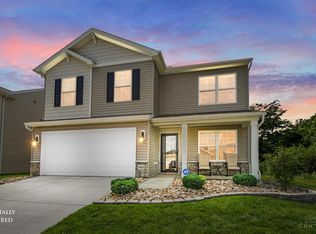
 MLS ID #1885432, Denis M Joseph, Real of Ohio. Cincy MLS
 - $365,0003 bd4 ba2.5k sqft5060 Jessica Suzanne Dr, Morrow, OH 45152For Sale

 MLS ID #963690, Brad Shinkle, Keller Williams Community Part. DABR MLS
 - $369,9003 bd2 ba1.5k sqft3292 Shadow Ridge Ct, Morrow, OH 45152For Sale
 MLS ID #953111, Mandi J Rider, Agora Realty Group. DABR MLS
 - $419,9004 bd4 ba2.7k sqft5295 Venetian Way, Morrow, OH 45152For Sale
 MLS ID #962910, Jill Aldineh, RE/MAX Victory + Affiliates. DABR MLS
 - $390,0004 bd3 ba2.2k sqft5678 Julia Kate Dr, Morrow, OH 45152For SaleMLS ID #1885294, Candace K. Tolliver, Re/Max Time. Cincy MLS
- $478,0004 bd3 ba2.5k sqft3128 Artisan Way, Morrow, OH 45152For SaleMLS ID #961734, Drew Frietch, BF Realty. DABR MLS
- $444,0003 bd4 ba2.7k sqft2727 Unbridled Way, Morrow, OH 45152For SaleMLS ID #960536, Susan A Erbeck Rapp, Comey & Shepherd REALTORS. DABR MLS
- $429,9004 bd3 ba2.4k sqft5994 Outlook Ct, Morrow, OH 45152For SaleMLS ID #961969, Brittney Frietch, BF Realty. DABR MLS
- $475,0004 bd4 ba2.8k sqft740 Oak Forest Dr, Morrow, OH 45152For SaleMLS ID #963109, Janelle Sprandel, Comey & Shepherd REALTORS. DABR MLS
- $425,0003 bd2 ba1.9k sqft892 Happy Ln, Milford, OH 45150For SaleMLS ID #963570, Brittney Frietch, BF Realty. DABR MLS
- $475,0005 bd4 ba2.9k sqft7826 Deerhurst Pl, Maineville, OH 45039For SaleMLS ID #963708, Erika Halburnt, Bella Realty Group. DABR MLS
- $330,0003 bd2 ba1.3k sqft906 Tradewind Dr, Mason, OH 45040For SaleMLS ID #963613, Brandon Williams, Red 1 Realty. DABR MLS
- $299,9003 bd2 ba1.3k sqft413 Gregory Ct, Lebanon, OH 45036For SaleMLS ID #963904, Barbie Woehrmyer, Coldwell Banker Realty. DABR MLS
- $332,5003 bd3 ba2.1k sqft512 Lorelei Dr, Fayetteville, OH 45118For SaleMLS ID #962216, Chris Behm, Comey & Shepherd REALTORS. DABR MLS
- $400,0004 bd3 ba1.7k sqft1633 Cantebury Ln, Lebanon, OH 45036For SaleMLS ID #961629, John M Bissman, Keller Williams Advisors Rlty. DABR MLS
- $379,9905 bd3 ba2.2k sqft10109 S Cliff Swallow Ct, Miamisburg, OH 45342For SaleMLS ID #962761, Daniel Buchenroth, New Castle Real Estate, LLC. DABR MLS
- $339,9003 bd3 ba2.1k sqft4202 Marival Way, Mason, OH 45040For SaleMLS ID #963608, Kathleen Kramer, Sibcy Cline Inc.. DABR MLS
- $495,0004 bd3 ba2.8k sqft1257 Soaring Way, Maineville, OH 45039For SaleMLS ID #962221, Ashley Galloway, Sibcy Cline Inc.. DABR MLS
- $399,0004 bd4 ba2.8k sqft2033 Meadowside Ln, Dayton, OH 45458For SaleMLS ID #961480, Tony Johnson, Coldwell Banker Heritage. DABR MLS
- $459,0003 bd2 ba1.7k sqft1358 Brookchase Cir, Maineville, OH 45039For SaleMLS ID #963692, Monika DeRoussel, eXp Realty. DABR MLS
