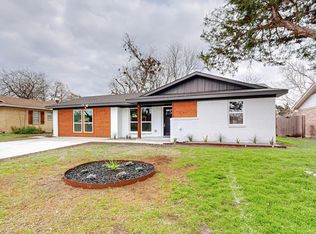
Step into the perfect blend of classic charm and modern style in this beautifully updated 1960s ranch home! This gem has been completely renovated with a fresh, contemporary concept that’s ready for you to enjoy. Imagine entertaining in the huge open living area, where there's plenty of room for all your favorite people to gather. The kitchen is a dream come true, with an abundance of cabinets and sparkling quartz countertops that are as durable as they are beautiful. Whether you’re a pro chef or just love cooking, this space is designed to inspire. Step outside to a massive backyard that’s fully fenced with a gorgeous wood design, offering both beauty and privacy. There’s even an open patio where you can relax, grill, or have a cozy fire pit setup to enjoy cool evenings. Need extra space for tools or hobbies? There’s a storage building out back, plus a two-car carport to keep your vehicles protected. And don't miss the charming front porch! It’s the perfect spot to sip your morning coffee or watch the world go by. This home is the perfect mix of vintage soul and modern flair—come see it for yourself and feel the joy of calling it home!
Sold
Price Unknown
3358 Jamaica Way, Mesquite, TX 75150
3beds
1,460sqft
Single Family Residence
Built in 1960
9,896 Square Feet Lot
$287,000 Zestimate®
$--/sqft
$1,980 Estimated rent
Home value
$287,000
$261,000 - $316,000
$1,980/mo
Zestimate® history
Owner options
List your home for rent
$1,980/mo
Rent Zestimate®
Find your next renter with Zillow Rental Manager. Plus, with online applications, you can quickly screen prospective tenants – for free.
$1,980/mo
Rent Zestimate®
Refinance and save
Refinancing to a lower rate could help reduce your monthly payments and save thousands over the life of the loan.
Explore your selling options
Work with a Zillow partner agent
Leverage their expertise and Zillow's premium Showcase listings to get your home seen by more buyers.
Get startedList with your own agent
Get your home in front of millions of buyers by listing it on Zillow.
Learn how to do itSell it yourself
Take full control of how buyers see your home on Zillow by listing For Sale by Owner (FSBO).
List your homeWhat's special
Fresh contemporary conceptMassive backyardOpen patioGorgeous wood designSparkling quartz countertopsCharming front porchAbundance of cabinets
Zillow last checked:
Listing updated:
Listed by:
Alicia Trevino 0414905,
Realty of America, LLC 281-861-6199
Bought with:
Bryan Alvidrez
Decorative Real Estate
Source: NTREIS,MLS#: 20773904
Facts & features
Interior
Bedrooms & bathrooms
- Bedrooms: 3
- Bathrooms: 3
- Full bathrooms: 2
- 1/2 bathrooms: 1
Primary bedroom
- Dimensions: 10 x 14
Bedroom
- Dimensions: 9 x 11
Bedroom
- Dimensions: 9 x 11
Dining room
- Dimensions: 11 x 16
Kitchen
- Features: Breakfast Bar, Built-in Features, Solid Surface Counters
- Dimensions: 10 x 7
Living room
- Dimensions: 19 x 19
Heating
- Central, Gas
Cooling
- Central Air, Electric
Appliances
- Included: Dishwasher, Gas Cooktop, Disposal, Gas Oven, Gas Range, Microwave
Features
- High Speed Internet, Cable TV
- Flooring: Terrazzo, Tile, Vinyl
- Windows: Bay Window(s)
- Has basement: No
- Has fireplace: No
Interior area
- Total interior livable area: 1,460 sqft
Property
Parking
- Total spaces: 2
- Parking features: Covered, Carport, On Street
- Carport spaces: 2
- Has uncovered spaces: Yes
Features
- Levels: One
- Stories: 1
- Patio & porch: Patio
- Exterior features: Rain Gutters, Storage
- Pool features: None
- Fencing: Wood
Lot
- Size: 9,896 Square Feet
- Features: Corner Lot
Details
- Parcel number: 38048500220010000
Construction
Type & style
- Home type: SingleFamily
- Architectural style: Traditional,Detached
- Property subtype: Single Family Residence
Materials
- Brick
- Foundation: Slab
- Roof: Composition
Condition
- Year built: 1960
Utilities & green energy
- Sewer: Public Sewer
- Water: Public
- Utilities for property: Sewer Available, Water Available, Cable Available
Community & HOA
Community
- Security: Smoke Detector(s)
- Subdivision: Country Club Estates
HOA
- Has HOA: No
Location
- Region: Mesquite
Financial & listing details
- Tax assessed value: $278,530
- Annual tax amount: $6,533
- Date on market: 11/8/2024
- Cumulative days on market: 5 days
- Listing terms: Cash,Conventional,FHA,VA Loan
Price history
| Date | Event | Price |
|---|---|---|
| 12/13/2024 | Sold | -- |
Source: NTREIS #20773904 Report a problem | ||
| 11/18/2024 | Pending sale | $295,000$202/sqft |
Source: NTREIS #20773904 Report a problem | ||
| 11/13/2024 | Contingent | $295,000$202/sqft |
Source: NTREIS #20773904 Report a problem | ||
| 11/8/2024 | Listed for sale | $295,000$202/sqft |
Source: NTREIS #20773904 Report a problem | ||
Public tax history
| Year | Property taxes | Tax assessment |
|---|---|---|
| 2025 | $6,533 +96.3% | $278,530 +32.6% |
| 2024 | $3,329 +224.6% | $209,980 +11.6% |
| 2023 | $1,026 +42.1% | $188,080 +51.1% |
| 2022 | $722 +30.1% | $124,500 +38.3% |
| 2021 | $555 +1079.2% | $90,000 -32.6% |
| 2020 | $47 +173.2% | $133,560 +17.2% |
| 2019 | $17 -86.1% | $113,930 |
| 2018 | $124 | $113,930 +6.4% |
| 2017 | $124 -5.8% | $107,050 +30.7% |
| 2016 | $132 -42.3% | $81,880 +27.7% |
| 2015 | $228 | $64,130 |
| 2014 | $228 | $64,130 |
| 2013 | -- | -- |
| 2012 | -- | -- |
| 2011 | -- | -- |
| 2010 | -- | -- |
| 2009 | -- | -- |
| 2008 | -- | -- |
| 2007 | -- | -- |
| 2005 | -- | -- |
| 2004 | -- | -- |
| 2003 | -- | -- |
| 2002 | -- | -- |
| 2001 | -- | -- |
Find assessor info on the county website
Neighborhood: Casa View Heights
Nearby homes
- $181,4003 bd1 ba1.5k sqft3354 Jamaica Way, Mesquite, TX 75150Off Market
- $--4 bd3 ba1.5k sqft3350 Jamaica Way, Mesquite, TX 75150Sold
- $184,3003 bd1 ba1k sqft3357 Trinidad Dr, Mesquite, TX 75150Off Market
- $195,7003 bd1 ba1k sqft3353 Trinidad Dr, Mesquite, TX 75150Off Market
- $252,7003 bd3 ba1.5k sqft3359 Jamaica Way, Mesquite, TX 75150Off Market
- $201,5003 bd1 ba1.5k sqft3349 Trinidad Dr, Mesquite, TX 75150Off Market
- $176,9003 bd1 ba892 sqft3355 Jamaica Way, Mesquite, TX 75150Off Market
- $213,8003 bd1 ba1.2k sqft3346 Jamaica Way, Mesquite, TX 75150Off Market
Nearby schools
GreatSchools rating
- 4/10Shands Elementary SchoolGrades: PK-5Distance: 0.8 mi
- 4/10Vanston Middle SchoolGrades: 6-8Distance: 0.3 mi
- 4/10North Mesquite High SchoolGrades: 9-12Distance: 1.8 mi
Schools provided by the listing agent
- Elementary: Shands
- Middle: Vanston
- High: Northmesqu
- District: Mesquite ISD
Source: NTREIS. This data may not be complete. We recommend contacting the local school district to confirm school assignments for this home.
Get a cash offer in 3 minutes
Find out how much your home could sell for in as little as 3 minutes with a no-obligation cash offer.
Estimated market value
$287,000
Get a cash offer in 3 minutes
Find out how much your home could sell for in as little as 3 minutes with a no-obligation cash offer.
Estimated market value
$287,000
- Texas
- Dallas County
- Mesquite
- 75150
- Casa View Heights
- 3358 Jamaica Way
Nearby cities
Nearby neighborhoods
Nearby zip codes
Other Mesquite Topics
