Welcome to your cozy ranch-style retreat in the heart of Indianapolis! This charming 3-bedroom, 2-bathroom home is the perfect blend of comfort and convenience. Step outside to discover your own slice of paradise, with the great room opening onto a large deck overlooking the completely private and tree-lined backyard. Inside you will find a bright and airy living space, perfect for kicking back with loved ones or hosting gatherings. The kitchen features a bay window, center island, and plenty of storage to make meal prep a breeze. The spacious great room, adorned with skylights that flood the space with natural light. Picture cozy evenings by the fireplace, creating memories with loved ones in this warm and inviting atmosphere. The primary bedroom features a vaulted ceiling, walk-in closet, and en-suite full bath with double sink vanity. Plus, there are two more bedrooms, one of which could easily be used as a bonus room or office with glass French doors to fit your lifestyle. 2-car garage and 1 year home warranty included.
Sold
$240,000
3358 Lindel Ln, Indianapolis, IN 46268
3beds
1,453sqft
Residential, Single Family Residence
Built in 1993
0.25 Acres Lot
$266,600 Zestimate®
$165/sqft
$1,814 Estimated rent
Home value
$266,600
$253,000 - $280,000
$1,814/mo
Zestimate® history
Owner options
List your home for rent
$1,814/mo
Rent Zestimate®
Find your next renter with Zillow Rental Manager. Plus, with online applications, you can quickly screen prospective tenants – for free.
$1,814/mo
Rent Zestimate®
Refinance and save
$1,867/mo
Est. payment
Refinancing to a lower rate could help reduce your monthly payments and save thousands over the life of the loan.
$1,867/mo
Est. payment
Explore your selling options
Work with a Zillow partner agent
Leverage their expertise and Zillow's premium Showcase listings to get your home seen by more buyers.
Get startedList with your own agent
Get your home in front of millions of buyers by listing it on Zillow.
Learn how to do itSell it yourself
Take full control of how buyers see your home on Zillow by listing For Sale by Owner (FSBO).
List your homeWhat's special
Heart of indianapolisPicture cozyLarge deckSlice of paradiseSpacious great roomBay windowGlass french doors
Zillow last checked:
Listing updated:
Listed by:
Derek Gutting 317-679-6767,
Keller Williams Indpls Metro N,
Matt Humberger,
Keller Williams Indpls Metro N
Bought with:
Paula Smith
Smith Family Realty
Source: MIBOR as distributed by MLS GRID,MLS#: 21974121
Facts & features
Interior
Bedrooms & bathrooms
- Bedrooms: 3
- Bathrooms: 2
- Full bathrooms: 2
- Main level bathrooms: 2
- Main level bedrooms: 3
Primary bedroom
- Features: Carpet
- Level: Main
- Area: 180 Square Feet
- Dimensions: 15x12
Bedroom 2
- Features: Carpet
- Level: Main
- Area: 130 Square Feet
- Dimensions: 13x10
Bedroom 3
- Features: Carpet
- Level: Main
- Area: 100 Square Feet
- Dimensions: 10x10
Other
- Features: Vinyl
- Level: Main
- Area: 30 Square Feet
- Dimensions: 5x6
Dining room
- Features: Carpet
- Level: Main
- Area: 180 Square Feet
- Dimensions: 15x12
Great room
- Features: Carpet
- Level: Main
- Area: 272 Square Feet
- Dimensions: 17x16
Kitchen
- Features: Tile-Ceramic
- Level: Main
- Area: 182 Square Feet
- Dimensions: 14x13
Heating
- Forced Air
Cooling
- Has cooling: Yes
Appliances
- Included: Dishwasher, Dryer, Disposal, MicroHood, Electric Oven, Refrigerator, Washer, Water Heater
- Laundry: Main Level
Features
- Double Vanity, Breakfast Bar, Vaulted Ceiling(s), Kitchen Island, Entrance Foyer, Pantry, Walk-In Closet(s)
- Windows: Skylight(s), Window Bay Bow, Windows Vinyl
- Has basement: No
- Number of fireplaces: 1
- Fireplace features: Great Room, Wood Burning
Interior area
- Total structure area: 1,453
- Total interior livable area: 1,453 sqft
Property
Parking
- Total spaces: 2
- Parking features: Attached
- Attached garage spaces: 2
Features
- Levels: One
- Stories: 1
- Patio & porch: Covered, Deck
Lot
- Size: 0.25 Acres
- Features: Sidewalks, Mature Trees
Details
- Parcel number: 490332120043000600
- Horse amenities: None
Construction
Type & style
- Home type: SingleFamily
- Architectural style: Ranch
- Property subtype: Residential, Single Family Residence
Materials
- Vinyl With Brick
- Foundation: Slab
Condition
- New construction: No
- Year built: 1993
Utilities & green energy
- Water: Municipal/City
Community & HOA
Community
- Security: Security Alarm Paid
- Subdivision: Crooked Creek Villages
HOA
- Has HOA: Yes
- Services included: Insurance, Maintenance, Snow Removal
- HOA fee: $265 annually
- HOA phone: 317-292-8582
Location
- Region: Indianapolis
Financial & listing details
- Price per square foot: $165/sqft
- Tax assessed value: $235,800
- Annual tax amount: $1,844
- Date on market: 4/18/2024
- Cumulative days on market: 2 days
Price history
| Date | Event | Price |
|---|---|---|
| 5/10/2024 | Sold | $240,000+9.1%$165/sqft |
Source:  MIBOR as distributed by MLS GRID #21974121 Report a problem MIBOR as distributed by MLS GRID #21974121 Report a problem | ||
| 4/20/2024 | Pending sale | $220,000$151/sqft |
Source: MIBOR as distributed by MLS GRID #21974121 Report a problem | ||
| 4/18/2024 | Listed for sale | $220,000$151/sqft |
Source: MIBOR as distributed by MLS GRID #21974121 Report a problem | ||
Public tax history
| Year | Property taxes | Tax assessment |
|---|---|---|
| 2025 | $2,325 +22% | $235,800 +13.1% |
| 2024 | $1,905 +3.3% | $208,400 +9.4% |
| 2023 | $1,844 +18.1% | $190,500 +3.3% |
| 2022 | $1,562 +7% | $184,400 +18.1% |
| 2021 | $1,460 +3.5% | $156,200 +7% |
| 2020 | $1,410 +8% | $146,000 +3.5% |
| 2019 | $1,306 +4% | $141,000 +8% |
| 2018 | $1,256 +1.7% | $130,600 +4.6% |
| 2017 | $1,235 +20.5% | $124,800 +3.4% |
| 2016 | $1,025 +3.6% | $120,700 +9.7% |
| 2014 | $990 +8.5% | $110,000 +10.3% |
| 2013 | $912 | $99,700 -9.6% |
| 2012 | $912 | $110,300 +1.3% |
| 2011 | -- | $108,900 -2.6% |
| 2010 | $830 +5.6% | $111,800 +1.4% |
| 2009 | $787 | $110,300 -5.5% |
| 2007 | -- | $116,700 -2.4% |
| 2006 | -- | $119,600 +7.8% |
| 2005 | -- | $110,900 |
| 2004 | -- | $110,900 |
| 2003 | -- | $110,900 +58.2% |
| 2002 | -- | $70,100 +200.1% |
| 2001 | -- | $23,360 |
| 2000 | -- | $23,360 |
Find assessor info on the county website
Neighborhood: Augusta-New Augusta
Nearby homes
- $297,5004 bd1 ba2k sqft3402 Lindel Ln, Indianapolis, IN 46268Off Market
- $254,6003 bd2 ba1.4k sqft3350 Lindel Ln, Indianapolis, IN 46268Off Market
- $303,9003 bd2 ba2.3k sqft3410 Lindel Ln, Indianapolis, IN 46268Off Market
- $308,0004 bd3 ba2.5k sqft3342 Lindel Ln, Indianapolis, IN 46268Off Market
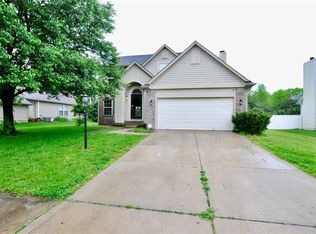
- $268,6003 bd1 ba2k sqft3401 Lindel Ln, Indianapolis, IN 46268Off Market
- $290,5003 bd1 ba1.9k sqft3357 Lindel Ln, Indianapolis, IN 46268Off Market
- $345,5004 bd1 ba2.2k sqft3349 Lindel Ln, Indianapolis, IN 46268Off Market
- $291,5004 bd3 ba2k sqft3409 Lindel Ln, Indianapolis, IN 46268Off Market
Nearby schools
GreatSchools rating
- 3/10College Park Elementary SchoolGrades: K-5Distance: 2.6 mi
- 4/10Lincoln Middle SchoolGrades: 6-8Distance: 1.8 mi
- 3/10Pike High SchoolGrades: 9-12Distance: 1.9 mi
Schools provided by the listing agent
- Elementary: New Augusta Public Academy - South
- High: Pike High School
Source: MIBOR as distributed by MLS GRID. This data may not be complete. We recommend contacting the local school district to confirm school assignments for this home.
Get a cash offer in 3 minutes
Find out how much your home could sell for in as little as 3 minutes with a no-obligation cash offer.
Estimated market value
$266,600
Get a cash offer in 3 minutes
Find out how much your home could sell for in as little as 3 minutes with a no-obligation cash offer.
Estimated market value
$266,600
- Indiana
- Marion County
- Indianapolis
- 46268
- Augusta-New Augusta
- 3358 Lindel Ln
