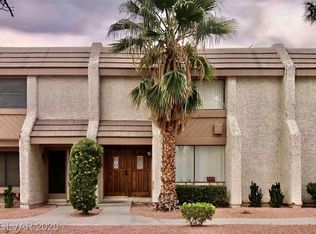
Two Story Townhome featuring approximately 1,656 sqft of living space with 3 bedrooms, 2.5 baths, and a detached two car garage. Great room with wet bar, dining area, and kitchen with breakfast bar. Primary suite with walk-in closet and bathroom with shower. Two additional secondary bedrooms, plus a secondary bathroom with tub/shower combination. First floor guest bath, fully fenced backyard with covered patio and entrance into two car garage with washer and dryer hook-ups. Community offers a community pool and spa, tennis and pickleball courts, a clubhouse, and mature landscaping.
Active
Est. $284,000
3358 Loma Linda Ln, Paradise, NV 89121
3beds
1,656sqft
Townhouse
Built in 1974
1,742 Square Feet Lot
$-- Zestimate®
$171/sqft
$316/mo HOA
What's special
Detached two car garageMature landscapingSecondary bedroomsKitchen with breakfast barFirst floor guest bathDining area
- 63 days
- 101
- 7
Zillow last checked:
Listing updated:
Listed by:
Laura E. Harbison B.0026537 702-777-1234,
Realty Executives Southern
Source: LVR,MLS#: 2820010 Originating MLS: Greater Las Vegas Association of Realtors Inc
Facts & features
Interior
Bedrooms & bathrooms
- Bedrooms: 3
- Bathrooms: 3
- Full bathrooms: 1
- 3/4 bathrooms: 1
- 1/2 bathrooms: 1
Primary bedroom
- Description: Upstairs,Walk-In Closet(s)
- Dimensions: 18x12
Bedroom 2
- Description: Upstairs
- Dimensions: 10x10
Bedroom 3
- Description: Upstairs
- Dimensions: 10x10
Primary bathroom
- Description: Shower Only
Dining room
- Description: Dining Area
- Dimensions: 8x10
Great room
- Description: Downstairs,Wet Bar
- Dimensions: 20x12
Kitchen
- Description: Breakfast Bar/Counter
Heating
- Central, Gas
Cooling
- Central Air, Electric
Appliances
- Laundry: Electric Dryer Hookup, In Garage
Features
- Bathroom on Main Level, Half Bath on Main Level, None
- Flooring: Carpet, Linoleum, Vinyl
- Has fireplace: No
Interior area
- Total structure area: 1,656
- Total interior livable area: 1,656 sqft
Video & virtual tour
Property
Parking
- Total spaces: 2
- Parking features: Detached, Exterior Access Door, Garage, Open, Private
- Garage spaces: 2
- Has uncovered spaces: Yes
Features
- Stories: 2
- Patio & porch: Covered, Patio, Porch
- Exterior features: Porch, Patio
- Pool features: Association, Community
- Fencing: Back Yard,Stucco Wall,Wood
Lot
- Size: 1,742 Square Feet
- Features: Desert Landscaping, Landscaped, Rocks, < 1/4 Acre
Details
- Parcel number: 16224712067
- Zoning description: Multi-Family,Single Family
- Special conditions: Real Estate Owned,Auction
- Horse amenities: None
Construction
Type & style
- Home type: Townhouse
- Architectural style: Two Story
- Property subtype: Townhouse
- Attached to another structure: Yes
Materials
- Roof: Flat
Condition
- Resale
- Year built: 1974
Utilities & green energy
- Electric: Photovoltaics None
- Sewer: Public Sewer
- Water: Public
- Utilities for property: Underground Utilities
Community & HOA
Community
- Features: Pool
- Subdivision: Larwin Tiburon Estate
HOA
- Has HOA: Yes
- Amenities included: Clubhouse, Pickleball, Pool, Spa/Hot Tub, Tennis Court(s)
- Services included: Association Management, Recreation Facilities, Reserve Fund
- HOA fee: $316 monthly
- HOA name: Tiburon Estates
- HOA phone: 702-933-7764
Location
- Region: Paradise
Financial & listing details
- Price per square foot: $171/sqft
- Tax assessed value: $138,749
- Annual tax amount: $977
- Date on market: 9/18/2026
- Listing terms: Cash
- Ownership: Townhouse
- Road surface type: Paved
Foreclosure details
Estimated market value
Not available
Estimated sales range
Not available
$1,786/mo
Public tax history
| Year | Property taxes | Tax assessment |
|---|---|---|
| 2026 | $979 +8% | $48,562 -0.7% |
| 2025 | $907 +7.9% | $48,924 +5.7% |
| 2024 | $840 +8% | $46,300 +12.4% |
| 2023 | $778 +8% | $41,196 +15.5% |
| 2022 | $721 +7.8% | $35,678 -1.8% |
| 2021 | $669 +6.8% | $36,326 +3% |
| 2020 | $626 +4.8% | $35,280 +11.1% |
| 2019 | $598 +6.9% | $31,769 |
| 2018 | $559 | $31,769 +5% |
| 2017 | $559 | $30,266 +6.7% |
| 2016 | $559 +3.5% | $28,362 +26.4% |
| 2015 | $541 | $22,446 +30.5% |
| 2014 | $541 | $17,195 |
| 2013 | -- | $17,195 -13.1% |
| 2012 | -- | $19,782 -8.3% |
| 2011 | -- | $21,583 -2.6% |
| 2010 | -- | $22,154 -46.1% |
| 2009 | -- | $41,129 |
| 2008 | -- | $41,129 -24.8% |
| 2007 | -- | $54,660 +13.6% |
| 2006 | -- | $48,112 +59% |
| 2005 | -- | $30,251 +11.8% |
| 2004 | -- | $27,052 -0.2% |
| 2003 | -- | $27,104 -0.9% |
| 2002 | -- | $27,360 +7.2% |
| 2001 | -- | $25,520 |
Find assessor info on the county website
Climate risks
Neighborhood: Paradise
Nearby schools
Schools provided by the listing agent
- Elementary: Rowe, Lewis E.,Rowe, Lewis E.
- Middle: Woodbury C. W.
- High: Del Sol HS
Source: LVR. This data may not be complete. We recommend contacting the local school district to confirm school assignments for this home.