Skip main navigation
Closed
  • $590,000

    3358 Lynfield Dr SW, Atlanta, GA 30311

    6beds
    3,024sqft
    Single Family Residence
    Built in 1959
    0.41 Acres Lot
    $474,500 Zestimate®
    $195/sqft
    $4,251 Estimated rent

    Home value

    $474,500

    $427,000 - $522,000

    $4,251/mo

    Zestimate® history
    Loading
    Loading...

    Owner options

    List your home for rent

    $4,251/mo

    Rent Zestimate®

    Find your next renter with Zillow Rental Manager. Plus, with online applications, you can quickly screen prospective tenants – for free.

    Learn more

    $4,251/mo

    Rent Zestimate®

    Refinance and save

    $3,603/mo

    Est. payment

    Refinancing to a lower rate could help reduce your monthly payments and save thousands over the life of the loan.

    See today's rates

    $3,603/mo

    Est. payment

    Explore your selling options

    Work with a Zillow partner agent

    Leverage their expertise and Zillow's premium Showcase listings to get your home seen by more buyers.

    Get started

    List with your own agent

    Get your home in front of millions of buyers by listing it on Zillow.

    Learn how to do it

    Sell it yourself

    Take full control of how buyers see your home on Zillow by listing For Sale by Owner (FSBO).

    List your home

    What's special

    Four-sided brick houseExposed brickTwo spacious islandsBrand-new deckGorgeous hardwood floorsCustom woodworkCafe collection appliances
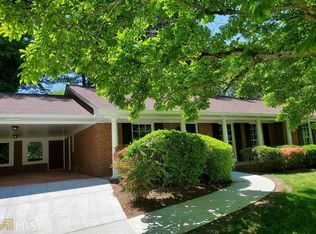
    PRICE IMPROVEMENT!!! RANCH with FULL FINISHED BASEMENT and SECOND KITCHEN! Extraordinary and completely renovated gem located in the heart of SW Atlanta! Experience true Atlanta lifestyle with only 10 minutes away from downtown Atlanta, Mercedes Benz Stadium and the Beltline! Enjoy the perfect combination of modern-day elegance and mid-century fashion in this stunning four-sided brick house. You don't want to miss all the bells and whistles this home has to offer! The open-concept space has SIX large bedrooms and FOUR full bathrooms with gorgeous hardwood floors that extend throughout the main level. The beautiful gourmet kitchen is a chef's dream! With view to the living room, it features custom cabinetry, quartz countertops, TWO spacious islands, Cafe Collection appliances and designer lighting. The primary suite is a cozy haven, complete with exposed brick and a fireplace. Its bathroom is equally impressive, featuring floor-to-ceiling tile, an oversized shower, a soaking tub, designer lighting and backlit mirrors. The secondary bedrooms, one with an ensuite bathroom and another full bath, are also located on the main level. All closets on the primary and lower levels feature custom woodwork. Exposed brick leads you to the laundry room, which includes a custom wood wall with a bench and hooks and flows out to a brand-new deck overlooking a peaceful and private backyard. The walkout basement can function as a second home, featuring a full kitchen with a wine fridge, TWO bedrooms and one bathroom, a separate living room, and ample storage space in the utility area. This space is ideal for multi-generational living or potential income-generating opportunities. Experience Atlanta living with no HOA fees!

    Zillow last checked:

    Listing updated:

    Listed by:

    Amy Wagner 404-966-7896,

    Atlanta Communities

    Bought with:

    Non Mls Salesperson, 379448

    Non-Mls Company

    Source: GAMLS,MLS#: 10349387MLS Logo

    Facts & features

    Interior

    Bedrooms & bathrooms
    • Bedrooms: 6
    • Bathrooms: 4
    • Full bathrooms: 4
    • Main level bathrooms: 3
    • Main level bedrooms: 4
    Rooms
    • Room types: Family Room, Foyer, Laundry, Office
    Dining room
    • Features: Dining Rm/Living Rm Combo
    Kitchen
    • Features: Breakfast Area, Breakfast Bar, Kitchen Island, Second Kitchen, Solid Surface Counters
    Heating
    • Central, Natural Gas
    Cooling
    • Ceiling Fan(s), Central Air, Electric
    Appliances
    • Included: Dishwasher, Gas Water Heater, Microwave, Tankless Water Heater
    • Laundry: In Hall, Mud Room
    Features
    • Double Vanity, High Ceilings, Master On Main Level, Soaking Tub, Tile Bath, Walk-In Closet(s)
    • Flooring: Hardwood, Tile
    • Windows: Double Pane Windows
    • Basement: Bath Finished,Exterior Entry,Finished,Interior Entry
    • Number of fireplaces: 1
    • Fireplace features: Master Bedroom
    • Common walls with other units/homes: No Common Walls
    Interior area
    • Total structure area: 3,024
    • Total interior livable area: 3,024 sqft
    • Finished area above ground: 2,091
    • Finished area below ground: 933

    Property

    Parking
    • Total spaces: 2
    • Parking features: Kitchen Level
    Features
    • Levels: One
    • Stories: 1
    • Patio & porch: Deck
    • Fencing: Back Yard,Privacy
    • Body of water: None
    Lot
    • Size: 0.41 Acres
    • Features: Level, Other, Private
    • Residential vegetation: Grassed, Partially Wooded
    Details
    • Parcel number: 14 024600030192
    • Special conditions: Investor Owned

    Construction

    Type & style
    • Home type: SingleFamily
    • Architectural style: Brick 4 Side,Ranch,Traditional
    • Property subtype: Single Family Residence
    Materials
    • Brick
    • Roof: Composition
    Condition
    • Updated/Remodeled
    • New construction: No
    • Year built: 1959

    Utilities & green energy

    • Electric: 220 Volts
    • Sewer: Public Sewer
    • Water: Public
    • Utilities for property: Cable Available, Electricity Available, Natural Gas Available, Phone Available, Sewer Available, Water Available
    Green energy
    • Energy efficient items: Water Heater
    • Water conservation: Low-Flow Fixtures

    Community & HOA

    Community
    • Features: None
    • Security: Security System, Smoke Detector(s)
    • Subdivision: Tri-Nics Incorporated Prop Un
    HOA
    • Has HOA: No
    • Services included: None
    Location
    • Region: Atlanta

    Financial & listing details

    • Price per square foot: $195/sqft
    • Tax assessed value: $250,500
    • Annual tax amount: $3,943
    • Date on market: 7/31/2024
    • Cumulative days on market: 144 days
    • Listing agreement: Exclusive Right To Sell
    • Listing terms: Cash,Conventional
    • Electric utility on property: Yes

    Price history

    DateEventPrice
    1/16/2025Sold$590,000-1.5%$195/sqft
    Source: GAMLS #10349387 Report a problem
    1/6/2025Pending sale$599,000$198/sqft
    Source: FMLS GA #7430088 Report a problem
    11/14/2024Listed for sale$599,000$198/sqft
    Source: GAMLS #10349387 Report a problem
    11/7/2024Pending sale$599,000$198/sqft
    Source: GAMLS #10349387 Report a problem
    8/14/2024Price change$599,000-1.8%$198/sqft
    Source: GAMLS #10349387 Report a problem
    8/1/2024Listed for sale$609,750-1.6%$202/sqft
    Source: FMLS GA #7430088 Report a problem
    7/29/2024Listing removed$619,500$205/sqft
    Source: FMLS GA #7384518 Report a problem
    6/7/2024Price change$619,500-1.6%$205/sqft
    Source: GAMLS #10297749 Report a problem
    5/24/2024Price change$629,500-1.6%$208/sqft
    Source: FMLS GA #7384518 Report a problem
    5/12/2024Listed for sale$639,500+1168.8%$211/sqft
    Source: GAMLS #10297749 Report a problem
    10/27/2014Sold$50,400$17/sqft
    Source: Public Record Report a problem

    Public tax history

    YearProperty taxesTax assessment
    2025$4,099 +4%$100,200 +4.1%
    2024$3,942 +28.3%$96,280
    2023$3,071 -21.2%$96,280
    2022$3,896 +34.5%$96,280 +35.5%
    2021$2,897 -0.4%$71,080 +1.2%
    2020$2,908 +580.8%$70,240 +18.5%
    2019$427 $59,280 +119.9%
    2018$427 $26,960 +4%
    2017$427 +3%$25,920
    2016$415 +2%$25,920
    2015$407 -55.5%$25,920 +28.6%
    2014$914 +2.8%$20,160
    2013$889 -0.7%$20,160
    2012$896 -58.5%$20,160 -54.1%
    2011$2,156 +326.8%$43,880
    2010$505 -26.7%$43,880 -4.4%
    2009$689 $45,920 -15.3%
    2008-- $54,240
    2007$884 +118.5%$54,240 +3.4%
    2005$405 -47.8%$52,480 +3.8%
    2004$774 +3.4%$50,560 +3.9%
    2003$749 -18.7%$48,640 +4.4%
    2002$921 +16.9%$46,600 +11.4%
    2001$788 $41,840
    Find assessor info on the county website

    Neighborhood: Green Forest Acres

    Nearby schools

    GreatSchools rating
    Schools provided by the listing agent
    • Elementary: West Manor
    • Middle: Young
    • High: Mays

    Source: GAMLS. This data may not be complete. We recommend contacting the local school district to confirm school assignments for this home.

    Get a cash offer in 3 minutes
    Find out how much your home could sell for in as little as 3 minutes with a no-obligation cash offer.
    Estimated market value
    $474,500
    Get a cash offer in 3 minutes
    Find out how much your home could sell for in as little as 3 minutes with a no-obligation cash offer.
    Estimated market value
    $474,500