Skip main navigation
Sold for $860,000
  • $860,000

    3358 Megans Way, Olney, MD 20832

    4beds
    2,784sqft
    Single Family Residence
    Built in 1986
    0.33 Acres Lot
    $858,700 Zestimate®
    $309/sqft
    $3,879 Estimated rent

    Home value

    $858,700

    $816,000 - $902,000

    $3,879/mo

    Zestimate® history
    Loading
    Loading...

    Owner options

    List your home for rent

    $3,879/mo

    Rent Zestimate®

    Find your next renter with Zillow Rental Manager. Plus, with online applications, you can quickly screen prospective tenants – for free.

    Learn more

    $3,879/mo

    Rent Zestimate®

    Refinance and save

    $5,787/mo

    Est. payment

    Refinancing to a lower rate could help reduce your monthly payments and save thousands over the life of the loan.

    See today's rates

    $5,787/mo

    Est. payment

    Explore your selling options

    Work with a Zillow partner agent

    Leverage their expertise and Zillow's premium Showcase listings to get your home seen by more buyers.

    Get started

    List with your own agent

    Get your home in front of millions of buyers by listing it on Zillow.

    Learn how to do it

    Sell it yourself

    Take full control of how buyers see your home on Zillow by listing For Sale by Owner (FSBO).

    List your home

    What's special

    Versatile finished lower levelRelaxing by the fireplaceScenic surroundingsBeautifully updated kitchenElegant formal dining roomMature treesNew outdoor lighting
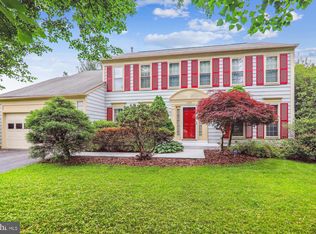
    4-bedroom, 3.5-bath Colonial, perfectly situated on one of the largest lots in the highly sought-after Hallowell community in Olney, Maryland. Meticulously updated inside and out, this spacious home combines timeless elegance with today's most desirable amenities. Elegant Main Level Designed for both everyday living and entertaining, the main level features: Formal living room Elegant formal dining room Spacious family room with a cozy fireplace Private home office—ideal for working remotely Beautifully updated kitchen with: White quartz countertops Stainless steel appliances New luxury vinyl flooring New deep double bowl sink and updated facet Convenient laundry/mud room Updated powder room Exceptional Recent Improvements 2026 Upgrades Include: Brand-new roof with remote-controlled skylights New asphalt driveway Fresh Benjamin Moore paint throughout the entire home New carpeting in three bedrooms Hardwood flooring throughout the main living areas New luxury vinyl flooring in the kitchen, laundry room, and powder room Updated bathroom sink facets and fixtures New lighting New blinds (all convey) Professionally designed landscaping New outdoor lighting New front walkway Spacious new rear deck—perfect for entertaining family and friends Fully fenced backyard offering privacy and room to play Recently renovated garage featuring additional storage, plus an extra refrigerator and freezer that convey with the home Incredible Finished Lower Level The fully finished basement provides an abundance of additional living space and outstanding flexibility, making it ideal for entertaining, extended family, or multigenerational living. Features include: Spacious TV viewing and recreation area Wet bar with refrigerator Dedicated exercise/workout area Full bathroom Multiple storage rooms Excellent potential for an in-law or guest suite Community Amenities Enjoy everything Hallowell has to offer with a low HOA fee, including: Community swimming pool membership Scenic neighborhood pond Walking and biking trails Parks and open green spaces Convenient access to Chesterbrook Academy Preschool Prime Olney Location Hallowell is one of Olney's most desirable neighborhoods, known for its welcoming community, mature trees, scenic surroundings, and convenient access to shopping, restaurants, parks, recreation, and major commuter routes throughout Montgomery County and the Washington, D.C. metropolitan area. Whether you're entertaining on the expansive new deck, enjoying peaceful walks around the neighborhood pond, relaxing by the fireplace, working from your private home office, or taking advantage of the versatile finished lower level, this home offers the space, comfort, and lifestyle today's buyers are looking for.

    Zillow last checked:

    Listing updated:

    Listed by:

    Karen Rollings 301-924-8200,

    EXP Realty, LLC,

    Listing Team: The Rollings Home Team Of Exp Realty

    Bought with:

    Douglas Miller, 95542

    Miller Realty Services, LLC

    Source: Bright MLS,MLS#: MDMC2251806MLS Logo

    Facts & features

    Interior

    Bedrooms & bathrooms
    • Bedrooms: 4
    • Bathrooms: 4
    • Full bathrooms: 3
    • 1/2 bathrooms: 1
    • Main level bathrooms: 1
    Basement
    • Area: 1232
    Heating
    • Forced Air, Natural Gas
    Cooling
    • Central Air, Electric
    Appliances
    • Included: Gas Water Heater
    Features
    • Basement: Finished
    • Number of fireplaces: 1
    Interior area
    • Total structure area: 4,016
    • Total interior livable area: 2,784 sqft
    • Finished area above ground: 2,784
    • Finished area below ground: 0

    Property

    Parking
    • Total spaces: 2
    • Parking features: Garage Faces Front, Inside Entrance, Attached
    • Attached garage spaces: 2
    Accessibility
    • Accessibility features: None
    Features
    • Levels: Three
    • Stories: 3
    • Pool features: Community
    Lot
    • Size: 0.33 Acres
    Details
    • Additional structures: Above Grade, Below Grade
    • Parcel number: 160802568010
    • Zoning: RE2
    • Special conditions: Standard

    Construction

    Type & style
    • Home type: SingleFamily
    • Architectural style: Colonial
    • Property subtype: Single Family Residence
    Materials
    • Other
    • Foundation: Other
    Condition
    • New construction: No
    • Year built: 1986

    Utilities & green energy

    • Sewer: Public Sewer
    • Water: Public

    Community & HOA

    Community
    • Subdivision: Hallowell
    HOA
    • Has HOA: Yes
    • HOA fee: $124 monthly
    Location
    • Region: Olney

    Financial & listing details

    • Price per square foot: $309/sqft
    • Tax assessed value: $669,300
    • Annual tax amount: $7,866
    • Date on market: 8/21/2026
    • Listing agreement: Exclusive Right To Sell
    • Ownership: Fee Simple

    Price history

    DateEventPrice
    9/18/2026Sold$860,000-1.1%$309/sqft
    Source: Bright MLS #MDMC2251806 Report a problem
    9/4/2026Contingent$870,000$313/sqft
    Source: Bright MLS #MDMC2251806 Report a problem
    8/21/2026Listed for sale$870,000+248.1%$313/sqft
    Source: Bright MLS #MDMC2251806 Report a problem
    1/3/1996Sold$249,900-9.5%$90/sqft
    Source: Public Record Report a problem
    5/17/1994Sold$276,000$99/sqft
    Source: Public Record Report a problem

    Public tax history

    YearProperty taxesTax assessment
    2026$8,277 +15.4%$669,300 +5.1%
    2025$7,174 +3.1%$636,800 +5.4%
    2024$6,957 +5.6%$604,300 +5.7%
    2023$6,588 +8.6%$571,800 +4%
    2022$6,065 +4.3%$549,633 +4.2%
    2021$5,815 +4.3%$527,467 +4.4%
    2020$5,574 +0%$505,300
    2019$5,572 -0.2%$505,300
    2018$5,582 -3.7%$505,300 -0.9%
    2017$5,795 +5%$509,800 +2.3%
    2016$5,518 $498,333 +2.4%
    2015$5,518 $486,867 +2.4%
    2014$5,518 $475,400
    2013-- $475,400
    2012-- $475,400 -14.1%
    2011-- $553,280
    2010-- $553,280
    2009-- $553,280 -16%
    2008-- $658,980 +14.3%
    2007-- $576,686 +16.6%
    2006-- $494,393 +20%
    2005-- $412,100 +14.4%
    2004-- $360,316
    2003-- $360,316 +40.3%
    2002-- $256,750
    2001-- $256,750
    Find assessor info on the county website

    Neighborhood: 20832

    Nearby schools

    GreatSchools rating
    Schools provided by the listing agent
    • Elementary: Sherwood
    • Middle: William H. Farquhar
    • High: James Hubert Blake
    • District: Montgomery County Public Schools

    Source: Bright MLS. This data may not be complete. We recommend contacting the local school district to confirm school assignments for this home.

    Get a cash offer in 3 minutes
    Find out how much your home could sell for in as little as 3 minutes with a no-obligation cash offer.
    Estimated market value
    $858,700
    Get a cash offer in 3 minutes
    Find out how much your home could sell for in as little as 3 minutes with a no-obligation cash offer.
    Estimated market value
    $858,700