Welcome to Farrell Park, a peaceful, gated community that sits inside of the Ridgemoor Community in Palm Harbor. This LIGHT & BRIGHT END UNIT is located on the second floor and was freshly painted with neutral colors – ready for you to move in. As you pull into the assigned covered PARKING SPOT DIRECTLY IN FRONT of the condo, you’re only a few steps away from your new home. This 2-bedroom 2-bath unit is a perfect blend of comfort and style with an open floor plan and LVP flooring throughout. The kitchen is equipped with newer BLACK STAINLESS STEEL APPLIANCES, and features granite countertops, a granite composite double sink, and a closet pantry. It connects to the living and dining area creating a spacious and open atmosphere with LARGE WINDOWS. Split floor plan, the primary bedroom highlights a large walk-in closet with built-ins, SLIDING BARN DOORS and an updated ensuite bathroom with DOUBLE-SINK VANITY. The living area and guest bedroom both have glass sliding doors that lead to a screened-in lanai, where you can find a space saving LG DUAL-USE washer/dryer in the utility closet. The water heater and HVAC were replaced in 2018 as well as all the ceiling fans and stylish light fixtures. You are within walking distance to the community’s large screened-in pool, designated car wash area, or a quick bike ride to “Ridgemoor Central Park” with tennis courts, basketball court, playground and picnic area for residents to use. This complex is well-maintained and located in a charming area that offers the best of both worlds: the tranquility and allure of a small community filled with wildlife yet conveniently located minutes away from Publix, Starbucks, Walgreens, Dunkin Donuts, John Chestnut Park, Target Plaza, Hospitals, and other lifestyle needs. You are also just a short drive to Safety Harbor, Dunedin, Clearwater, and Tarpon Springs.
Sold for $220,000
$220,000
3358 MERMOOR DRIVE #2203, PALM HARBOR, FL 34685
2beds
1,045sqft
Condominium
Built in 1992
-- sqft lot
$187,100 Zestimate®
$211/sqft
$1,749 Estimated rent
Home value
$187,100
$174,000 - $202,000
$1,749/mo
Zestimate® history
Owner options
List your home for rent
$1,749/mo
Rent Zestimate®
Find your next renter with Zillow Rental Manager. Plus, with online applications, you can quickly screen prospective tenants – for free.
$1,749/mo
Rent Zestimate®
Refinance and save
$2,155/mo
Est. payment
Refinancing to a lower rate could help reduce your monthly payments and save thousands over the life of the loan.
$2,155/mo
Est. payment
Explore your selling options
Work with a Zillow partner agent
Leverage their expertise and Zillow's premium Showcase listings to get your home seen by more buyers.
Get startedList with your own agent
Get your home in front of millions of buyers by listing it on Zillow.
Learn how to do itSell it yourself
Take full control of how buyers see your home on Zillow by listing For Sale by Owner (FSBO).
List your homeWhat's special
Basketball courtTennis courtsGuest bedroomGranite composite double sinkLarge windowsCovered parking spotOpen floor plan
Zillow last checked:
Listing updated:
Listed by:
Agnes Vetter 727-422-4780,
COASTAL PROPERTIES GROUP INTERNATIONAL 727-493-1555
Bought with:
Carolyn Saunders, 3035503
RE/MAX MARKETING SPECIALISTS
Source: Stellar MLS,MLS#: U8228040 Originating MLS: Pinellas Suncoast
Originating MLS: Pinellas Suncoast
Facts & features
Interior
Bedrooms & bathrooms
- Bedrooms: 2
- Bathrooms: 2
- Full bathrooms: 2
Rooms
- Room types: Utility Room
Primary bedroom
- Features: Ceiling Fan(s), En Suite Bathroom, Walk-In Closet(s)
- Level: Second
- Dimensions: 13.6x11.6
Bedroom 2
- Features: Built-in Closet
- Level: Second
- Dimensions: 11x10
Primary bathroom
- Features: Dual Sinks, En Suite Bathroom, Tub With Shower
- Level: Second
- Dimensions: 10x5
Kitchen
- Level: Second
Living room
- Level: Second
Heating
- Central, Electric
Cooling
- Central Air
Appliances
- Included: Dishwasher, Microwave, Range, Refrigerator, Washer
- Laundry: Laundry Closet
Features
- Ceiling Fan(s), Living Room/Dining Room Combo, Thermostat
- Flooring: Luxury Vinyl, Vinyl
- Doors: Sliding Doors
- Windows: Shades, Window Treatments
- Has fireplace: Yes
- Fireplace features: Electric
- Common walls with other units/homes: End Unit
Interior area
- Total structure area: 1,045
- Total interior livable area: 1,045 sqft
Property
Parking
- Total spaces: 1
- Parking features: Covered, Guest
- Carport spaces: 1
Features
- Levels: One
- Stories: 1
- Patio & porch: Patio, Screened
- Exterior features: Balcony
Lot
- Size: 0.45 Acres
- Residential vegetation: Mature Landscaping, Trees/Landscaped
Details
- Parcel number: 352716274840022203
- Zoning: RES
- Special conditions: None
Construction
Type & style
- Home type: Condo
- Property subtype: Condominium
Materials
- Block, Stucco
- Foundation: Slab
- Roof: Shingle
Condition
- New construction: No
- Year built: 1992
Utilities & green energy
- Sewer: Public Sewer
- Water: Public
- Utilities for property: Cable Connected, Public, Water Connected
Community & HOA
Community
- Features: Gated Community - No Guard, Playground, Pool
- Security: Gated Community, Security Gate
- Pet fee: $0 monthly
- Subdivision: FARRELL PARK CONDO
HOA
- Has HOA: Yes
- Amenities included: Gated, Pickleball Court(s), Playground, Pool, Security, Tennis Court(s)
- Services included: Cable TV, Community Pool, Maintenance Structure, Maintenance Grounds, Pest Control, Pool Maintenance, Private Road, Security, Sewer, Trash, Water
- HOA fee: $570 monthly
- HOA name: Management by Design-Colette
- HOA phone: 727-614-9911
- Second HOA name: Ridgemoor Master Assoc.
- Second HOA phone: 813-341-0943
Location
- Region: Palm Harbor
Financial & listing details
- Price per square foot: $211/sqft
- Tax assessed value: $184,681
- Annual tax amount: $1,496
- Date on market: 1/27/2024
- Cumulative days on market: 157 days
- Listing terms: Cash,Conventional
- Ownership: Condominium
- Total actual rent: 0
- Road surface type: Paved
Price history
| Date | Event | Price |
|---|---|---|
| 10/28/2024 | Sold | $220,000-4.3%$211/sqft |
Source:  Stellar MLS #U8228040 Report a problem Stellar MLS #U8228040 Report a problem | ||
| 9/13/2024 | Pending sale | $230,000$220/sqft |
Source: Stellar MLS #U8228040 Report a problem | ||
| 8/30/2024 | Listed for sale | $230,000$220/sqft |
Source: Stellar MLS #U8228040 Report a problem | ||
| 8/6/2024 | Pending sale | $230,000$220/sqft |
Source: Stellar MLS #U8228040 Report a problem | ||
| 6/24/2024 | Listed for sale | $230,000$220/sqft |
Source: Stellar MLS #U8228040 Report a problem | ||
| 5/13/2024 | Pending sale | $230,000$220/sqft |
Source: Stellar MLS #U8228040 Report a problem | ||
| 5/1/2024 | Price change | $230,000-4.3%$220/sqft |
Source: Stellar MLS #U8228040 Report a problem | ||
| 4/15/2024 | Listed for sale | $240,350$230/sqft |
Source: Stellar MLS #U8228040 Report a problem | ||
| 4/13/2024 | Pending sale | $240,350$230/sqft |
Source: Stellar MLS #U8228040 Report a problem | ||
| 3/22/2024 | Price change | $240,350-5.6%$230/sqft |
Source: Stellar MLS #U8228040 Report a problem | ||
| 1/28/2024 | Listed for sale | $254,713+107.1%$244/sqft |
Source: Stellar MLS #U8228040 Report a problem | ||
| 6/27/2018 | Sold | $123,000+62.9%$118/sqft |
Source: Public Record Report a problem | ||
| 6/21/2001 | Sold | $75,500$72/sqft |
Source: Public Record Report a problem | ||
Public tax history
| Year | Property taxes | Tax assessment |
|---|---|---|
| 2025 | $2,647 -17.9% | $184,681 +3.1% |
| 2024 | $3,225 +115.5% | $179,213 +47.2% |
| 2023 | $1,497 +4% | $121,765 +3% |
| 2022 | $1,440 -0.2% | $118,218 +3% |
| 2021 | $1,442 +0.7% | $114,775 +1.4% |
| 2020 | $1,432 +2.5% | $113,190 +2.3% |
| 2019 | $1,397 | $110,645 +10.8% |
| 2018 | $1,397 -25.6% | $99,832 +10.8% |
| 2017 | $1,879 +21% | $90,141 +21.2% |
| 2016 | $1,553 +6.5% | $74,351 +10.2% |
| 2015 | $1,458 +8.8% | $67,475 +9.8% |
| 2014 | $1,340 +0.2% | $61,480 +0.2% |
| 2013 | $1,337 -1% | $61,382 -9.7% |
| 2012 | $1,351 | $67,967 +16.5% |
| 2011 | -- | $58,357 -12.8% |
| 2010 | -- | $66,906 -3.8% |
| 2009 | -- | $69,555 +0.1% |
| 2008 | $647 | $69,486 +3% |
| 2007 | -- | $67,462 -20% |
| 2005 | -- | $84,300 +7.9% |
| 2004 | $806 +2.7% | $78,100 +11.3% |
| 2003 | $785 -32% | $70,200 +17.8% |
| 2002 | $1,154 | $59,600 +10.8% |
| 2001 | $1,154 +3.8% | $53,800 +2.1% |
| 2000 | $1,112 | $52,700 |
Find assessor info on the county website
Neighborhood: 34685
Nearby homes
- $211,9002 bd2 ba1k sqft3358 Mermoor Dr #2101, Palm Harbor, FL 34685Off Market
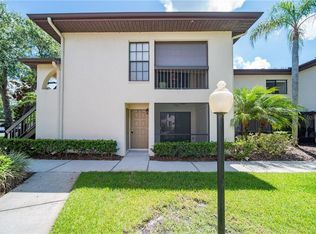
- $164,8002 bd2 ba1.1k sqft3358 Mermoor Dr #2102, Palm Harbor, FL 34685Off Market
- $175,4002 bd2 ba1k sqft3358 Mermoor Dr #2103, Palm Harbor, FL 34685Off Market

- $231,8002 bd2 ba1k sqft3358 Mermoor Dr #2104, Palm Harbor, FL 34685Off Market

- $210,1002 bd2 ba1.1k sqft3358 Mermoor Dr #2105, Palm Harbor, FL 34685Off Market
- $168,9002 bd2 ba1k sqft3358 Mermoor Dr #2106, Palm Harbor, FL 34685Off Market
- $166,9002 bd2 ba1k sqft3358 Mermoor Dr #2201, Palm Harbor, FL 34685Off Market
- $178,900-- bd-- ba1.1k sqft3358 Mermoor Dr #2202, Palm Harbor, FL 34685Off Market
Nearby schools
GreatSchools rating
- 9/10Cypress Woods Elementary SchoolGrades: PK-5Distance: 1.2 mi
- 7/10Joseph L. Carwise Middle SchoolGrades: 6-8Distance: 2.9 mi
- 7/10East Lake High SchoolGrades: PK,9-12Distance: 2.2 mi
Schools provided by the listing agent
- Elementary: Cypress Woods Elementary-PN
- Middle: Carwise Middle-PN
- High: East Lake High-PN
Source: Stellar MLS. This data may not be complete. We recommend contacting the local school district to confirm school assignments for this home.
Get a cash offer in 3 minutes
Find out how much your home could sell for in as little as 3 minutes with a no-obligation cash offer.
Estimated market value
$187,100
Get a cash offer in 3 minutes
Find out how much your home could sell for in as little as 3 minutes with a no-obligation cash offer.
Estimated market value
$187,100
- Florida
- Pinellas County
- Palm Harbor
- 34685
- 3358 MERMOOR DRIVE Unit 2203
Nearby cities
Nearby zip codes
Other Palm Harbor Topics
