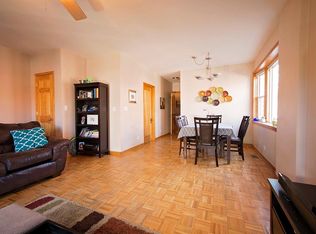
Amazing duplex-up penthouse in Avondale. This expansive unit is well over 2000sf and includes garage parking. The huge kitchen has limestone flooring, loads of granite counter space and a large central island. Relax in the sunny den/tv space just off to one side, with access to the south facing private deck. The main floor has 2 bedrooms and a full bath with a beautiful clawfoot tub. The spacious living room has 2exposures for maximum sunlight and has plenty of space for a large dining table. A private stair case leads you up to the 2nd floor primary suite. This space includes 2 walk-in closets and a dedicated office space. With skylights and vaulted ceilings, not only is it visually appealing, this is truly a relaxing space. Easy access to Addison Blue Line and Kennedy Expressway and all vibrant Avondale has to offer. Multiple offers received. Offer deadline is 3/15/26 @ 9:00PM
Closed
$515,000
3358 N Monticello Ave #3E, Chicago, IL 60618
3beds
2,220sqft
Condominium, Single Family Residence
Built in ----
-- sqft lot
$523,400 Zestimate®
$232/sqft
$3,486 Estimated rent
Home value
$523,400
$476,000 - $576,000
$3,486/mo
Zestimate® history
Owner options
List your home for rent
$3,486/mo
Rent Zestimate®
Find your next renter with Zillow Rental Manager. Plus, with online applications, you can quickly screen prospective tenants – for free.
$3,486/mo
Rent Zestimate®
Refinance and save
$4,009/mo
Est. payment
Refinancing to a lower rate could help reduce your monthly payments and save thousands over the life of the loan.
$4,009/mo
Est. payment
Explore your selling options
Work with a Zillow partner agent
Leverage their expertise and Zillow's premium Showcase listings to get your home seen by more buyers.
Get startedList with your own agent
Get your home in front of millions of buyers by listing it on Zillow.
Learn how to do itSell it yourself
Take full control of how buyers see your home on Zillow by listing For Sale by Owner (FSBO).
List your homeWhat's special
Large central islandHuge kitchenVaulted ceilingsLimestone flooringSouth facing private deck
Zillow last checked:
Listing updated:
Listed by:
Marilyn Bloom, ABR 312-282-8127,
Baird & Warner
Bought with:
Maria Casciaro
Jameson Sotheby's Intl Realty
Source: MRED as distributed by MLS GRID,MLS#: 12591012
Facts & features
Interior
Bedrooms & bathrooms
- Bedrooms: 3
- Bathrooms: 2
- Full bathrooms: 2
Rooms
- Room types: Den, Office, Mud Room, Deck
Primary bedroom
- Features: Flooring (Hardwood), Window Treatments (Skylight(s)), Bathroom (Full, Tub & Separate Shwr)
- Level: Second
- Area: 252 Square Feet
- Dimensions: 14X18
Bedroom 2
- Features: Flooring (Hardwood)
- Level: Main
- Area: 90 Square Feet
- Dimensions: 10X9
Bedroom 3
- Features: Flooring (Hardwood)
- Level: Main
- Area: 90 Square Feet
- Dimensions: 10X9
Deck
- Level: Main
- Area: 80 Square Feet
- Dimensions: 8X10
Den
- Features: Flooring (Stone)
- Level: Main
- Area: 90 Square Feet
- Dimensions: 9X10
Dining room
- Features: Flooring (Hardwood)
- Level: Main
- Area: 130 Square Feet
- Dimensions: 13X10
Kitchen
- Features: Kitchen (Eating Area-Breakfast Bar, Island), Flooring (Stone)
- Level: Main
- Area: 144 Square Feet
- Dimensions: 8X18
Laundry
- Level: Second
- Area: 9 Square Feet
- Dimensions: 3X3
Living room
- Features: Flooring (Hardwood)
- Level: Main
- Area: 182 Square Feet
- Dimensions: 13X14
Mud room
- Features: Flooring (Stone)
- Level: Main
- Area: 40 Square Feet
- Dimensions: 8X5
Office
- Features: Flooring (Hardwood)
- Level: Second
- Area: 240 Square Feet
- Dimensions: 12X20
Heating
- Natural Gas
Cooling
- Central Air
Appliances
- Included: Range, Microwave, Dishwasher, Refrigerator, Washer, Dryer, Disposal, Stainless Steel Appliance(s)
- Laundry: Upper Level, Washer Hookup, Gas Dryer Hookup, In Unit
Features
- Vaulted Ceiling(s), 1st Floor Bedroom, Storage
- Flooring: Hardwood
- Windows: Skylight(s)
- Basement: Unfinished,Storage Space,Partial
- Number of fireplaces: 1
- Fireplace features: Gas Starter, Living Room
Interior area
- Total structure area: 2,200
- Total interior livable area: 2,220 sqft
Property
Parking
- Total spaces: 1
- Parking features: Garage Door Opener, Yes, Garage Owned, Detached, Garage
- Garage spaces: 1
- Has uncovered spaces: Yes
Accessibility
- Accessibility features: No Disability Access
Features
- Patio & porch: Deck
Details
- Parcel number: 13233230171005
- Special conditions: List Broker Must Accompany
Construction
Type & style
- Home type: Condo
- Property subtype: Condominium, Single Family Residence
Materials
- Aluminum Siding, Brick
Condition
- New construction: No
Utilities & green energy
- Sewer: Public Sewer
- Water: Public
Community & HOA
HOA
- Has HOA: Yes
- Services included: Water, Parking, Insurance, Exterior Maintenance
- HOA fee: $318 monthly
Location
- Region: Chicago
Financial & listing details
- Price per square foot: $232/sqft
- Tax assessed value: $349,130
- Annual tax amount: $6,376
- Date on market: 3/13/2026
- Listing terms: Cash
- Ownership: Condo
Price history
| Date | Event | Price |
|---|---|---|
| 4/9/2026 | Sold | $515,000+24.1%$232/sqft |
Source:  MRED as distributed by MLS GRID #12591012 Report a problem MRED as distributed by MLS GRID #12591012 Report a problem | ||
| 3/26/2026 | Pending sale | $415,000$187/sqft |
Source: MRED as distributed by MLS GRID #12591012 Report a problem | ||
| 3/16/2026 | Contingent | $415,000$187/sqft |
Source: MRED as distributed by MLS GRID #12591012 Report a problem | ||
| 3/13/2026 | Listed for sale | $415,000+16.9%$187/sqft |
Source: MRED as distributed by MLS GRID #12591012 Report a problem | ||
| 4/13/2013 | Listing removed | $2,000$1/sqft |
Source: Dream Town Realty #08277329 Report a problem | ||
| 3/20/2013 | Price change | $2,000-4.8%$1/sqft |
Source: Dream Town Realty #08277329 Report a problem | ||
| 2/24/2013 | Listed for rent | $2,100$1/sqft |
Source: Dream Town Realty #08277329 Report a problem | ||
| 3/10/2011 | Listing removed | $2,100$1/sqft |
Source: Dream Town Realty #07735003 Report a problem | ||
| 3/8/2011 | Listing removed | $355,000$160/sqft |
Source: Prello Realty #07463165 Report a problem | ||
| 2/20/2011 | Listed for rent | $2,100$1/sqft |
Source: Dream Town Realty #07735003 Report a problem | ||
| 3/20/2010 | Listed for sale | $355,000-7.8%$160/sqft |
Source: Prello Realty #07463165 Report a problem | ||
| 11/4/2009 | Listing removed | $385,000$173/sqft |
Source: Property Consultants Realty #07225254 Report a problem | ||
| 5/29/2009 | Listed for sale | $385,000+1.7%$173/sqft |
Source: Property Consultants Realty #07225254 Report a problem | ||
| 3/8/2007 | Sold | $378,500+15%$170/sqft |
Source: Public Record Report a problem | ||
| 9/20/2005 | Sold | $329,000+41.4%$148/sqft |
Source: Public Record Report a problem | ||
| 12/13/2002 | Sold | $232,750$105/sqft |
Source: Public Record Report a problem | ||
Public tax history
| Year | Property taxes | Tax assessment |
|---|---|---|
| 2024 | $6,376 +1.4% | $34,913 +5.8% |
| 2023 | $6,289 +3% | $32,999 |
| 2022 | $6,108 +2% | $32,999 |
| 2021 | $5,989 +17.1% | $32,999 +27.1% |
| 2020 | $5,115 -1.1% | $25,969 -10.6% |
| 2019 | $5,172 +2.1% | $29,063 |
| 2018 | $5,065 -2.7% | $29,063 +5.5% |
| 2017 | $5,208 +3.7% | $27,555 |
| 2016 | $5,022 +9.8% | $27,555 |
| 2015 | $4,571 -0.1% | $27,555 +1.2% |
| 2014 | $4,576 +2.3% | $27,215 |
| 2013 | $4,475 +0.8% | $27,215 |
| 2012 | $4,439 +11.4% | $27,215 +2.3% |
| 2011 | $3,987 -1.2% | $26,603 |
| 2010 | $4,036 +5% | $26,603 |
| 2009 | $3,843 -0.4% | $26,603 -1% |
| 2008 | $3,857 +1% | $26,863 |
| 2007 | $3,818 -1.1% | $26,863 |
| 2006 | $3,859 -1.7% | $26,863 +11.9% |
| 2005 | $3,928 +1% | $24,016 |
| 2004 | $3,888 +2.2% | $24,016 |
| 2003 | $3,804 | $24,016 |
Find assessor info on the county website
Neighborhood: Avondale
Nearby homes
- $407,2002 bd2 ba1k sqft3358 N Monticello Ave APT 1E, Chicago, IL 60618Off Market
- $394,2002 bd2 ba7.2k sqft3358 N Monticello Ave APT 1W, Chicago, IL 60618Off Market
- $398,5002 bd2 ba1.5k sqft3358 N Monticello Ave APT 2E, Chicago, IL 60618Off Market

- $363,7002 bd2 ba1.4k sqft3358 N Monticello Ave APT 2W, Chicago, IL 60618Off Market

- $688,3004 bd2 ba-- sqft3358 N Monticello Ave APT 2, Chicago, IL 60618Off Market
- $461,0003 bd2 ba1.8k sqft3637 W Roscoe St #3W, Chicago, IL 60618Off Market
- $827,5008 bd3 ba-- sqft3352 N Monticello Ave, Chicago, IL 60618Sold
- $--3 bd1 ba1k sqft3352 N Monticello Ave #2, Chicago, IL 60618Off Market
Nearby schools
GreatSchools rating
- 5/10Reilly Elementary SchoolGrades: PK-8Distance: 0.1 mi
- 1/10Schurz High SchoolGrades: 9-12Distance: 0.9 mi
Schools provided by the listing agent
- District: 299
Source: MRED as distributed by MLS GRID. This data may not be complete. We recommend contacting the local school district to confirm school assignments for this home.
Get a cash offer in 3 minutes
Find out how much your home could sell for in as little as 3 minutes with a no-obligation cash offer.
Estimated market value
$523,400
Get a cash offer in 3 minutes
Find out how much your home could sell for in as little as 3 minutes with a no-obligation cash offer.
Estimated market value
$523,400
- Illinois
- Cook County
- Chicago
- 60618
- Avondale
- 3358 N Monticello Ave Unit 3E
Nearby cities
Nearby neighborhoods
Nearby zip codes
Other Chicago Topics
