Skip main navigation
Closed
  • $608,603

    3358 NW 8th St Lot 84, Redmond, OR 97756

    3beds
    3baths
    2,470sqft
    Single Family Residence
    Built in 2025
    5,662 Square Feet Lot
    $629,000 Zestimate®
    $246/sqft
    $3,091 Estimated rent

    Home value

    $629,000

    $579,000 - $679,000

    $3,091/mo

    Zestimate® history
    Loading
    Loading...

    Owner options

    List your home for rent

    $3,091/mo

    Rent Zestimate®

    Find your next renter with Zillow Rental Manager. Plus, with online applications, you can quickly screen prospective tenants – for free.

    Learn more

    $3,091/mo

    Rent Zestimate®

    Refinance and save

    $3,609/mo

    Est. payment

    Refinancing to a lower rate could help reduce your monthly payments and save thousands over the life of the loan.

    See today's rates

    $3,609/mo

    Est. payment

    Explore your selling options

    Work with a Zillow partner agent

    Leverage their expertise and Zillow's premium Showcase listings to get your home seen by more buyers.

    Get started

    List with your own agent

    Get your home in front of millions of buyers by listing it on Zillow.

    Learn how to do it

    Sell it yourself

    Take full control of how buyers see your home on Zillow by listing For Sale by Owner (FSBO).

    List your home

    What's special

    Powder bathroomGreat roomExtra roomy bonus roomDeluxe ensuite bathOpen concept large kitchenSoaking tubConveniently located laundry room

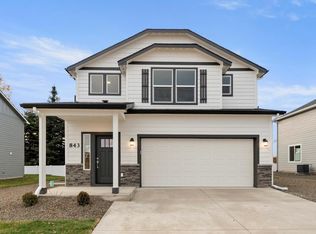
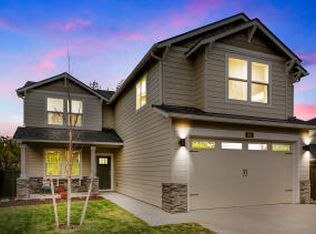
    Save up to $15,000 on select move-in ready or available to build homes — perfect for covering closing costs, rate buydowns, or enhancing your home with interior and exterior options. The 2470 square foot Stoneridge Encore is a smartly designed two-story home offering equal parts style and space. The main floor is comfortable and inviting, with an open concept large kitchen and great room, a den/office, and powder bathroom. Upstairs features three bedrooms, a conveniently located laundry room, and the extra roomy bonus room. The main bedroom features an oversized closet plus a deluxe ensuite bath, including a soaking tub and double vanity. The versatile Stoneridge Encore delivers everything you need and more, in a large sized dynamic layout!

    Zillow last checked:

    Listing updated:

    Listed by:

    New Home Star Oregon, LLC 541-923-6607

    Bought with:

    Century 21 North Homes Realty

    Source: Oregon Datashare,MLS#: 220197445MLS Logo

    Facts & features

    Interior

    Bedrooms & bathrooms
    • Bedrooms: 3
    • Bathrooms: 3
    Heating
    • Forced Air
    Cooling
    • Central Air
    Appliances
    • Included: Dishwasher, Disposal, Microwave, Range
    Features
    • Flooring: Carpet, Tile, Vinyl
    • Has fireplace: Yes
    • Fireplace features: Gas, Great Room
    • Common walls with other units/homes: No Common Walls
    Interior area
    • Total structure area: 2,470
    • Total interior livable area: 2,470 sqft

    Property

    Parking
    • Total spaces: 2
    • Parking features: Attached, Driveway
    • Attached garage spaces: 2
    • Has uncovered spaces: Yes
    Features
    • Levels: Two
    • Stories: 2
    Lot
    • Size: 5,662 Square Feet
    Details
    • Parcel number: 84
    • Zoning description: R4
    • Special conditions: Standard

    Construction

    Type & style
    • Home type: SingleFamily
    • Architectural style: Traditional
    • Property subtype: Single Family Residence
    Materials
    • Double Wall/Staggered Stud
    • Foundation: Stemwall
    • Roof: Composition
    Condition
    • New construction: Yes
    • Year built: 2025
    Details
    • Builder name: Hayden Homes

    Utilities & green energy

    • Sewer: Public Sewer
    • Water: Public

    Community & HOA

    Community
    • Subdivision: 121 West - Phase 1
    HOA
    • Has HOA: Yes
    • Amenities included: Other
    • HOA fee: $60 monthly
    Location
    • Region: Redmond

    Financial & listing details

    • Price per square foot: $246/sqft
    • Date on market: 3/14/2025
    • Cumulative days on market: 17 days
    • Listing terms: Cash,Conventional,FHA,VA Loan

    Price history

    DateEventPrice
    11/19/2025Sold$608,603+10.1%$246/sqft
    Source: Oregon Datashare #220197445 Report a problem
    4/2/2025Pending sale$552,990$224/sqft
    Source: Oregon Datashare #220197445 Report a problem
    3/14/2025Listed for sale$552,990$224/sqft
    Source: Oregon Datashare #220197445 Report a problem

    Public tax history

    Tax history is unavailable.

    Neighborhood: 97756

    Nearby schools

    GreatSchools rating
    Schools provided by the listing agent
    • Elementary: Tom McCall Elem
    • Middle: Elton Gregory Middle
    • High: Redmond High

    Source: Oregon Datashare. This data may not be complete. We recommend contacting the local school district to confirm school assignments for this home.

    Get pre-qualified for a loan
    At Zillow Home Loans, we can pre-qualify you in as little as 5 minutes with no impact to your credit score.

    An equal housing lender. NMLS #10287.

    Sell for more on Zillow
    Get a Zillow Showcase℠ listing at no additional cost and you could sell for .
    $629,000
    2% more
    +$12,580
    With Zillow Showcase(estimated)
    $641,580