Fort Lauderdale: 1,846 sq ft, 3 bed 2 bath, Turnkey, Features A Huge, Legal Addition Provides an Enormous Family/ Dining/ All-Purpose Entertaining Room! Plus a Formal Living room, Dining Room, Extended U-Shaped Kitchen, Carport, & Large Driveway. Quality New Wood Laminate Floors Throughout. Public gas is used for the Stove & Oven & Clothes Dryer. Accordion Shutters, Newer A/C, Termite Warranty, Roof Warranty!! Huge 9899 SQ FT Lot, Mature Trees & Well Sprinkler! Walk to Stephen Foster & New River Middle Schools, 3 Parks/ Boat & RV Allowed Launch directly on the New River! 3 min to 95, 595 & turnpike, 10 Minutes to Downtown/ Las Olas. 4 Miles to the Beach. A rare opportunity to own an original owner's & family's Well cared for home!
For sale
$519,000
3358 SW 16th Court SW, Fort Lauderdale, FL 33312
3beds
1,846sqft
Single Family Residence
Built in 1962
9,899 Square Feet Lot
$509,600 Zestimate®
$281/sqft
$-- HOA
What's special
Mature treesDining roomAccordion shuttersExtended u-shaped kitchenWell sprinkler
- 17 days |
- 568 |
- 32 |
Likely to sell faster than
Zillow last checked:
Listing updated:
Listed by:
Joseph A O'Toole 954-805-5613,
Coldwell Banker Realty
Source: BeachesMLS,MLS#: B26048765 Originating MLS: BeachesMLS
Originating MLS: BeachesMLSFacts & features
Interior
Bedrooms & bathrooms
- Bedrooms: 3
- Bathrooms: 2
- Full bathrooms: 2
- Main level bathrooms: 2
- Main level bedrooms: 3
Heating
- Central
Cooling
- Central Air, Ceiling Fan(s)
Appliances
- Included: Dryer, Gas Range, Oven, Refrigerator, Washer
- Laundry: Gas Dryer Hookup, Laundry Room
Features
- Breakfast Bar, Dining Area, Separate/Formal Dining Room, Split Bedrooms, Separate Shower, Walk-In Closet(s)
- Flooring: Laminate
- Windows: Shutters
- Has fireplace: No
Interior area
- Total structure area: 2,206
- Total interior livable area: 1,846 sqft
Video & virtual tour
Property
Parking
- Total spaces: 5
- Parking features: Attached Carport, Boat, Covered, Carport, Driveway, Guest, RV Access/Parking
- Carport spaces: 1
- Uncovered spaces: 4
- Details: CarportSpaces:1.00
Accessibility
- Accessibility features: None
Features
- Levels: One
- Stories: 1
- Exterior features: Garden, Lighting, Room For Pool
- Fencing: Other
- Has view: Yes
- View description: Garden
- Waterfront features: None
Lot
- Size: 9,899 Square Feet
- Features: Landscaped, Sprinkler System, < 1/4 Acre
Details
- Additional structures: Shed(s)
- Parcel number: 504218060860
- Zoning: RS-6.85B
- Special conditions: Standard,Listed As-Is
Construction
Type & style
- Home type: SingleFamily
- Property subtype: Single Family Residence
Materials
- Block
- Roof: Shingle
Condition
- Resale
- New construction: No
- Year built: 1962
Utilities & green energy
- Electric: Circuit Breakers
- Sewer: Public Sewer
- Water: Public
- Utilities for property: Cable Available, Electricity Connected, Natural Gas Connected, Sewer Connected
Community & HOA
Community
- Subdivision: RIVERLAND VILLAGE SEC ONE
HOA
- Has HOA: No
Location
- Region: Fort Lauderdale
Financial & listing details
- Price per square foot: $281/sqft
- Tax assessed value: $130,360
- Annual tax amount: $2,322
- Date on market: 7/5/2026
- Cumulative days on market: 18 days
- Listing terms: Cash,Conventional,FHA,VA Loan
- Electric utility on property: Yes
Estimated market value
$509,600
$484,000 - $535,000
$3,704/mo
Price history
| Date | Event | Price |
|---|---|---|
| 7/5/2026 | Listed for sale | $519,000$281/sqft |
Source:  BeachesMLS #B26048765 Report a problem BeachesMLS #B26048765 Report a problem | ||
Public tax history
| Year | Property taxes | Tax assessment |
|---|---|---|
| 2025 | $2,322 +8.2% | $130,360 +2.9% |
| 2024 | $2,146 +3.8% | $126,690 +3% |
| 2023 | $2,067 +2.9% | $123,000 +3% |
| 2022 | $2,009 +3.3% | $119,420 +3% |
| 2021 | $1,945 +1.8% | $115,950 +1.4% |
| 2020 | $1,910 +18% | $114,350 +2.3% |
| 2019 | $1,618 | $111,780 +1.9% |
| 2018 | $1,618 +8.6% | $109,700 +2.1% |
| 2017 | $1,491 +1.3% | $107,450 +2.1% |
| 2016 | $1,472 +0% | $105,240 +0.7% |
| 2015 | $1,472 -0.1% | $104,510 +0.8% |
| 2014 | $1,474 | $103,690 -21.3% |
| 2013 | $1,474 +10.9% | $131,670 +10.9% |
| 2012 | $1,328 +5% | $118,680 -2% |
| 2011 | $1,265 +0.3% | $121,060 +26% |
| 2010 | $1,262 +7.2% | $96,100 +2.7% |
| 2009 | $1,176 +0.7% | $93,580 +0.1% |
| 2008 | $1,168 -15.8% | $93,490 +3% |
| 2007 | $1,388 -6.3% | $90,770 +2.5% |
| 2006 | $1,481 | $88,560 +3% |
| 2005 | -- | $85,990 +3% |
| 2004 | $1,526 +5.9% | $83,490 +1.9% |
| 2003 | $1,442 +2.4% | $81,940 +2.4% |
| 2002 | $1,408 -23.6% | $80,020 +1.6% |
| 2001 | $1,843 +5.8% | $78,760 |
| 2000 | $1,742 | -- |
Find assessor info on the county website
Monthly payment
Est. payment
Payment breakdown
Explore the cost of this home by adjusting the details. Changes won't be saved.Climate risks
Neighborhood: Riverland Village
Nearby schools
GreatSchools rating
- 7/10Stephen Foster Elementary SchoolGrades: PK-5Distance: 0.4 mi
- 5/10New River Middle SchoolGrades: 6-8Distance: 0.8 mi
- 5/10Stranahan High SchoolGrades: 9-12Distance: 1.9 mi
Schools provided by the listing agent
- Elementary: Stephen Foster
- Middle: New River
- High: Stranahan
Source: BeachesMLS. This data may not be complete. We recommend contacting the local school district to confirm school assignments for this home.
- $571,8003 bd2 ba1.8k sqft3441 SW 16th St, Fort Lauderdale, FL 33312Off Market
- $408,6002 bd1 ba1.4k sqft3451 SW 16th St, Fort Lauderdale, FL 33312Off Market
- $599,2003 bd2 ba1.5k sqft3431 SW 16th St, Fort Lauderdale, FL 33312Off Market
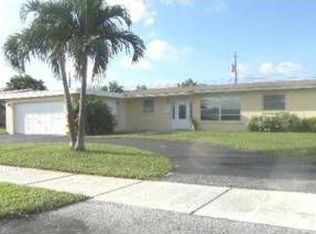
- $472,700-- bd-- ba1.4k sqft3430 SW 15th Ct, Fort Lauderdale, FL 33312Off Market
- $474,5002 bd1 ba1.2k sqft3420 SW 16th St, Fort Lauderdale, FL 33312Off Market
- $--2 bd1 ba-- sqft3420 SW 16th St #ID1255493P, Fort Lauderdale, FL 33312Off Market
- $431,0002 bd1 ba1k sqft3440 SW 15th Ct, Fort Lauderdale, FL 33312Off Market
- $421,400-- bd-- ba1.2k sqft3420 SW 15th Ct, Fort Lauderdale, FL 33312Off Market
A local agent can set up tours, give advice and negotiate with sellers.
A local lender can help you make sure your offer is ready when you are.
Similar homes
- $590,0003 bd2 ba1.4k sqft1497 SW 29th Terrace, Fort Lauderdale, FL 33312For Sale

 MLS ID #B26046185, Thomas A Ghaltchi, LIV Realty & Management Inc. BeachesMLS
 - $575,0003 bd2 ba1.5k sqft480 Alabama Avenue, Fort Lauderdale, FL 33312For Sale
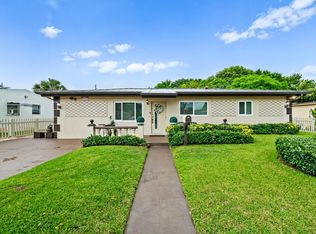 MLS ID #B26046337, Stacy L Koury, VantaSure Realty LLC. BeachesMLS
 - $550,0003 bd2 ba1.5k sqft2740 SW 46th Court, Dania Beach, FL 33312For Sale
 MLS ID #B26049136, Britni Kurtz, LoKation. BeachesMLS
 - $615,0004 bd4 ba2.2k sqft2869 SW 13th Court, Fort Lauderdale, FL 33312For Sale
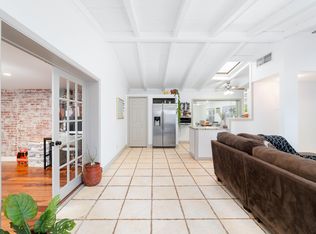 MLS ID #R11160575, Javier Alvarado Martinez, REDFIN CORPORATION. BeachesMLS
 - $452,5002 bd2 ba1.1k sqft1326 SW 23rd Avenue, Fort Lauderdale, FL 33312For SaleMLS ID #B26045423, Stephanie L Martinez, Redfin Corporation. BeachesMLS
- $575,0003 bd2 ba1.7k sqft4460 NW 3rd Place, Plantation, FL 33317For SaleMLS ID #B26044294, John Tomlinson, REDFIN CORPORATION. BeachesMLS
- $550,0003 bd2 ba1.7k sqft3201 Liberty Street, Hollywood, FL 33021For SaleMLS ID #B26045016, Shelley F Mitchell, EXP Realty LLC. BeachesMLS
- $599,0003 bd2 ba2k sqft512 SW 15th Street, Fort Lauderdale, FL 33315For SaleMLS ID #B26027357, Rhonda D Kramer, RE/MAX Consultants Realty 1. BeachesMLS
- $450,0004 bd2 ba1.4k sqft3431 NW 4th Street, Lauderhill, FL 33311For SaleMLS ID #B26041494, Marcda Luc, LPT Realty, LLC. BeachesMLS
- $490,0003 bd2 ba1.6k sqft2350 NW 60th Avenue, Sunrise, FL 33313For SaleMLS ID #B26019051, Monica Garrido, LoKation. BeachesMLS
- $440,0004 bd2 ba1.4k sqft2640 NW 14th Court, Fort Lauderdale, FL 33311For SaleMLS ID #B26025017, Andi Kodsi, Beachfront Properties Real Estate LLC. BeachesMLS
- $489,0003 bd2 ba1.5k sqft713 NE 35th Street, Oakland Park, FL 33334For SaleMLS ID #B26034426, Kim Marie Black, Trio Real Estate. BeachesMLS
- $455,0003 bd2 ba1.8k sqft3300 NW 32nd Street, Lauderdale Lakes, FL 33309For SaleMLS ID #B26041508, Lori C Forbes, TruRealty Inc.. BeachesMLS
- $499,9003 bd2 ba1.7k sqft1340 SW 75th Avenue, North Lauderdale, FL 33068For SaleMLS ID #B26004801, Mary V Nachtsheim, CENTURY 21 Tenace Realty. BeachesMLS
- $540,0003 bd2 ba1.6k sqft811 NW 43rd Avenue, Coconut Creek, FL 33066For SaleMLS ID #B26042029, Nicole Lorenzo, Keller Williams Realty Consultants. BeachesMLS
- $609,9003 bd2 ba1.7k sqft2834 Adams Street, Hollywood, FL 33020For SaleMLS ID #B26040799, Raychel Vaskovic, Costa Bella Realty Group Inc.. BeachesMLS
- $499,9002 bd2 ba1.6k sqft1774 NW 39th Place, Oakland Park, FL 33309For SaleMLS ID #F10524293, David Zimmerman PA, Vista Mar Realty Group Inc.. BeachesMLS
- $649,0003 bd2 ba1.7k sqft2417 NW 7th Avenue, Wilton Manors, FL 33311For SaleMLS ID #B26039822, Lewis C Naylor, Naylor Realty, Inc. BeachesMLS
- $578,0004 bd2 ba1.8k sqft9371 NW 24th Court, Sunrise, FL 33322For SaleMLS ID #B26045687, Lindsay Glasscock, RE/MAX Prestige Realty/LW. BeachesMLS
- $599,0003 bd2 ba1.3k sqft6816 NW 28th Terrace, Fort Lauderdale, FL 33309For SaleMLS ID #B26038129, Robbie Whitmore, Better Homes & Gdns RE Fla 1st. BeachesMLS
