Motivated seller as family is relocating out of state for work. Stunningly Renovated Home in North Dallas nestled on a spacious corner lot with towering trees & a generous backyard, this beautifully upgraded home offers the perfect blend of modern elegance & outdoor living & a great location close to everything in DFW. The home greets you with a striking painted brick exterior & grand 4-ft wide entry door, setting the tone for the stylish interior. As you step inside, you are welcomed by a large dining room perfect for all of the holiday gatherings & spacious family room featuring a cozy gas brick fireplace, while expansive windows provide a lovely view of the covered outdoor living area & sparkling pool — an ideal space for summer relaxation & entertaining. The heart of the home is the incredible kitchen, showcasing a wall of custom shaker cabinets, updated appliances, a farmhouse sink, &ice-white granite countertops. The exquisite backsplash, fixtures, & lighting elevate this space, making it a chef's dream. The home features a thoughtfully designed split-bedroom layout, including a MIL or guest suite with an ensuite bath & private entrance, offering privacy and comfort. The master suite is a true retreat, boasting a custom-built coffee bar, French doors leading to the backyard oasis, and a show-stopping spa-like bathroom. The primary bathroom includes a double vanity, a glass-enclosed wet room with a soaking tub and shower, & a massive walk-in closet. The home has been updated with meticulous care, including a new roof (2025), new windows (2022), new hot water heater (2022), new PVC plumbing (2022), new HVAC ductwork (2024), new pool pump (2024), fresh paint, upgraded flooring, lighting, fixtures, and hardware. 10 minutes to Love Field, 17 minutes to DFW, 15 minutes to UT Southwestern, Medical City, and North Park Center, and less than 20 minutes to downtown Dallas. This home is a true masterpiece, offering both luxury & functionality in an unbeatable location.
Sold
Price Unknown
3358 Saint Cloud Cir, Dallas, TX 75229
4beds
2,521sqft
Single Family Residence
Built in 1960
0.29 Acres Lot
$661,000 Zestimate®
$--/sqft
$5,666 Estimated rent
Home value
$661,000
$595,000 - $734,000
$5,666/mo
Zestimate® history
Owner options
List your home for rent
$5,666/mo
Rent Zestimate®
Find your next renter with Zillow Rental Manager. Plus, with online applications, you can quickly screen prospective tenants – for free.
$5,666/mo
Rent Zestimate®
Refinance and save
Refinancing to a lower rate could help reduce your monthly payments and save thousands over the life of the loan.
Explore your selling options
Work with a Zillow partner agent
Leverage their expertise and Zillow's premium Showcase listings to get your home seen by more buyers.
Get startedList with your own agent
Get your home in front of millions of buyers by listing it on Zillow.
Learn how to do itSell it yourself
Take full control of how buyers see your home on Zillow by listing For Sale by Owner (FSBO).
List your homeWhat's special
Sparkling poolCozy gas brick fireplaceTowering treesGenerous backyardExpansive windowsGlass-enclosed wet roomIce-white granite countertops
Zillow last checked:
Listing updated:
Listed by:
Tonya Peek 0493598 972-712-8500,
Coldwell Banker Realty Frisco 972-712-8500,
Lori Clark 0659170 214-995-1292,
Coldwell Banker Realty Frisco
Bought with:
Oriana Nicolas
Compass RE Texas, LLC
Source: NTREIS,MLS#: 20922136
Facts & features
Interior
Bedrooms & bathrooms
- Bedrooms: 4
- Bathrooms: 4
- Full bathrooms: 3
- 1/2 bathrooms: 1
Primary bedroom
- Features: En Suite Bathroom
- Level: First
- Dimensions: 12 x 16
Bedroom
- Features: Built-in Features
- Level: First
- Dimensions: 16 x 10
Bedroom
- Level: First
- Dimensions: 10 x 13
Primary bathroom
- Features: Dual Sinks, Double Vanity, En Suite Bathroom, Garden Tub/Roman Tub, Separate Shower
- Level: First
- Dimensions: 12 x 12
Dining room
- Level: First
- Dimensions: 15 x 13
Other
- Features: Built-in Features, Ceiling Fan(s), Walk-In Closet(s)
- Level: First
- Dimensions: 14 x 20
Kitchen
- Features: Built-in Features, Pantry, Stone Counters
- Level: First
- Dimensions: 14 x 12
Laundry
- Level: First
- Dimensions: 6 x 7
Living room
- Features: Fireplace
- Level: First
- Dimensions: 25 x 16
Heating
- Central
Cooling
- Central Air
Appliances
- Included: Dishwasher, Electric Oven, Gas Cooktop, Disposal
Features
- Built-in Features, Decorative/Designer Lighting Fixtures, Granite Counters, High Speed Internet, Open Floorplan, Pantry, Paneling/Wainscoting, Cable TV, Vaulted Ceiling(s), Walk-In Closet(s)
- Flooring: Tile, Wood
- Has basement: No
- Number of fireplaces: 1
- Fireplace features: Masonry
Interior area
- Total interior livable area: 2,521 sqft
Property
Parking
- Total spaces: 1
- Parking features: Alley Access, Garage Faces Rear
- Attached garage spaces: 1
Features
- Levels: One
- Stories: 1
- Patio & porch: Covered
- Pool features: In Ground, Pool
Lot
- Size: 0.29 Acres
- Features: Corner Lot, Landscaped, Subdivision
Details
- Parcel number: 00000593629000000
Construction
Type & style
- Home type: SingleFamily
- Architectural style: Detached
- Property subtype: Single Family Residence
Materials
- Roof: Composition
Condition
- Year built: 1960
Utilities & green energy
- Sewer: Public Sewer
- Water: Public
- Utilities for property: Natural Gas Available, Sewer Available, Separate Meters, Water Available, Cable Available
Community & HOA
Community
- Features: Curbs
- Security: Security System, Smoke Detector(s)
- Subdivision: Coral Hills
HOA
- Has HOA: No
Location
- Region: Dallas
Financial & listing details
- Tax assessed value: $717,890
- Annual tax amount: $16,045
- Date on market: 5/1/2025
- Cumulative days on market: 68 days
- Exclusions: Pizza oven and security system.
Price history
| Date | Event | Price |
|---|---|---|
| 7/1/2025 | Sold | -- |
Source: NTREIS #20922136 Report a problem | ||
| 5/30/2025 | Pending sale | $670,000$266/sqft |
Source: NTREIS #20922136 Report a problem | ||
| 5/21/2025 | Contingent | $670,000$266/sqft |
Source: NTREIS #20922136 Report a problem | ||
| 5/7/2025 | Price change | $670,000-4.3%$266/sqft |
Source: NTREIS #20922136 Report a problem | ||
| 5/1/2025 | Listed for sale | $700,000-3.4%$278/sqft |
Source: NTREIS #20922136 Report a problem | ||
| 4/30/2025 | Listing removed | $725,000$288/sqft |
Source: NTREIS #20854491 Report a problem | ||
| 4/16/2025 | Price change | $725,000-1.4%$288/sqft |
Source: NTREIS #20854491 Report a problem | ||
| 3/24/2025 | Listed for sale | $735,000+1.4%$292/sqft |
Source: NTREIS #20854491 Report a problem | ||
| 3/20/2025 | Contingent | $725,000$288/sqft |
Source: NTREIS #20854491 Report a problem | ||
| 3/13/2025 | Listed for sale | $725,000+11.6%$288/sqft |
Source: NTREIS #20854491 Report a problem | ||
| 5/27/2022 | Sold | -- |
Source: Dave Perry Miller RE solds #20013154_75229 Report a problem | ||
| 5/18/2022 | Pending sale | $649,900$258/sqft |
Source: NTREIS #20013154 Report a problem | ||
| 4/25/2022 | Contingent | $649,900$258/sqft |
Source: NTREIS #20013154 Report a problem | ||
| 4/21/2022 | Listed for sale | $649,900$258/sqft |
Source: NTREIS #20013154 Report a problem | ||
Public tax history
| Year | Property taxes | Tax assessment |
|---|---|---|
| 2025 | $11,860 +6.9% | $717,890 |
| 2024 | $11,095 +8.1% | $717,890 +23.3% |
| 2023 | $10,267 -6.7% | $582,310 +32.9% |
| 2022 | $11,002 +0.8% | $438,270 +5.9% |
| 2021 | $10,920 -2.8% | $413,950 |
| 2020 | $11,230 +13.5% | $413,950 +14.3% |
| 2019 | $9,898 +7.9% | $362,080 +12.3% |
| 2018 | $9,170 +17.5% | $322,290 +12.3% |
| 2017 | $7,806 +5% | $287,050 +5% |
| 2016 | $7,435 +55.3% | $273,410 +13.2% |
| 2015 | $4,788 | $241,590 +7.5% |
| 2014 | $4,788 | $224,770 |
| 2013 | -- | -- |
| 2012 | -- | -- |
| 2011 | -- | -- |
| 2010 | -- | -- |
| 2009 | -- | -- |
| 2008 | -- | -- |
| 2007 | -- | -- |
| 2005 | -- | -- |
| 2004 | -- | -- |
| 2003 | -- | -- |
| 2002 | -- | -- |
| 2001 | -- | -- |
Find assessor info on the county website
Neighborhood: 75229
Nearby homes
- $772,1003 bd3 ba2.5k sqft3350 Saint Cloud Cir, Dallas, TX 75229Off Market

- $704,4004 bd2 ba2.6k sqft11577 Cromwell Cir, Dallas, TX 75229Off Market
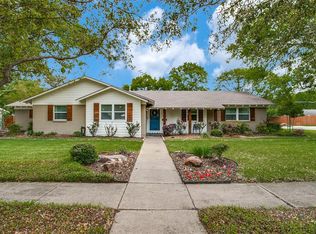
- $717,2004 bd3 ba2.7k sqft3357 Saint Cloud Cir, Dallas, TX 75229Off Market

- $588,9004 bd2 ba2.4k sqft11571 Cromwell Cir, Dallas, TX 75229Off Market
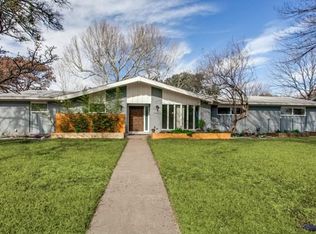
- $604,1003 bd2 ba2k sqft3477 Saint Cloud Cir, Dallas, TX 75229Off Market
- $535,3003 bd2 ba1.8k sqft3347 Saint Cloud Cir, Dallas, TX 75229Off Market
- $523,8003 bd2 ba2.2k sqft3342 Saint Cloud Cir, Dallas, TX 75229Off Market
- $547,3003 bd2 ba2.2k sqft3403 Saint Cloud Cir, Dallas, TX 75229Off Market
Nearby schools
GreatSchools rating
- 8/10Everette Lee Degolyer Elementary SchoolGrades: PK-6Distance: 0.3 mi
- 4/10Thomas C Marsh Middle SchoolGrades: 7-8Distance: 0.9 mi
- 4/10W T White High SchoolGrades: 9-12Distance: 2 mi
Schools provided by the listing agent
- Elementary: Degolyer
- Middle: Marsh
- High: White
- District: Dallas ISD
Source: NTREIS. This data may not be complete. We recommend contacting the local school district to confirm school assignments for this home.
Get a cash offer in 3 minutes
Find out how much your home could sell for in as little as 3 minutes with a no-obligation cash offer.
Estimated market value
$661,000
Get a cash offer in 3 minutes
Find out how much your home could sell for in as little as 3 minutes with a no-obligation cash offer.
Estimated market value
$661,000
- Texas
- Dallas County
- Dallas
- 75229
- 3358 Saint Cloud Cir
