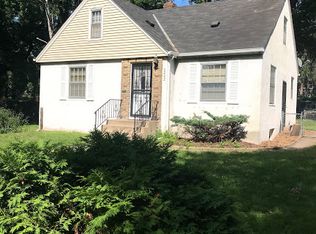
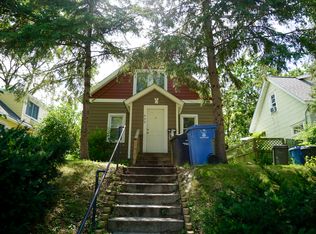
Available as a Rent-to-Own opportunity. Don't miss your chance to make this beautiful home yours!
This spacious 5-bedroom, 2-bathroom home offers 1,745 square feet of comfortable living space on a desirable corner lot. Step inside to discover new floors on the main level, which features 2 bedrooms and a full bathroom.
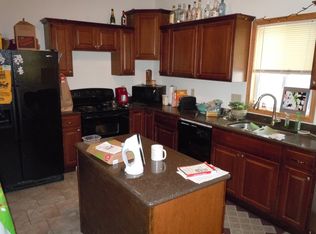
Also on the main level are a dining room with a coffee bar and an eat-in kitchen with stainless steel appliances.
On the second level, you will find 2 additional spacious bedrooms, a 3/4 bathroom, and an office/sitting area.
On the lower level, you will find a spacious fifth bedroom and additional living space, ideal for a family room, home office, or gym.
Outside, you will enjoy a large fenced-in yard and the convenience of a 1-car garage. The home is located just blocks from Victory Memorial Parkway and North Memorial Hospital, with easy access to parks, shopping, dining, and schools.
An amazing opportunity awaits you in North Minneapolis to own the home of your dreams!
House for rent
Single family residence
Available Sat Nov 7 2026
Cats, dogs OK
In unit laundry
Garage parking
Forced air
What's special
Large fenced-in yardDesirable corner lot
- 29 days |
- -- |
- -- |
Zillow last checked:
Listing updated:
Travel times

Let’s turn your rent into credit progress
Build credit history with every on-time payment and get credit for the payment you’re already making.
Facts & features
Interior
Bedrooms & bathrooms
- Bedrooms: 5
- Bathrooms: 2
- Full bathrooms: 2
Heating
- Forced Air
Appliances
- Included: Dishwasher, Dryer, Microwave Oven, Oven, Refrigerator, Washer
- Laundry: In Unit
Features
- Flooring: Carpet
Interior area
- Total interior livable area: 1,745 sqft
Property
Parking
- Parking features: Detached, Garage
- Has garage: Yes
- Details: Contact manager
Details
- Additional structures: Garage(s)
- Parcel number: 0802924130054
Construction
Type & style
- Home type: SingleFamily
- Property subtype: Single Family Residence
Community & HOA
Location
- Region: Minneapolis
Financial & listing details
- Lease term: Rent to Own
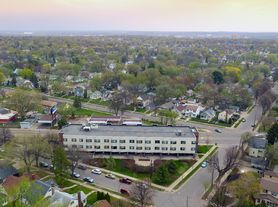
Nearby apartments for rent

Price history
| Date | Event | Price |
|---|---|---|
| 9/23/2026 | Price change | $2,395-0.2%$1/sqft |
Source: Zillow Rentals Report a problem | ||
| 8/2/2026 | Listed for rent | $2,400$1/sqft |
Source: Zillow Rentals Report a problem | ||
| 11/14/2024 | Sold | $275,425-1.6%$158/sqft |
Source:  NorthstarMLS as distributed by MLS GRID #6614805 Report a problem NorthstarMLS as distributed by MLS GRID #6614805 Report a problem | ||
| 11/4/2024 | Pending sale | $280,000$160/sqft |
Source: NorthstarMLS as distributed by MLS GRID #6614805 Report a problem | ||
| 10/14/2024 | Listing removed | $280,000$160/sqft |
Source: NorthstarMLS as distributed by MLS GRID #6614805 Report a problem | ||
| 10/8/2024 | Listed for sale | $280,000$160/sqft |
Source: NorthstarMLS as distributed by MLS GRID #6614805 Report a problem | ||
| 9/24/2024 | Listing removed | $280,000-2.1%$160/sqft |
Source: NorthstarMLS as distributed by MLS GRID #6543986 Report a problem | ||
| 8/9/2024 | Price change | $286,000-1.4%$164/sqft |
Source: NorthstarMLS as distributed by MLS GRID #6543986 Report a problem | ||
| 7/25/2024 | Price change | $290,000-1.7%$166/sqft |
Source: NorthstarMLS as distributed by MLS GRID #6543986 Report a problem | ||
| 6/27/2024 | Listed for sale | $295,000+102.2%$169/sqft |
Source: NorthstarMLS as distributed by MLS GRID #6543986 Report a problem | ||
| 12/29/2014 | Sold | $145,900-2%$84/sqft |
Source:  Lake Superior Area Realtors as distributed by MLS GRID #2244824 Report a problem Lake Superior Area Realtors as distributed by MLS GRID #2244824 Report a problem | ||
| 12/2/2014 | Pending sale | $148,900$85/sqft |
Source: RE/MAX Results #4538225 Report a problem | ||
| 11/1/2014 | Price change | $148,900-3.9%$85/sqft |
Source: RE/MAX Results #4538225 Report a problem | ||
| 10/21/2014 | Listed for sale | $154,900+167.8%$89/sqft |
Source: RE/MAX Results #4538225 Report a problem | ||
| 6/13/2014 | Sold | $57,843+5.2%$33/sqft |
Source: Public Record Report a problem | ||
| 1/13/2014 | Sold | $55,000-63.3%$32/sqft |
Source: Public Record Report a problem | ||
| 8/13/2003 | Sold | $150,000+27.6%$86/sqft |
Source: Public Record Report a problem | ||
| 4/4/2003 | Sold | $117,600+94.4%$67/sqft |
Source: Public Record Report a problem | ||
| 5/9/1996 | Sold | $60,500$35/sqft |
Source: Public Record Report a problem | ||