Skip main navigation
Closed
Street View
  • $1,349,000

    33580 Forest Knolls Rd, Pequot Lakes, MN 56472

    3beds
    1,890sqft
    Single Family
    Built in 2013
    2.6 Acres Lot
    $1,349,400 Zestimate®
    $714/sqft
    $2,666 Estimated rent

    Home value

    $1,349,400

    $1.24M - $1.46M

    $2,666/mo

    Zestimate® history
    Loading
    Loading...

    Owner options

    List your home for rent

    $2,666/mo

    Rent Zestimate®

    Find your next renter with Zillow Rental Manager. Plus, with online applications, you can quickly screen prospective tenants – for free.

    Learn more

    $2,666/mo

    Rent Zestimate®

    Refinance and save

    $6,479/mo

    Est. payment

    Refinancing to a lower rate could help reduce your monthly payments and save thousands over the life of the loan.

    See today's rates

    $6,479/mo

    Est. payment

    Explore your selling options

    Work with a Zillow partner agent

    Leverage their expertise and Zillow's premium Showcase listings to get your home seen by more buyers.

    Get started

    List with your own agent

    Get your home in front of millions of buyers by listing it on Zillow.

    Learn how to do it

    Sell it yourself

    Take full control of how buyers see your home on Zillow by listing For Sale by Owner (FSBO).

    List your home

    What's special

    Gorgeous hardwood floorsStone gas-burning fireplaceOne-level livingVaulted ceilingOpen floor planSauna buildingSandy beach area
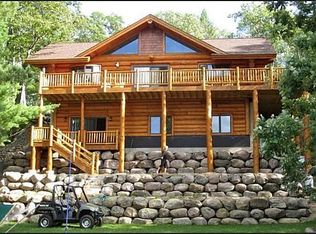
    Enjoy lake living the way it was meant to be with this well-appointed, furniture-included 3-bedroom, 3-bath home on 265' of shoreline on Ossawinnamakee Lake. Set on a private 2.6-acre wooded lot, this Land's End-built home is the ultimate in one-level living and features an open floor plan, gourmet kitchen with a double oven and granite counters, plus gorgeous hardwood floors. The inviting living room is highlighted by a vaulted ceiling, stone gas-burning fireplace, and expansive windows showcasing beautiful lake views. The primary bedroom suite includes a private bath with a separate tub and shower, and direct access to the lakeside deck, creating the perfect indoor-outdoor retreat. This property offers a balance of relaxation and recreation, and also includes a sandy beach area and sauna building. The expansive lakeside deck and patio with smokeless fire pit are perfect places to recharge and take in the beautiful lake views and stunning sunrises. Storage is plentiful with over 1,500 SF of garage and workshop space. The attached 3-stall garage includes a floor drain. The detached garage is heated and offers a perfect space for water toys and seasonal storage. Don't miss this unique opportunity to experience turn-key lakefront living in a private setting. This beautiful Ossawinnamakee Lake home is the perfect place to forge memories that will last a lifetime.

    Zillow last checked:

    Listing updated:

    Listed by:

    Robert Birkeland 218-831-0788,

    Keller Williams Realty Professionals/Larson Group Real Estate

    Bought with:

    Pam Holm

    Keller Williams Realty Professionals/Larson Group Real Estate

    Source: NorthstarMLS as distributed by MLS GRID,MLS#: 7102113MLS Logo

    Facts & features

    Interior

    Bedrooms & bathrooms
    • Bedrooms: 3
    • Bathrooms: 3
    • Full bathrooms: 2
    • 1/2 bathrooms: 1
    Bedroom
    • Level: Main
    • Area: 206.5 Square Feet
    • Dimensions: 14 x 14'9
    Bedroom 2
    • Level: Main
    • Area: 120 Square Feet
    • Dimensions: 10 x 12
    Bedroom 3
    • Level: Main
    • Area: 129 Square Feet
    • Dimensions: 12 x 10'9
    Dining room
    • Level: Main
    • Area: 104 Square Feet
    • Dimensions: 8 x 13
    Foyer
    • Level: Main
    • Area: 88 Square Feet
    • Dimensions: 8 x 11
    Kitchen
    • Level: Main
    • Area: 238 Square Feet
    • Dimensions: 14 x 17
    Laundry
    • Level: Main
    • Area: 108 Square Feet
    • Dimensions: 12 x 9
    Living room
    • Level: Main
    • Area: 324 Square Feet
    • Dimensions: 18 x 18
    Heating
    • Forced Air
    Cooling
    • Central Air
    Appliances
    • Included: Air-To-Air Exchanger, Dishwasher, Double Oven, Dryer, Exhaust Fan, Gas Water Heater, Microwave, Range, Refrigerator, Stainless Steel Appliance(s), Wall Oven, Washer, Water Softener Owned
    • Laundry: Gas Dryer Hookup, Laundry Room, Main Level, Sink, Washer Hookup
    Features
    • Basement: Block,Crawl Space,Storage Space
    • Number of fireplaces: 1
    • Fireplace features: Gas, Living Room
    Interior area
    • Total structure area: 1,890
    • Total interior livable area: 1,890 sqft
    • Finished area above ground: 1,890
    • Finished area below ground: 0

    Property

    Parking
    • Total spaces: 5
    • Parking features: Attached, Detached Garage, Concrete, Floor Drain, Garage Door Opener, Heated Garage, Insulated Garage, Multiple Garages
    • Attached garage spaces: 5
    • Has uncovered spaces: Yes
    • Details: Garage Dimensions (24 x 30), Garage Dimensions ( 24 x 36)
    Accessibility
    • Accessibility features: Door Lever Handles, No Stairs Internal
    Features
    • Levels: One
    • Stories: 1
    • Patio & porch: Deck
    • Has view: Yes
    • View description: East, Lake, North
    • Has water view: Yes
    • Water view: Lake
    • Waterfront features: Lake Front, Waterfront Elevation(0-4), Lake Bottom(Sand, Soft, Weeds)
    • Frontage length: Water Frontage: 265
    Lot
    • Size: 2.6 Acres
    • Dimensions: 265 x 420 x 240 x 172 x 168 x 126 x 84
    • Features: Accessible Shoreline, Tree Coverage - Medium
    Details
    • Additional structures: Garage(s), Sauna
    • Foundation area: 1890
    • Parcel number: 68330565
    • Zoning description: Shoreline,Residential-Single Family

    Construction

    Type & style
    • Home type: SingleFamily
    • Property subtype: Single Family
    Materials
    • Frame
    • Roof: Age 8 Years or Less,Asphalt
    Condition
    • New construction: No
    • Year built: 2013

    Utilities & green energy

    • Electric: 200+ Amp Service, Power Company: Crow Wing Power
    • Gas: Natural Gas
    • Sewer: Private Sewer, Tank with Drainage Field
    • Water: Drilled, Private, Well
    • Utilities for property: Underground Utilities

    Community & HOA

    HOA
    • Has HOA: No
    Location
    • Region: Pequot Lakes

    Financial & listing details

    • Price per square foot: $714/sqft
    • Annual tax amount: $5,128
    • Date on market: 7/1/2026
    • Cumulative days on market: 15 days
    • Road surface type: Paved

    Price history

    DateEventPrice
    8/7/2026Sold$1,349,000$714/sqft
    Source: NorthstarMLS as distributed by MLS GRID #7102113 Report a problem
    7/15/2026Pending sale$1,349,000$714/sqft
    Source: NorthstarMLS as distributed by MLS GRID #7102113 Report a problem
    7/1/2026Listed for sale$1,349,000+34.9%$714/sqft
    Source: NorthstarMLS as distributed by MLS GRID #7102113 Report a problem
    8/16/2023Sold$1,000,000+0%$529/sqft
    Source: NorthstarMLS as distributed by MLS GRID #6399452 Report a problem
    7/15/2023Pending sale$999,900$529/sqft
    Source: NorthstarMLS as distributed by MLS GRID #6399452 Report a problem
    7/13/2023Listed for sale$999,900$529/sqft
    Source: NorthstarMLS as distributed by MLS GRID #6399452 Report a problem

    Public tax history

    Tax history is unavailable.

    Neighborhood: 56472

    Nearby schools

    GreatSchools rating
    Sell for more on Zillow
    Get a Zillow Showcase℠ listing at no additional cost and you could sell for .
    $1,349,400
    2% more
    +$26,988
    With Zillow Showcase(estimated)
    $1,376,388
    Sell for more on Zillow
    Get a Zillow Showcase℠ listing at no additional cost and you could sell for .
    $1,349,400
    2% more
    +$26,988
    With Zillow Showcase(estimated)
    $1,376,388