Step inside this immaculate and updated 3-bedroom ranch, ideally situated near Solon schools and convenient shopping centers. Every inch of this residence has been meticulously refurbished, boasting fresh paint and brand-new luxury vinyl faux wood flooring throughout. Owned by a dedicated realtor, this property features an inviting open floor plan, with a crawl space underneath facilitating effortless plumbing access. The kitchen is a highlight, boasting sleek stainless steel finish appliances, including a double oven range, and a charming breakfast bar, perfect for engaging with loved ones while preparing meals. Outside, the backyard offers an ideal spot for relaxation, especially during Solon's fireworks displays. With ample indoor and outdoor space, this home provides versatility for various lifestyles. Come experience the seamless flow and cozy warmth for yourself. Schedule your viewing today and make this inviting residence your own.
Closed
$271,100
33580 Linden Dr, Solon, OH 44139
3beds
1,248sqft
Single Family Residence
Built in 1954
10,018 Square Feet Lot
$304,100 Zestimate®
$217/sqft
$2,224 Estimated rent
Home value
$304,100
$289,000 - $319,000
$2,224/mo
Zestimate® history
Owner options
List your home for rent
$2,224/mo
Rent Zestimate®
Find your next renter with Zillow Rental Manager. Plus, with online applications, you can quickly screen prospective tenants – for free.
$2,224/mo
Rent Zestimate®
Refinance and save
$1,930/mo
Est. payment
Refinancing to a lower rate could help reduce your monthly payments and save thousands over the life of the loan.
$1,930/mo
Est. payment
Explore your selling options
Work with a Zillow partner agent
Leverage their expertise and Zillow's premium Showcase listings to get your home seen by more buyers.
Get startedList with your own agent
Get your home in front of millions of buyers by listing it on Zillow.
Learn how to do itSell it yourself
Take full control of how buyers see your home on Zillow by listing For Sale by Owner (FSBO).
List your homeWhat's special
Open floor planAmple indoorFresh paintConvenient shopping centersCozy warmthDouble oven rangeOutdoor space
Zillow last checked:
Listing updated:
Listed by:
Karen Hillman karenhillman@elitesothebysrealty.com440-773-3181,
Elite Sotheby's International Realty
Bought with:
Justin Jurcak, 2013002405
EXP Realty, LLC.
Source: MLS Now,MLS#: 5027684 Originating MLS: Akron Cleveland Association of REALTORS
Originating MLS: Akron Cleveland Association of REALTORSFacts & features
Interior
Bedrooms & bathrooms
- Bedrooms: 3
- Bathrooms: 2
- Full bathrooms: 2
- Main level bathrooms: 2
- Main level bedrooms: 3
Primary bedroom
- Description: Flooring: Luxury Vinyl Tile
- Features: Window Treatments
- Level: First
- Dimensions: 11 x 11
Bedroom
- Description: Flooring: Luxury Vinyl Tile
- Features: Window Treatments
- Level: First
- Dimensions: 10 x 11
Bedroom
- Description: Flooring: Luxury Vinyl Tile
- Features: Window Treatments
- Level: First
- Dimensions: 11 x 9
Bathroom
- Description: Full bath with Tub/shower and ceiling fan,Flooring: Luxury Vinyl Tile
- Level: First
- Dimensions: 8 x 5
Bathroom
- Description: Corner shower, toilet, sink, washer/dryer and shelving
- Level: First
Dining room
- Description: Flooring: Luxury Vinyl Tile
- Features: Window Treatments
- Level: First
- Dimensions: 13 x 11
Kitchen
- Description: Flooring: Luxury Vinyl Tile
- Features: Breakfast Bar, Window Treatments
- Level: First
- Dimensions: 10 x 11
Living room
- Description: Flooring: Luxury Vinyl Tile
- Features: Window Treatments
- Level: First
- Dimensions: 11 x 19
Other
- Description: office/sitting/exercise/play area,Flooring: Luxury Vinyl Tile
- Features: Window Treatments
- Level: First
- Dimensions: 12 x 8
Utility room
- Description: gas furnace & Water heater with small sink, shelf and hooks,Flooring: Luxury Vinyl Tile
- Level: First
Heating
- Forced Air, Gas
Cooling
- Central Air, Ceiling Fan(s)
Appliances
- Included: Dryer, Dishwasher, Microwave, Range, Refrigerator, Washer
- Laundry: In Bathroom
Features
- Breakfast Bar, Ceiling Fan(s)
- Has basement: No
- Has fireplace: No
Interior area
- Total structure area: 1,248
- Total interior livable area: 1,248 sqft
- Finished area above ground: 1,248
Property
Parking
- Total spaces: 2
- Parking features: Driveway, Detached, Garage, Garage Door Opener
- Garage spaces: 2
Features
- Levels: One
- Stories: 1
- Patio & porch: Covered
- Fencing: Back Yard,Chain Link,Fenced,Wood
Lot
- Size: 10,018 Square Feet
- Features: Corner Lot
Details
- Parcel number: 95406275
- Special conditions: Standard
Construction
Type & style
- Home type: SingleFamily
- Architectural style: Ranch
- Property subtype: Single Family Residence
Materials
- Brick, Vinyl Siding
- Roof: Asphalt,Fiberglass
Condition
- Updated/Remodeled
- Year built: 1954
Utilities & green energy
- Sewer: Public Sewer
- Water: Public
Community & HOA
Community
- Security: Carbon Monoxide Detector(s), Smoke Detector(s)
HOA
- Has HOA: No
Location
- Region: Solon
Financial & listing details
- Price per square foot: $217/sqft
- Tax assessed value: $204,900
- Annual tax amount: $3,695
- Date on market: 4/7/2024
- Cumulative days on market: 18 days
- Listing terms: Cash,Conventional,FHA,VA Loan
Price history
| Date | Event | Price |
|---|---|---|
| 5/3/2024 | Sold | $271,100+4.3%$217/sqft |
Source:  MLS Now #5027684 Report a problem MLS Now #5027684 Report a problem | ||
| 4/25/2024 | Pending sale | $260,000+30%$208/sqft |
Source: MLS Now #5027684 Report a problem | ||
| 3/29/2022 | Sold | $200,000+48.1%$160/sqft |
Source: Public Record Report a problem | ||
| 6/15/2009 | Sold | $135,000$108/sqft |
Source: Public Record Report a problem | ||
Public tax history
| Year | Property taxes | Tax assessment |
|---|---|---|
| 2025 | $4,008 +0% | $71,720 |
| 2024 | $4,008 +8.4% | $71,720 +29.9% |
| 2023 | $3,696 +0.2% | $55,230 |
| 2022 | $3,688 +1.2% | $55,230 |
| 2021 | $3,646 +8% | $55,230 +18% |
| 2020 | $3,378 +1% | $46,800 |
| 2019 | $3,344 +14.2% | $46,800 |
| 2018 | $2,929 -2% | $46,800 +3.7% |
| 2017 | $2,989 +1% | $45,150 |
| 2016 | $2,960 | $45,150 |
| 2015 | $2,960 +1.2% | $45,150 +5% |
| 2014 | $2,925 +1.4% | $43,020 |
| 2013 | $2,883 +3.6% | $43,020 |
| 2012 | $2,784 +815.9% | $43,020 -10.1% |
| 2011 | $304 -90% | $47,850 |
| 2010 | $3,040 +7.9% | $47,850 |
| 2009 | $2,817 -0.6% | $47,850 -4% |
| 2008 | $2,835 +2.5% | $49,840 |
| 2007 | $2,765 +0.1% | $49,840 |
| 2006 | $2,763 +7.3% | $49,840 +13.5% |
| 2005 | $2,575 +16.6% | $43,900 |
| 2004 | $2,208 +2.5% | $43,900 |
| 2003 | $2,154 +4.2% | $43,900 +7% |
| 2002 | $2,067 -44.1% | $41,020 |
| 2001 | $3,700 +8.2% | $41,020 |
| 2000 | $3,421 | $41,020 |
Find assessor info on the county website
Neighborhood: 44139
Nearby homes
- $281,8003 bd2 ba1.4k sqft33526 Linden Dr, Solon, OH 44139Off Market
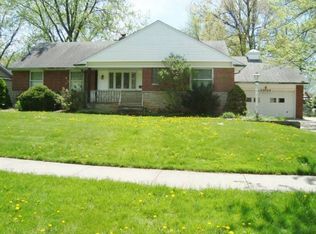
- $316,8003 bd1 ba1.6k sqft6506 Brookland Ave, Solon, OH 44139Off Market
- $316,5003 bd1 ba1.3k sqft33640 Linden Dr, Solon, OH 44139Off Market
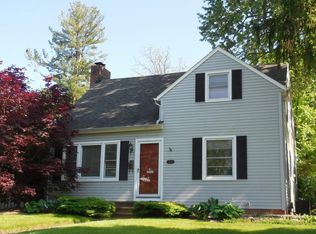
- $358,1004 bd2 ba1.9k sqft6512 Brookland Ave, Solon, OH 44139Off Market
- $380,0004 bd3 ba1.9k sqft33490 Linden Dr, Solon, OH 44139Off Market
- $314,3003 bd1 ba1.1k sqft33666 Linden Dr, Solon, OH 44139Off Market
- $346,0003 bd2 ba1.9k sqft6520 Brookland Ave, Solon, OH 44139Off Market
- $407,6004 bd2 ba2.4k sqft6515 Copley Ave, Solon, OH 44139Off Market
Nearby schools
GreatSchools rating
- 9/10Orchard Middle SchoolGrades: 5-6Distance: 0.6 mi
- 9/10Solon Middle SchoolGrades: 7-9Distance: 0.7 mi
- 10/10Solon High SchoolGrades: 9-12Distance: 0.4 mi
Schools provided by the listing agent
- District: Solon CSD - 1828
Source: MLS Now. This data may not be complete. We recommend contacting the local school district to confirm school assignments for this home.
Get a cash offer in 3 minutes
Find out how much your home could sell for in as little as 3 minutes with a no-obligation cash offer.
Estimated market value
$304,100
Get a cash offer in 3 minutes
Find out how much your home could sell for in as little as 3 minutes with a no-obligation cash offer.
Estimated market value
$304,100
- Ohio
- Cuyahoga County
- Solon
- 44139
- 33580 Linden Dr
Nearby cities
Nearby zip codes
Other Solon Topics
