Skip main navigation
Sold for $957,000
  • Listing Provided by: Shaw Real Estate Brokers
    Bought with: RE/MAX TIME REALTY
    Tax assessed value
    $957,000

    33581 Gene Autry Cir, Yucaipa, CA 92399

    7beds
    4,099sqft
    Single Family Residence
    Built in 2005
    0.6 Acres Lot
    $1,013,900 Zestimate®
    $233/sqft
    $3,909 Estimated rent

    Home value

    $1,013,900

    $963,000 - $1.06M

    $3,909/mo

    Zestimate® history
    Loading
    Loading...

    Owner options

    List your home for rent

    $3,909/mo

    Rent Zestimate®

    Find your next renter with Zillow Rental Manager. Plus, with online applications, you can quickly screen prospective tenants – for free.

    Learn more

    $3,909/mo

    Rent Zestimate®

    Refinance and save

    $6,074/mo

    Est. payment

    Refinancing to a lower rate could help reduce your monthly payments and save thousands over the life of the loan.

    See today's rates

    $6,074/mo

    Est. payment

    Explore your selling options

    Work with a Zillow partner agent

    Leverage their expertise and Zillow's premium Showcase listings to get your home seen by more buyers.

    Get started

    List with your own agent

    Get your home in front of millions of buyers by listing it on Zillow.

    Learn how to do it

    Sell it yourself

    Take full control of how buyers see your home on Zillow by listing For Sale by Owner (FSBO).

    List your home

    What's special

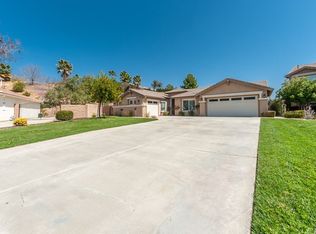
    Wildwood Country Estates 3299 sq ft, five bedroom home with an 800 square foot two bedroom ADU, a four car garage, a manicured yard and RV Parking! You enter the home into lovely spacious formal living and dining room. Continue on into the open concept kitchen, with stainless steel appliances and a double oven. Adjacent to the kitchen sits a generous family room complete with large built in book shelves, great for an avid reader or chic home decor. A downstairs guest bedroom enjoys a newly remodeled guest bathroom with a walk in shower. Enjoy lounging in the upstairs loft which separates the primary bedroom from the additional three upstairs bedrooms. The large private primary bedroom with an enormous walk in closet has a beautiful view of the canyon. The recently refreshed primary bathroom features double sinks, a soaking tub, and walk in shower. Laundry room is upstairs. The backyard is an entertainer's delight with two covered patios, perfectly manicured landscaping, a fountain, and a built in grill station with a gas line. The gate and driveway on the side of the home accommodates a full sized RV. Conveniently located near the Interstate 10, and less than 3 miles from dining and grocery shopping.

    Zillow last checked:

    Listing updated:

    Listing Provided by:

    JOSEPH SHAW DRE #01957392 909-725-0241,

    Shaw Real Estate Brokers,

    Christina Austin DRE #02174676 760-662-4573,

    Shaw Real Estate Brokers

    Bought with:

    RODRIGO FRANCO, DRE #01917532

    RE/MAX TIME REALTY

    Source: CRMLS,MLS#: EV24114099MLS LogoOriginating MLS: California Regional MLS

    Facts & features

    Interior

    Bedrooms & bathrooms
    • Bedrooms: 7
    • Bathrooms: 4
    • Full bathrooms: 3
    • 3/4 bathrooms: 1
    • Main level bathrooms: 2
    • Main level bedrooms: 3
    Primary bedroom
    • Features: Primary Suite
    Bedroom
    • Features: Bedroom on Main Level
    Bathroom
    • Features: Bathtub, Dual Sinks
    Kitchen
    • Features: Kitchen Island
    Heating
    • Central
    Cooling
    • Central Air, Whole House Fan
    Appliances
    • Included: Double Oven, Dishwasher, Gas Range, Refrigerator
    • Laundry: Inside, Laundry Room, Upper Level
    Features
    • Separate/Formal Dining Room, Bedroom on Main Level, Loft, Primary Suite
    • Flooring: Carpet
    • Has fireplace: Yes
    • Fireplace features: Family Room
    • Common walls with other units/homes: No Common Walls
    Interior area
    • Total interior livable area: 4,099 sqft

    Property

    Parking
    • Total spaces: 4
    • Parking features: Door-Single, Garage Faces Front, Garage, RV Gated
    • Attached garage spaces: 4
    Features
    • Levels: Two
    • Stories: 2
    • Entry location: Front
    • Patio & porch: Concrete, Covered, Open, Patio
    • Pool features: None
    • Spa features: None
    • Fencing: Vinyl
    • Has view: Yes
    • View description: None
    Lot
    • Size: 0.60 Acres
    • Features: 0-1 Unit/Acre
    Details
    • Additional structures: Guest House Detached, Guest House
    • Parcel number: 0318601180000
    • Special conditions: Standard

    Construction

    Type & style
    • Home type: SingleFamily
    • Architectural style: Contemporary
    • Property subtype: Single Family Residence
    Materials
    • Stucco
    • Foundation: Slab
    • Roof: Composition
    Condition
    • Turnkey
    • New construction: No
    • Year built: 2005

    Utilities & green energy

    • Sewer: Public Sewer
    • Water: Public
    • Utilities for property: Cable Available, Electricity Connected, Natural Gas Connected, Phone Available, Sewer Connected, Water Connected

    Community & neighborhood

    Community
    • Community features: Curbs, Sidewalks
    Location
    • Region: Yucaipa

    Other

    Other facts
    • Listing terms: Cash,Cash to New Loan,Conventional,Cal Vet Loan,1031 Exchange,FHA,VA Loan,VA No Loan,VA No No Loan
    • Road surface type: Paved

    Price history

    DateEventPrice
    8/8/2024Sold$957,000$233/sqft
    Source: CRMLS #EV24114099 Report a problem
    7/19/2024Contingent$957,000$233/sqft
    Source: CRMLS #EV24114099 Report a problem
    7/12/2024Listed for sale$957,000$233/sqft
    Source: CRMLS #EV24114099 Report a problem
    6/23/2024Contingent$957,000$233/sqft
    Source: CRMLS #EV24114099 Report a problem
    6/6/2024Listed for sale$957,000+45%$233/sqft
    Source: CRMLS #EV24114099 Report a problem
    10/6/2006Sold$660,000$161/sqft
    Source: Public Record Report a problem

    Public tax history

    YearProperty taxesTax assessment
    2025$15,454 +5.9%$957,000 +10.4%
    2024$14,594 +5.8%$866,924 +8.4%
    2023$13,792 +6.5%$800,000 +4.4%
    2022$12,953 +5.3%$766,000 +6.8%
    2021$12,306 +4.1%$717,400 +7.5%
    2020$11,826 +3.4%$667,400 +3%
    2019$11,441 +7%$648,000 +4.5%
    2018$10,691 +7.1%$620,000 +9.5%
    2017$9,985 $566,200 +7%
    2016$9,985 +4.7%$529,200 +8%
    2015$9,539 +3.1%$490,000 +11.9%
    2014$9,255 $438,000 +19.3%
    2013-- $367,000 -8.7%
    2012-- $401,900
    2011-- $401,900
    2010-- $401,900 -5%
    2009-- $423,000 -27.6%
    2008-- $584,000 -11.5%
    2007-- $660,000

    Find assessor info on the county website

    Neighborhood: 92399

    Nearby schools

    GreatSchools rating
    Schools provided by the listing agent
    • Middle: Park View
    • High: Yucaipa

    Source: CRMLS. This data may not be complete. We recommend contacting the local school district to confirm school assignments for this home.

    Get a cash offer in 3 minutes
    Find out how much your home could sell for in as little as 3 minutes with a no-obligation cash offer.
    Estimated market value
    $1,013,900
    Get a cash offer in 3 minutes
    Find out how much your home could sell for in as little as 3 minutes with a no-obligation cash offer.
    Estimated market value
    $1,013,900