Beautifully FURNISHED and thoughtfully maintained, this charming 2-bedroom, 2-bath condo in Windswept offers stylish comfort and a serene setting. The spacious open-concept layout features commercial-grade luxury vinyl plank flooring, a dedicated dining area, and a sleek kitchen with GE Profile stainless steel appliances, granite countertops, crown molding, and recessed lighting. Custom built-ins cabinetry flanks a gas fireplace adding warmth and character to the living space. Unwind on the generously sized screened porch with tranquil wooded views—and when the leaves fall, enjoy a glimpse of the first green of the Jack Nicklaus Signature golf course. The owner’s suite is a true retreat, complete with a walk-in closet, soaking tub, and a stall shower. Recent upgrades include a new HVAC system (2023) and updated smoke detectors (2022). Located just a short stroll from The Peninsula’s unmatched amenities, you'll have access to a world-class Clubhouse with indoor and outdoor dining, billiards, wine and game rooms, men’s and women’s lounges, a pro shop, putting greens, bocce courts, and a premier private Jack Nicklaus golf course with a driving range. Nearby Lakeside Village offers a fitness center with indoor, outdoor, activity, and wave pools, a weight room, hot tubs, saunas, spa rooms, game room, tennis and pickleball courts, dog park, community garden, nature center, bay beach, fishing pier, and miles of scenic trails. With year-round social events and a vibrant sense of community, it’s easy to make lasting connections. See furnishings exclusion list. A capital contribution of 0.5% of the sales price is due to the PCA, along with a $1,250 fee to the condo association. Club membership is required and available at three levels—see attached disclosures for details.
Sold for $325,000
$325,000
33584 Windswept Dr Unit 5202, Millsboro, DE 19966
2beds
1,325sqft
Condominium
Built in 2007
-- sqft lot
$323,400 Zestimate®
$245/sqft
$2,090 Estimated rent
Home value
$323,400
$298,000 - $349,000
$2,090/mo
Zestimate® history
Owner options
List your home for rent
$2,090/mo
Rent Zestimate®
Find your next renter with Zillow Rental Manager. Plus, with online applications, you can quickly screen prospective tenants – for free.
$2,090/mo
Rent Zestimate®
Refinance and save
$2,279/mo
Est. payment
Refinancing to a lower rate could help reduce your monthly payments and save thousands over the life of the loan.
$2,279/mo
Est. payment
Explore your selling options
Work with a Zillow partner agent
Leverage their expertise and Zillow's premium Showcase listings to get your home seen by more buyers.
Get startedList with your own agent
Get your home in front of millions of buyers by listing it on Zillow.
Learn how to do itSell it yourself
Take full control of how buyers see your home on Zillow by listing For Sale by Owner (FSBO).
List your homeWhat's special
Gas fireplaceRecessed lightingCrown moldingTranquil wooded viewsGenerously sized screened porchSoaking tubGranite countertops
Zillow last checked:
Listing updated:
Listed by:
VAL ELLENBERGER 240-401-4677,
Compass
Bought with:
VAL ELLENBERGER, RS-0022639
Compass
Source: Bright MLS,MLS#: DESU2087898
Facts & features
Interior
Bedrooms & bathrooms
- Bedrooms: 2
- Bathrooms: 2
- Full bathrooms: 2
- Main level bathrooms: 2
- Main level bedrooms: 2
Rooms
- Room types: Living Room, Dining Room, Primary Bedroom, Bedroom 2, Kitchen, Laundry, Bathroom 2, Primary Bathroom
Primary bedroom
- Level: Main
Bedroom 2
- Level: Main
Primary bathroom
- Level: Main
Bathroom 2
- Level: Main
Dining room
- Level: Main
Kitchen
- Level: Main
Laundry
- Level: Main
Living room
- Level: Main
Screened porch
- Level: Main
Heating
- Heat Pump, Electric
Cooling
- Central Air, Electric
Appliances
- Included: Electric Water Heater
- Laundry: Dryer In Unit, Washer In Unit, Laundry Room, In Unit
Features
- Soaking Tub, Bathroom - Tub Shower, Bathroom - Walk-In Shower, Built-in Features, Ceiling Fan(s), Combination Dining/Living, Combination Kitchen/Dining, Dining Area, Elevator, Open Floorplan, Kitchen - Gourmet, Recessed Lighting, Upgraded Countertops, Walk-In Closet(s)
- Flooring: Luxury Vinyl, Ceramic Tile, Carpet
- Windows: Double Hung, Double Pane Windows, Screens, Sliding, Window Treatments
- Has basement: No
- Number of fireplaces: 1
- Fireplace features: Glass Doors, Gas/Propane
- Common walls with other units/homes: No One Below
Interior area
- Total structure area: 1,325
- Total interior livable area: 1,325 sqft
- Finished area above ground: 1,325
- Finished area below ground: 0
Property
Parking
- Total spaces: 13
- Parking features: Storage, Covered, Inside Entrance, Lighted, General Common Elements, Parking Space Conveys, Garage, Parking Lot
- Garage spaces: 1
Accessibility
- Accessibility features: 2+ Access Exits, Doors - Lever Handle(s), Doors - Swing In, Accessible Elevator Installed
Features
- Levels: One
- Stories: 1
- Patio & porch: Screened Porch
- Pool features: Community
- Has view: Yes
- View description: Trees/Woods
Lot
- Features: Backs to Trees
Details
- Additional structures: Above Grade, Below Grade
- Parcel number: 23430.00306.005202
- Zoning: MR
- Zoning description: Medium Residential
- Special conditions: Standard
Construction
Type & style
- Home type: Condo
- Architectural style: Coastal,Contemporary
- Property subtype: Condominium
- Attached to another structure: Yes
Materials
- Frame, HardiPlank Type
- Foundation: Pillar/Post/Pier, Slab
Condition
- Excellent
- New construction: No
- Year built: 2007
Details
- Builder model: Sanibel
Utilities & green energy
- Sewer: Public Sewer
- Water: Public
Community & HOA
Community
- Features: Pool
- Security: Security Gate, Smoke Detector(s), Fire Sprinkler System
- Condo and coop fee: $1,070 quarterly
- Subdivision: Peninsula
HOA
- Has HOA: Yes
- Amenities included: Bar/Lounge, Basketball Court, Beach Access, Bike Trail, Billiard Room, Clubhouse, Concierge, Dining Rooms, Dog Park, Elevator(s), Fitness Center, Storage, Game Room, Gated, Golf Club, Golf Course, Golf Course Membership Available, Spa/Hot Tub, Jogging Path, Meeting Room, Party Room, Picnic Area, Pier/Dock, Indoor Pool, Pool, Putting Green, Reserved/Assigned Parking, Sauna, Security, Tennis Court(s), Tot Lots/Playground
- Services included: Common Area Maintenance, Maintenance Structure, Health Club, Internet, Insurance, Maintenance Grounds, Management, Pier/Dock Maintenance, Pool(s), Recreation Facility, Reserve Funds, Road Maintenance, Sauna, Security, Snow Removal, Trash
- HOA fee: $816 quarterly
- HOA name: PENINSULA COMMUNITY ASSOCIATION
- Second HOA name: Windswept Condo
Location
- Region: Millsboro
Financial & listing details
- Price per square foot: $245/sqft
- Tax assessed value: $293,300
- Annual tax amount: $1,052
- Date on market: 6/6/2025
- Listing agreement: Exclusive Right To Sell
- Inclusions: All Furniture And Furnishing, Minus Exclusions List
- Exclusions: Some Exclusions Apply, See List
- Ownership: Fee Simple
Price history
| Date | Event | Price |
|---|---|---|
| 9/12/2025 | Sold | $325,000-1.4%$245/sqft |
Source:  Bright MLS #DESU2087898 Report a problem Bright MLS #DESU2087898 Report a problem | ||
| 8/18/2025 | Contingent | $329,500$249/sqft |
Source: Bright MLS #DESU2087898 Report a problem | ||
| 7/20/2025 | Price change | $329,500-1.6%$249/sqft |
Source: Bright MLS #DESU2087898 Report a problem | ||
| 6/6/2025 | Listed for sale | $335,000-11.4%$253/sqft |
Source: Bright MLS #DESU2087898 Report a problem | ||
| 5/12/2017 | Sold | $378,000$285/sqft |
Source: Public Record Report a problem | ||
Public tax history
| Year | Property taxes | Tax assessment |
|---|---|---|
| 2025 | $626 -40.5% | $146,650 +476.2% |
| 2024 | $1,052 +0.1% | $25,450 |
| 2023 | $1,051 +1.6% | $25,450 |
| 2022 | $1,034 +3.1% | $25,450 |
| 2021 | $1,003 +4.8% | $25,450 +2% |
| 2020 | $957 | $24,950 |
| 2019 | $957 +0.4% | $24,950 -2% |
| 2018 | $953 -1% | $25,450 |
| 2017 | $962 +12.5% | $25,450 |
| 2016 | $855 -3% | $25,450 |
| 2015 | $881 +1.5% | $25,450 |
| 2014 | $868 -1.1% | $25,450 |
| 2013 | $877 +4% | $25,450 |
| 2012 | $843 +1% | $25,450 |
| 2011 | $835 | $25,450 |
| 2010 | $835 +0.4% | $25,450 |
| 2009 | $832 | $25,450 |
| 2008 | -- | -- |
| 2007 | -- | -- |
Find assessor info on the county website
Neighborhood: 19966
Nearby homes
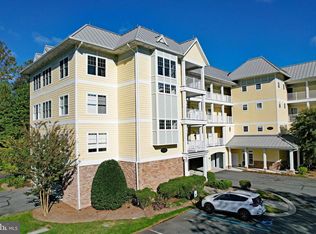
- $359,0003 bd2 ba1.8k sqft33584 Windswept Dr UNIT 5401, Millsboro, DE 19966For Sale
- $310,0002 bd2 ba1.3k sqft33584 Windswept Dr UNIT 5205, Millsboro, DE 19966Sold

- $512,0003 bd2 ba1.9k sqft33584 Windswept Dr UNIT 5404, Millsboro, DE 19966Sold
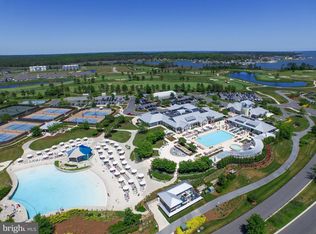
- $500,0004 bd4 ba2.7k sqft33584 Windswept Dr #5405/5406, Millsboro, DE 19966Sold

- $304,8002 bd2 ba1.3k sqft33586 Windswept Dr UNIT 6403, Millsboro, DE 19966Off Market
- $412,8003 bd2 ba1.9k sqft33586 Windswept Dr UNIT 6204, Millsboro, DE 19966Off Market
- $282,0002 bd2 ba1.3k sqft33586 Windswept Dr UNIT 6202, Millsboro, DE 19966Off Market
- $291,7002 bd2 ba1.3k sqft33586 Windswept Dr UNIT 6206, Millsboro, DE 19966Off Market
Nearby schools
GreatSchools rating
- 5/10Long Neck Elementary SchoolGrades: K-5Distance: 1.9 mi
- 4/10Millsboro Middle SchoolGrades: 6-8Distance: 6.6 mi
- 3/10Sussex Central High SchoolGrades: 9-12Distance: 8.6 mi
Schools provided by the listing agent
- District: Indian River
Source: Bright MLS. This data may not be complete. We recommend contacting the local school district to confirm school assignments for this home.


Get pre-qualified for a loan
At Zillow Home Loans, we can pre-qualify you in as little as 5 minutes with no impact to your credit score.An equal housing lender. NMLS #10287.
Sell for more on Zillow
Get a Zillow Showcase℠ listing at no additional cost and you could sell for .
$323,400
2% more
+$6,468
With Zillow Showcase(estimated)
$329,868
- Delaware
- Sussex County
- Millsboro
- 19966
- 33584 Windswept Dr Unit 5202
Nearby cities
Nearby zip codes
Other Millsboro Topics
