Skip main navigation
Sold
  • Price Unknown

    33585 Nancy Dr, Walker, LA 70785

    3beds
    1,411sqft
    Single Family Residence, Residential
    Built in ----
    1.79 Acres Lot
    $262,800 Zestimate®
    $--/sqft
    $1,480 Estimated rent

    Home value

    $262,800

    $250,000 - $279,000

    $1,480/mo

    Zestimate® history
    Loading
    Loading...

    Owner options

    List your home for rent

    $1,480/mo

    Rent Zestimate®

    Find your next renter with Zillow Rental Manager. Plus, with online applications, you can quickly screen prospective tenants – for free.

    Learn more

    $1,480/mo

    Rent Zestimate®

    Refinance and save

    Refinancing to a lower rate could help reduce your monthly payments and save thousands over the life of the loan.

    See today's rates

    Explore your selling options

    Work with a Zillow partner agent

    Leverage their expertise and Zillow's premium Showcase listings to get your home seen by more buyers.

    Get started

    List with your own agent

    Get your home in front of millions of buyers by listing it on Zillow.

    Learn how to do it

    Sell it yourself

    Take full control of how buyers see your home on Zillow by listing For Sale by Owner (FSBO).

    List your home

    What's special

    New stone countertopSpacious laundry roomSolid woodWalk-in closetHuge backyardLarge master suiteStainless steel hood vent
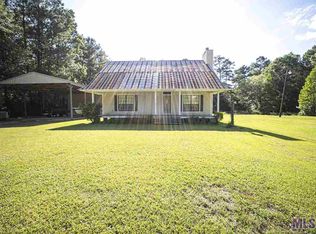
    This beautiful 3 bedroom, 2 bath home sits on a partially wooded 1.79 acres outside of the city limits of Walker and just minutes from the interstate. Upon entering the living room, you will be greeted by a wood beamed cathedral ceiling and a wood-burning fireplace which opens to the dining area on one side and to a recently updated kitchen on the other. The kitchen features an eat-in-bar with a spacious cabinet and all kitchen cabinets are solid wood. The custom built birch lower cabinets were recently installed and feature large, deep drawers, vertical pan storage, and a pull out spice rack, all covered with a beautiful NEW granite countertop. The stainless steel hood vent and dishwasher are new. The original upper cabinets were painted inside and out to match the lower cabinets and all of the cabinets have the soft close feature. Down the hall, you will find two guest bedrooms, a linen closet, and a recently updated guest bath with new lighting, vanity, toilet, and plumbing fixtures. At the end of the hallway is the large master suite complete with walk-in closet and updated bathroom featuring a new stone countertop, freshly painted solid wood cabinets, and linen closet. A spacious laundry room is located off of the kitchen and can also be accessed from the garage. Through the back door you will find a spacious concrete patio and walkway that leads through the huge backyard to the 25x30 workshop equipped with running water, electric water heater, septic system, and separate meter pole.

    Zillow last checked:

    Listing updated:

    Listed by:

    Theresa Thibodeaux,

    Dawson Grey Real Estate,

    Dawn Storey-Bishop,

    Dawson Grey Real Estate

    Bought with:

    Melody Newman, 0995700483

    Keller Williams Realty Premier Partners

    Source: ROAM MLS,MLS#: 2023004020MLS Logo

    Facts & features

    Interior

    Bedrooms & bathrooms
    • Bedrooms: 3
    • Bathrooms: 2
    • Full bathrooms: 2
    Primary bedroom
    • Features: Ceiling Fan(s), Walk-In Closet(s)
    • Level: First
    • Area: 145.65
    • Width: 11.11
    Bedroom 1
    • Level: First
    • Area: 101.21
    • Width: 9.11
    Bedroom 2
    • Level: First
    • Area: 101.21
    • Width: 9.11
    Primary bathroom
    • Features: No Special Features
    • Level: First
    • Area: 64.74
    • Width: 7.8
    Bathroom 1
    • Level: First
    • Area: 41.5
    • Width: 5
    Dining room
    • Level: First
    • Area: 145.23
    Family room
    • Level: First
    • Area: 274.48
    Kitchen
    • Level: First
    • Area: 132.87
    Heating
    • Central
    Cooling
    • Central Air
    Appliances
    • Laundry: Laundry Room
    Features
    • Number of fireplaces: 1
    • Fireplace features: Wood Burning
    Interior area
    • Total structure area: 2,000
    • Total interior livable area: 1,411 sqft

    Property

    Parking
    • Parking features: Garage
    • Has garage: Yes
    Features
    • Stories: 1
    Lot
    • Size: 1.79 Acres
    • Dimensions: 125.02 x 626.76 x 124.95 x 626.16
    Details
    • Parcel number: 0227017
    • Special conditions: Standard

    Construction

    Type & style
    • Home type: SingleFamily
    • Architectural style: Traditional
    • Property subtype: Single Family Residence, Residential
    Materials
    • Other
    • Foundation: Slab
    Condition
    • New construction: No

    Utilities & green energy

    • Gas: None
    • Sewer: Septic Tank

    Community & neighborhood

    Location
    • Region: Walker
    • Subdivision: Lattie Heights

    Other

    Other facts
    • Listing terms: Cash,Conventional,FHA,FMHA/Rural Dev,VA Loan

    Price history

    DateEventPrice
    7/28/2023Sold--
    Source: ROAM MLS #2023004020 Report a problem
    6/25/2023Pending sale$250,000$177/sqft
    Source: ROAM MLS #2023004020 Report a problem
    3/15/2023Listed for sale$250,000$177/sqft
    Source: ROAM MLS #2023004020 Report a problem

    Public tax history

    YearProperty taxesTax assessment
    2025$1,180 +1.3%$18,459
    2024$1,165 -34.4%$18,459 +26.7%
    2023$1,775 +5446.5%$14,570 +201.7%
    2022$32 $4,830
    2021$32 $4,830
    2020$32 $4,830 -8.7%
    2019$32 $5,290
    2017$32 $5,290
    2015$32 $5,290
    2014$32 $5,290
    2013$32 $5,290
    2012$32 $5,290
    2011$32 $5,290
    2010$32 $5,290 -90%
    2009$32 $52,900
    2008$32 $52,900
    2007$32 $52,900
    2006$32 $52,900 +900%
    2005$32 $5,290
    2004$32 $5,290
    2003$32 $5,290
    2002$32 $5,290
    2001$32 $5,290

    Find assessor info on the county website

    Neighborhood: 70785

    Nearby schools

    GreatSchools rating
    Schools provided by the listing agent
    • District: Livingston Parish

    Source: ROAM MLS. This data may not be complete. We recommend contacting the local school district to confirm school assignments for this home.

    Get a cash offer in 3 minutes
    Find out how much your home could sell for in as little as 3 minutes with a no-obligation cash offer.
    Estimated market value
    $262,800
    Get a cash offer in 3 minutes
    Find out how much your home could sell for in as little as 3 minutes with a no-obligation cash offer.
    Estimated market value
    $262,800