Skip main navigation
Off market
  • $510,200

    3359 Bea Hackman Ct, Stockton, CA 95206

    4beds
    2,147sqft
    1 House on Lot
    Built in 2000
    7,261 Square Feet Lot
    $510,200 Zestimate®
    $238/sqft
    $2,785 Estimated rent

    Home value

    $510,200

    $485,000 - $536,000

    $2,785/mo

    Zestimate® history
    Loading
    Loading...

    Owner options

    List your home for rent

    $2,785/mo

    Rent Zestimate®

    Find your next renter with Zillow Rental Manager. Plus, with online applications, you can quickly screen prospective tenants – for free.

    Learn more

    $2,785/mo

    Rent Zestimate®

    Refinance and save

    $3,216/mo

    Est. payment

    Refinancing to a lower rate could help reduce your monthly payments and save thousands over the life of the loan.

    See today's rates

    $3,216/mo

    Est. payment

    Explore your selling options

    Work with a Zillow partner agent

    Leverage their expertise and Zillow's premium Showcase listings to get your home seen by more buyers.

    Get started

    List with your own agent

    Get your home in front of millions of buyers by listing it on Zillow.

    Learn how to do it

    Sell it yourself

    Take full control of how buyers see your home on Zillow by listing For Sale by Owner (FSBO).

    List your home

    What's special

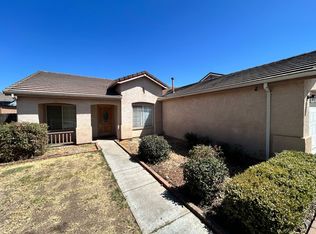
    SPACIOUS!! This 2 story, 4bedroom, 2.5Bath,and 2 car garage home is located on a spacious corner lot of a cul-de-sac. On upper level of the home are all 4bdm's which include a large master bedroom with double door entry and large walk in closet. This homes features include: updated bathrooms, a spacious kitchen with island, tile flooring in kitchen with Corian countertops, black & stainless steel appliances. The kitchen opens up to the family room with fireplace and large dining area. There is a sliding door in family room that leads to back yard with covered patio area. The yard has plenty of space for boat or RV parking. This home has ample space for a large family and for entertaining. It is close to schools, parks, shopping, and interstate 5.

    This property is off market, which means it's not currently listed for sale or rent on Zillow. This may be different from what's available on other websites or public sources.
    Facts & features

    Interior

    Bedrooms & bathrooms
    • Bedrooms: 4
    • Bathrooms: 3
    • Full bathrooms: 2
    • 1/2 bathrooms: 1
    Heating
    • Forced air
    Cooling
    • Central
    Appliances
    • Included: Dishwasher, Garbage disposal, Microwave, Range / Oven
    • Laundry: Upper Level, Inside Area
    Features
    • Ceiling Fan(s), Separate Family Room
    • Flooring: Tile, Carpet
    • Has fireplace: Yes
    • Fireplace features: Wood Burning, Family Room
    Interior area
    • Total interior livable area: 2,147 sqft

    Property

    Parking
    • Total spaces: 2
    • Parking features: Garage - Attached
    Features
    • Patio & porch: Patio Covered
    • Exterior features: Stucco, Wood
    • Fencing: Back Yard
    Lot
    • Size: 7,261 sqft
    • Features: Corner Lot, Cul-de-Sac, Sprinklers In Front, Shape Regular, Sidewalk/Curb/Gutter
    Details
    • Parcel number: 164090230000
    • Zoning: R-1

    Construction

    Type & style
    • Home type: SingleFamily
    • Property subtype: 1 House on Lot
    Materials
    • wood frame
    • Roof: Tile
    Condition
    • Year built: 2000

    Utilities & green energy

    • Sewer: In & Connected
    • Water: Meter on Site
    • Utilities for property: All Public
    Green energy
    • Energy efficient items: Dual Pane Full

    Community & neighborhood

    Location
    • Region: Stockton

    Other

    Other facts
    • Flooring: Carpet, Tile
    • RoadSurfaceType: Paved
    • Roof: Tile
    • Appliances: Dishwasher, Disposal, Microwave, Built-In Gas Range
    • FireplaceYN: true
    • InteriorFeatures: Ceiling Fan(s), Separate Family Room
    • GarageYN: true
    • AttachedGarageYN: true
    • HeatingYN: true
    • CoolingYN: true
    • FireplaceFeatures: Wood Burning, Family Room
    • StructureType: Detached
    • FoundationDetails: Slab
    • FireplacesTotal: 1
    • Zoning: R-1
    • ConstructionMaterials: Frame, Stucco, Wood
    • LotFeatures: Corner Lot, Cul-de-Sac, Sprinklers In Front, Shape Regular, Sidewalk/Curb/Gutter
    • ParkingFeatures: Attached, Garage Faces Front
    • CoveredSpaces: 2
    • Cooling: Central Air
    • Heating: Central
    • LaundryFeatures: Upper Level, Inside Area
    • Fencing: Back Yard
    • RoomKitchenFeatures: Kitchen Island, Kitchen/Family Combo, Counter Synthetic
    • RoomMasterBathroomFeatures: Double Vanity, Walk-In Closet(s), Tub, Tile, Shower Stall(s)
    • RoadResponsibility: Public Maintained Road
    • PatioAndPorchFeatures: Patio Covered
    • BedroomsPossible: 0.00
    • RoomBathroomFeatures: Tub w/Shower Over, Tile
    • RoomDiningRoomFeatures: Dining/Living Combo, Space in Kitchen
    • LivingAreaSource: Assessor/Auto-Fill
    • Sewer: In & Connected
    • Utilities: All Public
    • WaterSource: Meter on Site
    • MlsStatus: Pending Sale
    • PropertySubType: 1 House on Lot
    • GreenEnergyEfficient: Dual Pane Full
    • Road surface type: Paved

    Price history

    DateEventPrice
    9/22/2020Sold$400,000+6.7%$186/sqft
    Source: MetroList Services of CA #20044046 Report a problem
    8/12/2020Pending sale$375,000$175/sqft
    Source: Keller Williams Realty #20044046 Report a problem
    8/6/2020Listed for sale$375,000+79.9%$175/sqft
    Source: Keller Williams Realty #20044046 Report a problem
    5/24/2000Sold$208,500$97/sqft
    Source: Public Record Report a problem

    Public tax history

    YearProperty taxesTax assessment
    2025$5,784 +3.2%$432,971 +2%
    2024$5,606 +3.2%$424,482 +2%
    2023$5,430 +2%$416,160 +2%
    2022$5,325 +1.6%$408,000 +2%
    2021$5,242 +36.7%$400,000 +36.8%
    2020$3,835 +1.6%$292,316 +2%
    2019$3,776 +0.9%$286,586 +2%
    2018$3,741 +1.7%$280,968 +2%
    2017$3,677 +3.6%$275,459 +2%
    2016$3,550 -11.7%$270,059 +1.5%
    2015$4,022 $266,002 +18.8%
    2014$4,022 $224,000 +34.9%
    2013-- $166,000 +10.7%
    2012-- $150,000 -1.3%
    2011-- $152,000 -6.7%
    2010-- $163,000 -10.9%
    2009-- $183,000 -24.8%
    2008-- $243,392 +2%
    2007-- $238,620 +2%
    2006-- $233,942 +2%
    2005-- $229,356 +2%
    2004-- $224,858 +1.9%
    2003-- $220,738 +4%
    2002-- $212,168
    2001-- $212,168

    Find assessor info on the county website

    Neighborhood: Weston Ranch

    Nearby schools

    GreatSchools rating
    Get a cash offer in 3 minutes
    Find out how much your home could sell for in as little as 3 minutes with a no-obligation cash offer.
    Estimated market value
    $510,200
    Get a cash offer in 3 minutes
    Find out how much your home could sell for in as little as 3 minutes with a no-obligation cash offer.
    Estimated market value
    $510,200