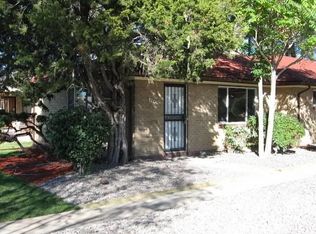
3359 Federal Blvd
SPLIT THE PAYMENT! Reserve your new home by paying 50% of your security deposit now, with the remaining balance due before move-in.
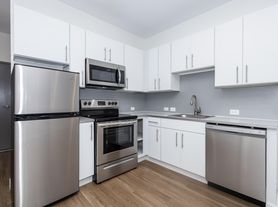
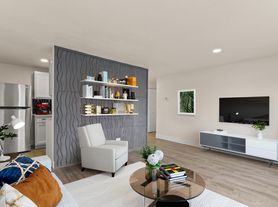
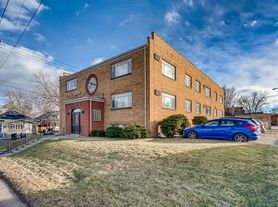
Welcome to 3359 Federal Blvd! This beautifully designed home, located in Denver, boasts 3 bedrooms and 2 bathrooms with a living space of 1800 square feet. This desirable floor plan offers sophistication, comfort, and quality refinement with modern and contemporary finishes! Spacious living and dining room with hardwood flooring, ceiling fan, and lots of natural light, with a modern kitchen that includes beautifully updated stainless steel appliances! The primary bedroom comes with a closet and bathroom! Outside includes a nice-sized private patio where you can relax or entertain friends. 2-uncover spaces; washer and dryer are included. Located close to shopping and restaurants with easy access to Federal Blvd, Highland Park, and I-70. Apply today to call this great property home!
_____
RENT WITH MYND
-Fast Online Application (valid for 30 days)
-Mobile App to Pay Rent and Track Services
-Affordable Renter's Insurance
Lease term: 12 months
ONE-TIME FEES
Non-refundable $59.00 Application Fee Per Adult
One Time Move In Fee $199
REQUIRED MONTHLY CHARGES*
$2795.00: Base Rent
Monthly admin fee equivalent to 1% of the current rent
$100.00/month: Additional fees for water, sewer
*Estimated required monthly charges do not include the required costs of utilities or rental insurance, conditional fees including, but not limited to, pet fees, or optional fees.
CONDITIONAL FEES
This is a pet-friendly property! 3 Pets Max; Monthly pet rent is capped at $35 per pet or 1.5% of the tenant's monthly rent, whichever is greater. Breed restrictions apply.
Mynd Property Management
Equal Opportunity Housing
License # ER100087602
Mynd Property Management does not advertise on Craigslist or Facebook Marketplace. We will never ask you to wire money or pay with gift cards. Please report any fraudulent ads to your Leasing Associate. Federal Occupancy Guidelines: 2 per bedroom + 1 additional occupant; 2 per studio. Please contact us for move-in policy and available move-in date.
House for rent
Single family residence
Available now
Cats, dogs OK
In unit laundry
1 Parking space parking
Electric
What's special
Nice-sized private patioModern and contemporary finishesModern kitchenLots of natural lightDesirable floor planCeiling fanHardwood flooring
- 4 days |
- -- |
- -- |
Zillow last checked:
Listing updated:
Travel times

Let’s turn your rent into credit progress
Build credit history with every on-time payment and get credit for the payment you’re already making.
Facts & features
Interior
Bedrooms & bathrooms
- Bedrooms: 3
- Bathrooms: 2
- Full bathrooms: 2
Heating
- Electric
Appliances
- Included: Dishwasher, Dryer, Garbage Disposal, Microwave Oven, Range Oven, Refrigerator, Washer
- Laundry: In Unit
Features
- Ceiling Fan(s)
- Flooring: Floor_covering_hardwood
- Has basement: Yes
Interior area
- Total interior livable area: 1,800 sqft
Video & virtual tour
Property
Parking
- Total spaces: 1
- Parking features: Off Street
- Details: Contact manager
Features
- Patio & porch: Patio, Porch
- Exterior features: Basement
Construction
Type & style
- Home type: SingleFamily
- Property subtype: Single Family Residence
Condition
- Year built: 1938
Community & HOA
Location
- Region: Denver
Financial & listing details
- Lease term: 12 months
Price history
| Date | Event | Price |
|---|---|---|
| 8/4/2026 | Listed for rent | $2,923+3.5%$2/sqft |
Source: Zillow Rentals Report a problem | ||
| 7/7/2026 | Listing removed | $2,823$2/sqft |
Source: Zillow Rentals Report a problem | ||
| 7/1/2026 | Price change | $2,823-3.5%$2/sqft |
Source: Zillow Rentals Report a problem | ||
| 6/24/2026 | Price change | $2,924+1%$2/sqft |
Source: Zillow Rentals Report a problem | ||
| 6/9/2026 | Price change | $2,895-3.3%$2/sqft |
Source: Zillow Rentals Report a problem | ||
| 3/3/2026 | Listed for rent | $2,995$2/sqft |
Source: Zillow Rentals Report a problem | ||