Skip main navigation
Sold for $390,000
  • $390,000

    3359 FIDDLE LEAF WAY, LAKELAND, FL 33811

    3beds
    2,309sqft
    Single Family Residence
    Built in 2006
    7,392 Square Feet Lot
    $393,000 Zestimate®
    $169/sqft
    $2,442 Estimated rent

    Home value

    $393,000

    $373,000 - $413,000

    $2,442/mo

    Zestimate® history
    Loading
    Loading...

    Owner options

    List your home for rent

    $2,442/mo

    Rent Zestimate®

    Find your next renter with Zillow Rental Manager. Plus, with online applications, you can quickly screen prospective tenants – for free.

    Learn more

    $2,442/mo

    Rent Zestimate®

    Refinance and save

    $3,068/mo

    Est. payment

    Refinancing to a lower rate could help reduce your monthly payments and save thousands over the life of the loan.

    See today's rates

    $3,068/mo

    Est. payment

    Explore your selling options

    Work with a Zillow partner agent

    Leverage their expertise and Zillow's premium Showcase listings to get your home seen by more buyers.

    Get started

    List with your own agent

    Get your home in front of millions of buyers by listing it on Zillow.

    Learn how to do it

    Sell it yourself

    Take full control of how buyers see your home on Zillow by listing For Sale by Owner (FSBO).

    List your home

    What's special

    Breakfast barNew roofIndoor laundry roomBuilt-in ovenCarbon filtration systemSoaking tubSplit floor plan
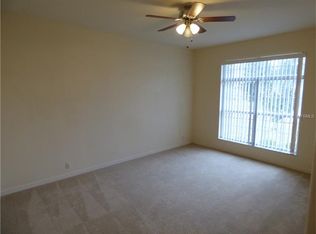
    Stunning Home with Modern Upgrades in Carillon Lakes Welcome to your dream home! This spacious 3-bedroom, 2-bath residence features both an office and a den (yes, you get both!), plus a Florida room with a serene private view of lush woodlands—all within the sought-after gated community of Carillon Lakes. The thoughtfully designed split floor plan provides ultimate privacy for you and your guests. Freshly painted throughout, this home is ready for you to add your personal touch and make it your own. The updated kitchen is a chef's delight, featuring a natural gas cooktop, built-in oven, ceramic tile backsplash, pantry closet, breakfast bar, and a cozy eat-in nook. Enjoy Florida living to the fullest in the inviting Florida room, perfect for relaxing or entertaining. The luxurious primary suite includes a custom built-in closet system, dual sinks with vanity, a walk-in shower, a soaking tub, and a linen closet. The guest bathroom has also been recently updated, adding a modern touch to this well-appointed home. Additional highlights include an indoor laundry room, 2-car garage, paver driveway, and a walkway leading to the peaceful rear of the home. Recent upgrades include a new roof (2021), newer A/C, updated kitchen appliances (2022 & 2023), new windows (2018), a tankless water heater, and a carbon filtration system. Carillon Lakes is an active, vibrant community offering a variety of amenities for all ages, including a community pool and spa, tennis and basketball courts, clubhouse, fitness center, walking trails, fishing lakes, a playground, and 24/7 guarded gate security. With easy access to I-4, Publix corporate offices, and Disney World just an hour away, this is Florida living at its best!

    Zillow last checked:

    Listing updated:

    Listed by:

    Melissa Watrobsky 941-807-3389,

    COLDWELL BANKER REALTY 941-907-1033

    Bought with:

    Kasey Wacaser, 3412017

    LA ROSA REALTY PRESTIGE

    Source: Stellar MLS,MLS#: A4626642MLS LogoOriginating MLS: Sarasota - Manatee

    Facts & features

    Interior

    Bedrooms & bathrooms
    • Bedrooms: 3
    • Bathrooms: 2
    • Full bathrooms: 2
    Primary bedroom
    • Features: Walk-In Closet(s)
    • Level: First
    • Dimensions: 13x16
    Bedroom 2
    • Features: Built-in Closet
    • Level: First
    • Dimensions: 10x12
    Bedroom 3
    • Features: Built-in Closet
    • Level: First
    • Dimensions: 10x11
    Den
    • Level: First
    • Dimensions: 12x15
    Dining room
    • Level: First
    • Dimensions: 10x15
    Florida room
    • Level: First
    • Dimensions: 12x16
    Kitchen
    • Level: First
    Laundry
    • Level: First
    • Dimensions: 5x8
    Living room
    • Level: First
    • Dimensions: 13x17
    Office
    • Level: First
    • Dimensions: 10x12
    Heating
    • Central
    Cooling
    • Central Air
    Appliances
    • Included: Oven, Cooktop, Dishwasher, Disposal, Dryer, Microwave, Refrigerator, Tankless Water Heater, Washer
    • Laundry: Inside
    Features
    • Ceiling Fan(s), Solid Surface Counters, Split Bedroom
    • Flooring: Carpet, Ceramic Tile, Vinyl
    • Doors: Sliding Doors
    • Windows: Hurricane Shutters
    • Has fireplace: No
    Interior area
    • Total structure area: 3,164
    • Total interior livable area: 2,309 sqft

    Property

    Parking
    • Total spaces: 2
    • Parking features: Garage - Attached
    • Attached garage spaces: 2
    Features
    • Levels: One
    • Stories: 1
    • Exterior features: Irrigation System
    Lot
    • Size: 7,392 Square Feet
    Details
    • Parcel number: 232832138067005570
    • Special conditions: None

    Construction

    Type & style
    • Home type: SingleFamily
    • Property subtype: Single Family Residence
    Materials
    • Block, Stucco
    • Foundation: Slab
    • Roof: Shingle
    Condition
    • New construction: No
    • Year built: 2006

    Utilities & green energy

    • Sewer: Public Sewer
    • Water: Public
    • Utilities for property: Cable Available, Natural Gas Connected, Sewer Connected

    Community & HOA

    Community
    • Features: Clubhouse, Deed Restrictions, Gated Community - Guard, Park, Playground, Pool
    • Pet fee: $0 monthly
    • Subdivision: CARILLON LAKES PH 05
    HOA
    • Has HOA: Yes
    • Amenities included: Basketball Court, Clubhouse, Fitness Center, Gated, Playground, Pool, Recreation Facilities, Spa/Hot Tub
    • Services included: 24-Hour Guard, Community Pool
    • HOA fee: $272 monthly
    • HOA name: Darla Watts
    • HOA phone: 813-278-1930
    Location
    • Region: Lakeland

    Financial & listing details

    • Price per square foot: $169/sqft
    • Tax assessed value: $321,136
    • Annual tax amount: $2,026
    • Date on market: 10/24/2024
    • Cumulative days on market: 24 days
    • Listing terms: Cash,Conventional,FHA,VA Loan
    • Ownership: Fee Simple
    • Total actual rent: 0
    • Road surface type: Paved

    Price history

    DateEventPrice
    12/9/2024Sold$390,000-1.3%$169/sqft
    Source: Stellar MLS #A4626642 Report a problem
    11/18/2024Pending sale$395,000$171/sqft
    Source: Stellar MLS #A4626642 Report a problem
    10/24/2024Listed for sale$395,000+35.6%$171/sqft
    Source: Stellar MLS #A4626642 Report a problem
    4/17/2006Sold$291,400$126/sqft
    Source: Public Record Report a problem

    Public tax history

    YearProperty taxesTax assessment
    2025$5,793 +178.6%$321,136 +97.2%
    2024$2,080 +3.2%$162,863 +3%
    2023$2,015 -0.8%$158,119 +3%
    2022$2,030 +1%$153,514 +3%
    2021$2,010 +1.1%$149,043 +1.4%
    2020$1,988 +1%$146,985 +2.3%
    2019$1,968 -0.6%$143,680 +1.9%
    2018$1,980 +1.1%$141,001 +2.1%
    2017$1,958 +4.5%$138,101 +2.1%
    2016$1,873 -1.1%$135,261 +0.7%
    2015$1,894 +8.2%$134,321 +0.8%
    2014$1,751 -3.3%$133,255 +1.5%
    2013$1,811 +1.6%$131,286 +1.7%
    2012$1,782 -7%$129,091 -6.5%
    2011$1,917 -14.1%$138,038 -9%
    2010$2,232 -17.8%$151,692 -13%
    2009$2,715 -21.2%$174,322 -21.2%
    2008$3,443 $221,126
    2007-- --
    2006$1,152 --
    Find assessor info on the county website

    Neighborhood: 33811

    Nearby schools

    GreatSchools rating
    Get a cash offer in 3 minutes
    Find out how much your home could sell for in as little as 3 minutes with a no-obligation cash offer.
    Estimated market value
    $393,000
    Get a cash offer in 3 minutes
    Find out how much your home could sell for in as little as 3 minutes with a no-obligation cash offer.
    Estimated market value
    $393,000