VA ASSUMABLE AT 2.25% WELCOME HOME to this beautiful and well maintained 3000+ sq ft, 4 bedroom, 3.5 bath home with a backyard oasis on nearly a half acre! Upon entry into the home you will find a study and a private in-law suite with a large walk in closet. The kitchen is massive with tons of counter space, cabinets and built in stainless appliances, a large island with room for 6 barstools, and is open to the living room and dining area. Under cabinet lights add a nice ambiance and the walk in pantry has lots of storage room. The living room is full of windows and natural light and has a floor to ceiling rock fireplace. The master suite boasts a large room with a bay window and a grand master bath including his and hers closets, a stand alone tub, huge walk in shower, linen closet and separate vanities. On the other side of the house is a half bath with a door to the outside pool area, 2 bedrooms with a jack n jill bath between, the laundry room with more cabinets and counter space as well as room for a fridge and then a large drop zone area with hooks, shoe cubbies and a bench at the garage entry. Outside you will find a massive covered patio area perfect for entertaining, a sparkling pool with waterfall feature, mature trees and a 12X16 shed. House comes complete with a water softener and full sprinkler system. 80" TV is included! Schedule your showing today!
Sold
Price Unknown
3359 HARVEST VIEW, Marion, TX 78124
4beds
3,131sqft
Single Family Residence
Built in 2019
0.45 Acres Lot
$657,500 Zestimate®
$--/sqft
$4,075 Estimated rent
Home value
$657,500
$605,000 - $710,000
$4,075/mo
Zestimate® history
Owner options
List your home for rent
$4,075/mo
Rent Zestimate®
Find your next renter with Zillow Rental Manager. Plus, with online applications, you can quickly screen prospective tenants – for free.
$4,075/mo
Rent Zestimate®
Refinance and save
$650/mo
Est. payment
Refinancing to a lower rate could help reduce your monthly payments and save thousands over the life of the loan.
$650/mo
Est. payment
Explore your selling options
Work with a Zillow partner agent
Leverage their expertise and Zillow's premium Showcase listings to get your home seen by more buyers.
Get startedList with your own agent
Get your home in front of millions of buyers by listing it on Zillow.
Learn how to do itSell it yourself
Take full control of how buyers see your home on Zillow by listing For Sale by Owner (FSBO).
List your homeWhat's special
Backyard oasisPrivate in-law suiteGrand master bathTons of counter spaceMature treesMassive covered patio areaLarge island
Zillow last checked:
Listing updated:
Listed by:
Stephanie Fikes TREC #593890 (210) 279-7443,
Texas Edge Realty
Source: LERA MLS,MLS#: 1831856
Facts & features
Interior
Bedrooms & bathrooms
- Bedrooms: 4
- Bathrooms: 4
- Full bathrooms: 3
- 1/2 bathrooms: 1
Primary bedroom
- Features: Walk-In Closet(s), Multi-Closets, Ceiling Fan(s), Full Bath
- Area: 256
- Dimensions: 16 x 16
Bedroom 2
- Area: 156
- Dimensions: 13 x 12
Bedroom 3
- Area: 143
- Dimensions: 13 x 11
Bedroom 4
- Area: 156
- Dimensions: 13 x 12
Primary bathroom
- Features: Tub/Shower Separate, Separate Vanity, Double Vanity
- Area: 320
- Dimensions: 20 x 16
Dining room
- Area: 132
- Dimensions: 11 x 12
Kitchen
- Area: 324
- Dimensions: 18 x 18
Living room
- Area: 420
- Dimensions: 20 x 21
Office
- Area: 143
- Dimensions: 11 x 13
Heating
- Central, Electric
Cooling
- Ceiling Fan(s), Central Air
Appliances
- Included: Cooktop, Built-In Oven, Self Cleaning Oven, Microwave, Disposal, Dishwasher, Plumbed For Ice Maker, Electric Water Heater, Plumb for Water Softener, Electric Cooktop
- Laundry: Laundry Room, Washer Hookup, Dryer Connection
Features
- One Living Area, Separate Dining Room, Eat-in Kitchen, Two Eating Areas, Kitchen Island, Pantry, Study/Library, Utility Room Inside, 1st Floor Lvl/No Steps, High Ceilings, Open Floorplan, High Speed Internet, Walk-In Closet(s), Ceiling Fan(s), Solid Counter Tops, Custom Cabinets, Programmable Thermostat
- Flooring: Carpet, Ceramic Tile, Vinyl
- Windows: Double Pane Windows, Low Emissivity Windows
- Has basement: No
- Attic: 12"+ Attic Insulation,Pull Down Storage,Partially Floored,Pull Down Stairs
- Number of fireplaces: 1
- Fireplace features: One, Living Room
Interior area
- Total structure area: 3,131
- Total interior livable area: 3,131 sqft
Property
Parking
- Total spaces: 3
- Parking features: Three Car Garage, Attached, Garage Door Opener
- Attached garage spaces: 3
Features
- Levels: One
- Stories: 1
- Patio & porch: Covered
- Exterior features: Sprinkler System, Rain Gutters
- Has private pool: Yes
- Pool features: In Ground
- Fencing: Privacy
Lot
- Size: 0.45 Acres
- Features: 1/4 - 1/2 Acre, Curbs, Sidewalks, Streetlights, Fire Hydrant w/in 500'
- Residential vegetation: Mature Trees
Details
- Additional structures: Shed(s)
- Parcel number: 1G13423A1301400000
Construction
Type & style
- Home type: SingleFamily
- Property subtype: Single Family Residence
Materials
- Stone, Stucco
- Foundation: Slab
- Roof: Composition
Condition
- Pre-Owned
- New construction: No
- Year built: 2019
Details
- Builder name: Chesmar
Utilities & green energy
- Electric: GVEC
- Sewer: Subdivision, Sewer System
- Water: Green Valley, Water System
- Utilities for property: Cable Available, Private Garbage Service
Green energy
- Energy efficient items: Insulation
- Water conservation: Rain/Freeze Sensors
Community & HOA
Community
- Features: Playground, Basketball Court, Fishing, Other
- Security: Smoke Detector(s), Prewired, Controlled Access
- Subdivision: Harvest Hills
HOA
- Has HOA: Yes
- HOA fee: $650 annually
- HOA name: HARVEST HILLS
Location
- Region: Marion
Financial & listing details
- Tax assessed value: $653,600
- Annual tax amount: $11,447
- Date on market: 9/11/2025
- Cumulative days on market: 271 days
- Listing terms: Conventional,FHA,VA Loan,Cash,Assumable
- Road surface type: Paved
Price history
| Date | Event | Price |
|---|---|---|
| 4/3/2025 | Sold | -- |
Source:  LERA MLS #1831856 Report a problem LERA MLS #1831856 Report a problem | ||
| 3/12/2025 | Pending sale | $689,000$220/sqft |
Source: LERA MLS #1831856 Report a problem | ||
| 3/5/2025 | Contingent | $689,000$220/sqft |
Source: LERA MLS #1831856 Report a problem | ||
| 2/25/2025 | Price change | $689,000-1.6%$220/sqft |
Source: LERA MLS #1831856 Report a problem | ||
| 1/2/2025 | Listed for sale | $699,990-4.1%$224/sqft |
Source: LERA MLS #1831856 Report a problem | ||
| 9/15/2024 | Listing removed | $729,900$233/sqft |
Source: LERA MLS #1783738 Report a problem | ||
| 9/4/2024 | Price change | $729,900-2.7%$233/sqft |
Source: LERA MLS #1783738 Report a problem | ||
| 8/24/2024 | Price change | $749,900-2.5%$240/sqft |
Source: LERA MLS #1783738 Report a problem | ||
| 6/12/2024 | Listed for sale | $769,000$246/sqft |
Source: LERA MLS #1783738 Report a problem | ||
Public tax history
| Year | Property taxes | Tax assessment |
|---|---|---|
| 2025 | $693 | $653,600 -2.8% |
| 2024 | -- | $672,407 +10% |
| 2023 | -- | $611,279 +10% |
| 2022 | -- | $555,708 +13.3% |
| 2021 | -- | $490,662 +71.3% |
| 2020 | $182 | $286,431 +656.8% |
| 2019 | -- | $37,846 +48.6% |
| 2018 | $483 +2.5% | $25,475 |
| 2017 | $471 -0.3% | $25,475 |
| 2016 | $473 | $25,475 |
Find assessor info on the county website
Neighborhood: 78124
Nearby homes
- $601,7004 bd3 ba3.3k sqft3355 Harvest Vw, Marion, TX 78124Off Market
- $--4 bd3 ba2.8k sqft3363 Harvest Vw, Marion, TX 78124Sold
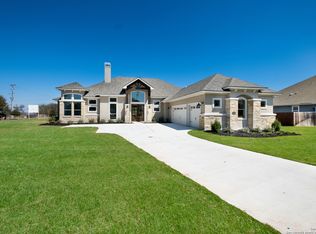
- $705,2004 bd3 ba3.8k sqft3351 Harvest Vw, Marion, TX 78124Off Market

- $62,254-- bd-- ba2.4k sqft2512 Marion Rd, Marion, TX 78124Off Market
- $642,9004 bd4 ba3.2k sqft3358 Harvest Vw, Marion, TX 78124Off Market
- $508-- bd-- ba-- sqftHarvest Bnd, Marion, TX 78124Off Market
- $739,000-- bd3 ba3.4k sqft3354 Harvest Vw, Marion, TX 78124Off Market
- $3,136-- bd-- ba1k sqft2383 Marion Rd, Marion, TX 78124Off Market
Nearby schools
GreatSchools rating
- NANorma Krueger Elementary SchoolGrades: PK-2Distance: 3.1 mi
- 6/10Marion Middle SchoolGrades: 6-8Distance: 3.4 mi
- 5/10Marion High SchoolGrades: 9-12Distance: 3.2 mi
Schools provided by the listing agent
- Elementary: Marion
- Middle: Marion
- High: Marion
- District: Marion
Source: LERA MLS. This data may not be complete. We recommend contacting the local school district to confirm school assignments for this home.
Get a cash offer in 3 minutes
Find out how much your home could sell for in as little as 3 minutes with a no-obligation cash offer.
Estimated market value
$657,500
Get a cash offer in 3 minutes
Find out how much your home could sell for in as little as 3 minutes with a no-obligation cash offer.
Estimated market value
$657,500
- Texas
- Guadalupe County
- Santa Clara
- 78124
- 3359 HARVEST VIEW
Nearby cities
Nearby zip codes
Other Santa Clara Topics
