Skip main navigation
Off market
  • $945,700

    3359 Holloway St, Newbury Park, CA 91320

    4beds
    1,361sqft
    Single Family Residence
    Built in 1968
    9,147 Square Feet Lot
    $945,700 Zestimate®
    $695/sqft
    $4,392 Estimated rent

    Home value

    $945,700

    $880,000 - $1.01M

    $4,392/mo

    Zestimate® history
    Loading
    Loading...

    Owner options

    List your home for rent

    $4,392/mo

    Rent Zestimate®

    Find your next renter with Zillow Rental Manager. Plus, with online applications, you can quickly screen prospective tenants – for free.

    Learn more

    $4,392/mo

    Rent Zestimate®

    Refinance and save

    $6,001/mo

    Est. payment

    Refinancing to a lower rate could help reduce your monthly payments and save thousands over the life of the loan.

    See today's rates

    $6,001/mo

    Est. payment

    Explore your selling options

    Work with a Zillow partner agent

    Leverage their expertise and Zillow's premium Showcase listings to get your home seen by more buyers.

    Get started

    List with your own agent

    Get your home in front of millions of buyers by listing it on Zillow.

    Learn how to do it

    Sell it yourself

    Take full control of how buyers see your home on Zillow by listing For Sale by Owner (FSBO).

    List your home

    What's special

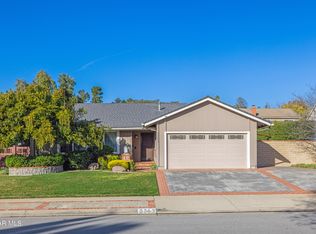
    Located in a lovely Newbury Park neighborhood, don't miss this single story UPGRADED/REMODELED 4 bedroom/2 full bath home with AMAZING views of Mt. Boney! The open feeling of the kitchen, dining room & living room creates a Great Room ambiance. Spacious remodeled gourmet kitchen boasts many cabinets (some glass faced), built-in wine rack, pantry, Lazy Susan, many framed windows & new appliances include a drop-in gas stove, microwave & dishwasher (also includes the refrigerator/freezer). Large dining area is open to the living room & kitchen. Living room includes a wood burning/gas fireplace. Master bedroom offers a full wall of closets with mirrored wardrobe doors, master bath has a tub/shower with rainwater glass doors. 3 Secondary bedrooms with mirrored wardrobe doors. Newly refinished hardwood floors, smooth ceilings, recessed lighting, ceiling fans, dual paned windows & much more! Very private entertainer's backyard features a large covered patio, grass lawn, above ground garden boxes (artichokes, squash, peppers, tomatoes & a herb garden) & 8 varieties of dwarf fruit trees. Front yard with great curb appeal! 2 Car attached garage & RV parking behind the gates. Truly an AMAZING turnkey home!

    This property is not currently displayed as for sale or rent on Zillow. This may be different from what's on other websites or public sources.

    Zillow last checked:

    Listing updated:

    Listed by:

    David Walter DRE #00936806 805-901-8756,

    Keller Williams Westlake Village

    Bought with:

    Sara Van Klaveren, DRE #01701132

    Source: CSMAOR,MLS#: 216006373MLS Logo

    Facts & features

    Interior

    Bedrooms & bathrooms
    • Bedrooms: 4
    • Bathrooms: 2
    • Full bathrooms: 2
    Heating
    • Forced Air, Natural Gas
    Cooling
    • Ceiling Fan(s), Central Air
    Appliances
    • Included: Dishwasher, Freezer, Disposal, Refrigerator, Vented Exhaust Fan
    • Laundry: In Garage
    Features
    • Open Floorplan, Recessed Lighting, Pantry
    • Flooring: Ceramic Tile, Wood/Wood Like
    • Doors: Sliding Glass Door(s)
    • Windows: Double Pane Windows, Screens
    • Has fireplace: Yes
    • Fireplace features: Wood Burning, Other, Living Room, Gas
    Interior area
    • Total structure area: 1,361
    • Total interior livable area: 1,361 sqft

    Property

    Parking
    • Total spaces: 2
    • Parking features: Garage Attached, RV Gated, Private, Driveway, Concrete, Garage, Direct Access, Storage
    • Attached garage spaces: 2
    • Has uncovered spaces: Yes
    Features
    • Levels: One
    • Entry location: Main Level
    • Patio & porch: Concrete Slab, Covered
    • Exterior features: Curbs, Lawn, Sidewalks
    • Fencing: Block,Wrought Iron,Fenced
    • Has view: Yes
    • View description: Mountain(s)
    Lot
    • Size: 9,147 Square Feet
    • Features: Back Yard, Front Yard, Landscaped, Room for a Pool
    Details
    • Parcel number: 6610123205
    • Special conditions: Standard

    Construction

    Type & style
    • Home type: SingleFamily
    • Property subtype: Single Family Residence
    Materials
    • Stucco, Wood
    • Foundation: Raised
    • Roof: Concrete Tile
    Condition
    • Updated/Remodeled
    • New construction: No
    • Year built: 1968

    Utilities & green energy

    • Sewer: Public Sewer
    • Water: Public

    Community & HOA

    Community
    • Security: Carbon Monoxide Detector(s), Smoke Detector(s)
    • Subdivision: Cal Classics-102
    HOA
    • Has HOA: No
    Location
    • Region: Newbury Park

    Financial & listing details

    • Price per square foot: $695/sqft
    • Date on market: 5/7/2016
    • Cumulative days on market: 35 days
    • Listing terms: FHA,Conventional,Cash
    • Road surface type: Asphalt

    Price history

    DateEventPrice
    6/15/2016Sold$586,000+11.6%$431/sqft
    Source: CSMAOR #216006373 Report a problem
    8/21/2013Sold$525,000$386/sqft
    Source: CSMAOR #13007849 Report a problem

    Public tax history

    Tax history is unavailable.

    Neighborhood: Newbury Park

    Nearby schools

    GreatSchools rating
    Get a cash offer in 3 minutes
    Find out how much your home could sell for in as little as 3 minutes with a no-obligation cash offer.
    Estimated market value
    $945,700
    Get a cash offer in 3 minutes
    Find out how much your home could sell for in as little as 3 minutes with a no-obligation cash offer.
    Estimated market value
    $945,700