Skip main navigation
Sold for $665,000
Street View
  • $665,000

    3359 N Race Street, Denver, CO 80205

    3beds
    2,442sqft
    Single Family Residence
    Built in 1912
    5,190 Square Feet Lot
    $700,400 Zestimate®
    $272/sqft
    $2,985 Estimated rent

    Home value

    $700,400

    $651,000 - $749,000

    $2,985/mo

    Zestimate® history
    Loading
    Loading...

    Owner options

    List your home for rent

    $2,985/mo

    Rent Zestimate®

    Find your next renter with Zillow Rental Manager. Plus, with online applications, you can quickly screen prospective tenants – for free.

    Learn more

    $2,985/mo

    Rent Zestimate®

    Refinance and save

    $3,795/mo

    Est. payment

    Refinancing to a lower rate could help reduce your monthly payments and save thousands over the life of the loan.

    See today's rates

    $3,795/mo

    Est. payment

    Explore your selling options

    Work with a Zillow partner agent

    Leverage their expertise and Zillow's premium Showcase listings to get your home seen by more buyers.

    Get started

    List with your own agent

    Get your home in front of millions of buyers by listing it on Zillow.

    Learn how to do it

    Sell it yourself

    Take full control of how buyers see your home on Zillow by listing For Sale by Owner (FSBO).

    List your home

    What's special

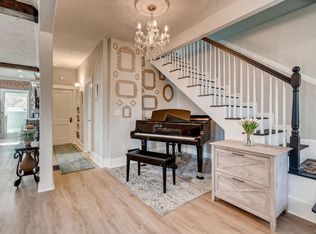
    The major mechanical systems in this home were recently updated, while preserving the original charm of this 1912 traditional brick bungalow, featuring gleaming woodwork and beautiful stained-glass windows and accents. The furnace, water heater, electrical panel, wiring, and kitchen, were updated in 2019. The modern kitchen has granite counters, stainless-steel appliances, and a walk-in pantry, between the kitchen and formal dining room. The solid wood columns, doors, and woodwork throughout the main floor shine like new. Wood floors are present on the main floor and protected under carpeting in several of the rooms and can be viewed in others, where the carpet has been removed. Two bedrooms, one with a sunroom attached, and a full bathroom, with updated vanity, complete the main floor. The full basement, with backyard stair access, offers a large, open game/rec-room, with a bar and pool table (included), the third bedroom, with walk-in closet, utility room, a second pantry and a bonus room, currently used for storage. The fully fenced backyard can be your own private oasis and leads to the 2-car garage, with an additional 2 off-street parking spots in the driveway. This property is move-in ready and has the potential for some sweat equity for investment-minded buyers to do additional updating, finish the attic space, to add square footage, and/or remodel the basement, to better utilize all of the square footage or to convert any of these areas into rentable space for an ADU (zoned for ADU). Schedule a showing and see the possibilities for yourself! This home is minutes from RiNo, Downtown, City Park, Botanic Gardens, Cherry Creek, for easy access to the fun restaurants, brew pubs, coffee shops, museums, entertainment and shopping. It is steps away from the RTD bus line and 1 mile from the A-Line train to DIA. A quick drive to I-70 and I-25 will get you anywhere you need to go! Please check out the 3D walkthrough or come see this lovely home in person!

    Zillow last checked:

    Listing updated:

    Listed by:

    Cathleen Abeyta 303-506-9282 cathleenabeyta@gmail.com,

    Your Castle Real Estate Inc

    Bought with:

    Rachel Soto Vesta, 100084116

    Rachel Vesta Homes LLC

    Source: REcolorado as distributed by MLS GRID,MLS#: 2879333MLS Logo

    Facts & features

    Interior

    Bedrooms & bathrooms
    • Bedrooms: 3
    • Bathrooms: 1
    • Full bathrooms: 1
    • Main level bathrooms: 1
    • Main level bedrooms: 2
    Bedroom
    • Description: Bedroom #1, Wood Floors Protected By Carpet
    • Level: Main
    • Area: 132 Square Feet
    • Dimensions: 11 x 12
    Bedroom
    • Description: Bedroom #2, Wood Floors, W/Attached Sun Room
    • Level: Main
    • Area: 143 Square Feet
    • Dimensions: 11 x 13
    Bedroom
    • Description: Spacious, W/Walk-In Closet, Newer Vinyl Windows, Non-Conforming (No Egress Window)
    • Level: Basement
    • Area: 234 Square Feet
    • Dimensions: 13 x 18
    Bathroom
    • Description: Updated Vanity
    • Level: Main
    • Area: 56 Square Feet
    • Dimensions: 7 x 8
    Bonus room
    • Description: Walk-In Pantry Behind Kitchen, W/Window And Shelves
    • Level: Main
    • Area: 28 Square Feet
    • Dimensions: 4 x 7
    Bonus room
    • Description: Basement Walk-In Pantry, W/Built-In Shelving
    • Level: Basement
    • Area: 40 Square Feet
    • Dimensions: 4 x 10
    Bonus room
    • Description: Unfinished Space, Currently Used As Storage
    • Level: Basement
    • Area: 77 Square Feet
    • Dimensions: 7 x 11
    Bonus room
    • Description: Foyer, W/Wood Floors Protected By Carpet, Stained Glass Windows
    • Level: Main
    • Area: 96 Square Feet
    • Dimensions: 8 x 12
    Bonus room
    • Description: Hall Area, Leading To Back Stairs
    • Level: Main
    • Area: 48 Square Feet
    • Dimensions: 8 x 6
    Dining room
    • Description: Gleaming Wood Pillars, Built-Ins, And Flooring Protected By Carpet
    • Level: Main
    • Area: 196 Square Feet
    • Dimensions: 14 x 14
    Game room
    • Description: Rec-Room, Newer Vinyl Windows, W/Wood Floors, Bar And Pool Table (Included)
    • Level: Basement
    • Area: 288 Square Feet
    • Dimensions: 12 x 24
    Kitchen
    • Description: Updated In 2019, W/Granite Counters, Stainless Steel Appliances
    • Level: Main
    • Area: 110 Square Feet
    • Dimensions: 10 x 11
    Laundry
    • Description: Laundry Closet In Basement Bedroom, Water Heater New In 2019, Washer & Dryer Included
    • Level: Basement
    • Area: 35 Square Feet
    • Dimensions: 5 x 7
    Living room
    • Description: Wood Floors Under Carpet, Stained Glass Accents, Fireplace
    • Level: Main
    • Area: 156 Square Feet
    • Dimensions: 12 x 13
    Sun room
    • Description: Attached To Bedroom #2, Could Be Office/Den/Dressing Room
    • Level: Main
    • Area: 88 Square Feet
    • Dimensions: 8 x 11
    Utility room
    • Description: New Furnace 2019
    • Level: Basement
    • Area: 119 Square Feet
    • Dimensions: 7 x 17
    Heating
    • Forced Air, Natural Gas
    Cooling
    • Evaporative Cooling
    Appliances
    • Included: Dishwasher, Disposal, Dryer, Microwave, Range, Refrigerator, Washer
    • Laundry: Laundry Closet
    Features
    • Built-in Features, Ceiling Fan(s), Eat-in Kitchen, Entrance Foyer, Granite Counters, High Ceilings, Pantry, Walk-In Closet(s)
    • Flooring: Carpet, Tile, Vinyl, Wood
    • Windows: Double Pane Windows, Window Coverings
    • Basement: Exterior Entry,Finished,Full,Interior Entry
    • Number of fireplaces: 1
    • Fireplace features: Living Room, Wood Burning
    Interior area
    • Total structure area: 2,442
    • Total interior livable area: 2,442 sqft
    • Finished area above ground: 1,221
    • Finished area below ground: 941

    Property

    Parking
    • Total spaces: 4
    • Parking features: Concrete, Exterior Access Door
    • Garage spaces: 2
    • Details: Off Street Spaces: 2
    Features
    • Levels: One
    • Stories: 1
    • Patio & porch: Covered, Front Porch
    • Exterior features: Private Yard
    Lot
    • Size: 5,190 sqft
    • Features: Corner Lot, Near Public Transit, Sprinklers In Front, Sprinklers In Rear
    Details
    • Parcel number: 226120001
    • Zoning: U-SU-A1
    • Special conditions: Standard

    Construction

    Type & style
    • Home type: SingleFamily
    • Architectural style: Bungalow
    • Property subtype: Single Family Residence
    Materials
    • Brick
    • Foundation: Block
    • Roof: Composition
    Condition
    • Updated/Remodeled
    • Year built: 1912

    Utilities & green energy

    • Electric: 110V, 220 Volts
    • Sewer: Public Sewer
    • Water: Public
    • Utilities for property: Cable Available, Electricity Connected, Internet Access (Wired), Natural Gas Connected, Phone Connected

    Community & neighborhood

    Security
    • Security features: Carbon Monoxide Detector(s), Smoke Detector(s)
    Location
    • Region: Denver
    • Subdivision: Cole

    Other

    Other facts
    • Listing terms: 1031 Exchange,Cash,Conventional,FHA,VA Loan
    • Ownership: Individual
    • Road surface type: Paved

    Price history

    DateEventPrice
    8/7/2024Sold$665,000$272/sqft
    Source: REcolorado as distributed by MLS GRID #2879333 Report a problem
    7/11/2024Pending sale$665,000$272/sqft
    Source: REcolorado as distributed by MLS GRID #2879333 Report a problem
    7/3/2024Price change$665,000-4.9%$272/sqft
    Source: REcolorado as distributed by MLS GRID #2879333 Report a problem
    5/24/2024Price change$699,000-1.5%$286/sqft
    Source: REcolorado as distributed by MLS GRID #2879333 Report a problem
    5/22/2024Listed for sale$710,000$291/sqft
    Source: REcolorado as distributed by MLS GRID #2879333 Report a problem
    5/14/2024Pending sale$710,000$291/sqft
    Source: REcolorado as distributed by MLS GRID #2879333 Report a problem
    5/2/2024Listed for sale$710,000$291/sqft
    Source: REcolorado as distributed by MLS GRID #2879333 Report a problem

    Public tax history

    YearProperty taxesTax assessment
    2024$2,903 +2.8%$37,470 -7.6%
    2023$2,825 +3.6%$40,540 +14.1%
    2022$2,727 +36.4%$35,520 -2.8%
    2021$1,999 +2.9%$36,540 +7.2%
    2020$1,943 +38.7%$34,092 -0.7%
    2019$1,401 $34,329 +35.6%
    2018$1,401 +0.3%$25,310
    2017$1,397 +26.1%$25,310 +14.3%
    2016$1,108 +69.3%$22,140
    2015$654 0%$22,140 +40.5%
    2014$655 -0.5%$15,760
    2013$658 -41%$15,760 +0.6%
    2012$1,117 +22.4%$15,660
    2011$912 +2.2%$15,660 +14.3%
    2010$892 +51.7%$13,700
    2009$588 -0.2%$13,700 -18.3%
    2008$589 +15.7%$16,770
    2007$509 -49.4%$16,770 +10.2%
    2006$1,008 +3.9%$15,220
    2005$970 +154%$15,220 -1.7%
    2003$382 -49.1%$15,480 +21.3%
    2002$750 $12,760 +31.4%
    2001-- $9,710

    Find assessor info on the county website

    Neighborhood: Cole

    Nearby schools

    GreatSchools rating
    Schools provided by the listing agent
    • Elementary: Whittier E-8
    • Middle: Whittier E-8
    • High: Manual
    • District: Denver 1

    Source: REcolorado as distributed by MLS GRID. This data may not be complete. We recommend contacting the local school district to confirm school assignments for this home.

    Get a cash offer in 3 minutes
    Find out how much your home could sell for in as little as 3 minutes with a no-obligation cash offer.
    Estimated market value
    $700,400
    Get a cash offer in 3 minutes
    Find out how much your home could sell for in as little as 3 minutes with a no-obligation cash offer.
    Estimated market value
    $700,400