New Price! CLASSIC CRAFTSMAN WITH STUNNING ADU! The fully permitted 640 SF Accessory Dwelling Unit offers an abundance of character & space with income potential. Offset your mortgage by using the ADU as a short-term (Airbnb) or long-term rental, artist or body-work studio, or office space. The ADU has a private entry off of the carport and also shares a covered patio area with the main house making it ideal for multi-generational living. With vaulted ceilings & six north-facing skylights the ADU is flooded with natural light, & reclaimed materials bring a sense of warmth & history into the space. In the main house, a covered front porch welcomes you into inviting living areas with numerous period details (wood floors, leaded glass, & built-in cabinetry). All three bedrooms and the laundry room are upstairs, the bathroom has a clawfoot tub AND a tiled stall shower. French doors in the primary bedroom lead out to a dreamy treehouse-like balcony. The basement has great head height & is currently used as a workshop, & has the potential for adding additional finished space. The fully fenced backyard has a long driveway and an extra tall double-car carport - perfect for working on projects out of the rain! Mature landscaping includes apple, fig, & pomegranate trees. Conveniently located in the Roseway neighborhood, this home is full of charm & ready for its next chapter! [Home Energy Score = 3. HES Report at https://rpt.greenbuildingregistry.com/hes/OR10221816]
Sold
$672,000
3359 NE 72nd Ave #A, Portland, OR 97213
3beds
2,988sqft
Residential, Single Family Residence
Built in 1914
5,227 Square Feet Lot
$715,200 Zestimate®
$225/sqft
$3,474 Estimated rent
Home value
$715,200
$672,000 - $765,000
$3,474/mo
Zestimate® history
Owner options
List your home for rent
$3,474/mo
Rent Zestimate®
Find your next renter with Zillow Rental Manager. Plus, with online applications, you can quickly screen prospective tenants – for free.
$3,474/mo
Rent Zestimate®
Refinance and save
$4,329/mo
Est. payment
Refinancing to a lower rate could help reduce your monthly payments and save thousands over the life of the loan.
$4,329/mo
Est. payment
Explore your selling options
Work with a Zillow partner agent
Leverage their expertise and Zillow's premium Showcase listings to get your home seen by more buyers.
Get startedList with your own agent
Get your home in front of millions of buyers by listing it on Zillow.
Learn how to do itSell it yourself
Take full control of how buyers see your home on Zillow by listing For Sale by Owner (FSBO).
List your homeWhat's special
Pomegranate treesGreat head heightLong drivewayPrivate entryLeaded glassCovered patio area
Zillow last checked:
Listing updated:
Listed by:
Carolyn Groves 503-381-9785,
Urban Nest Realty
Bought with:
Cee Webster, 201243048
Neighbors Realty
Source: RMLS (OR),MLS#: 23380843
Facts & features
Interior
Bedrooms & bathrooms
- Bedrooms: 3
- Bathrooms: 2
- Full bathrooms: 2
Rooms
- Room types: Office, Laundry, Guest Quarters, Bedroom 2, Bedroom 3, Dining Room, Family Room, Kitchen, Living Room, Primary Bedroom
Primary bedroom
- Features: French Doors, Wood Floors
- Level: Upper
- Area: 200
- Dimensions: 10 x 20
Bedroom 2
- Features: Wallto Wall Carpet
- Level: Upper
- Area: 120
- Dimensions: 10 x 12
Bedroom 3
- Features: Bookcases
- Level: Upper
- Area: 130
- Dimensions: 10 x 13
Dining room
- Features: Wood Floors
- Level: Main
- Area: 170
- Dimensions: 10 x 17
Family room
- Features: Builtin Features, Wood Floors
- Level: Main
- Area: 180
- Dimensions: 12 x 15
Kitchen
- Features: Wood Floors
- Level: Main
- Area: 180
- Width: 18
Living room
- Features: Fireplace, Wood Floors
- Level: Main
- Area: 143
- Dimensions: 13 x 11
Office
- Level: Main
- Area: 90
- Dimensions: 9 x 10
Heating
- Gravity, Mini Split, Fireplace(s)
Appliances
- Included: Built-In Refrigerator, Free-Standing Gas Range, Tankless Water Heater
- Laundry: Laundry Room
Features
- Ceiling Fan(s), Bookcases, Built-in Features, Bathroom, Plumbed
- Flooring: Tile, Wood, Wall to Wall Carpet
- Doors: French Doors
- Windows: Wood Frames, Wood Window Double Paned
- Basement: Full,Unfinished
- Number of fireplaces: 1
- Fireplace features: Wood Burning
Interior area
- Total structure area: 2,988
- Total interior livable area: 2,988 sqft
Property
Parking
- Parking features: Carport, Driveway, RV Access/Parking, RV Boat Storage
- Has carport: Yes
- Has uncovered spaces: Yes
Features
- Stories: 3
- Patio & porch: Covered Patio, Patio, Porch
- Exterior features: Yard
- Fencing: Fenced
Lot
- Size: 5,227 Square Feet
- Dimensions: 50 x 100
- Features: Trees, SqFt 5000 to 6999
Details
- Additional structures: Other Structures Bathrooms Total (1), GuestQuarters, RVParking, RVBoatStorage, SeparateLivingQuartersApartmentAuxLivingUnit
- Parcel number: R142498
- Zoning: R2.5
Construction
Type & style
- Home type: SingleFamily
- Architectural style: Craftsman
- Property subtype: Residential, Single Family Residence
Materials
- Shingle Siding, Wood Siding, Lap Siding
- Foundation: Concrete Perimeter
- Roof: Composition
Condition
- Resale
- New construction: No
- Year built: 1914
Utilities & green energy
- Gas: Gas
- Sewer: Public Sewer
- Water: Public
- Utilities for property: Cable Connected
Green energy
- Construction elements: Reclaimed Material
Community & HOA
Community
- Subdivision: Roseway
HOA
- Has HOA: No
Location
- Region: Portland
Financial & listing details
- Price per square foot: $225/sqft
- Tax assessed value: $780,590
- Annual tax amount: $6,931
- Date on market: 9/21/2023
- Cumulative days on market: 54 days
- Listing terms: Cash,Conventional,FHA,VA Loan
Price history
| Date | Event | Price |
|---|---|---|
| 12/6/2023 | Sold | $672,000-1%$225/sqft |
Source:  RMLS (OR) #23380843 Report a problem RMLS (OR) #23380843 Report a problem | ||
| 11/15/2023 | Pending sale | $679,000$227/sqft |
Source: RMLS (OR) #23380843 Report a problem | ||
| 10/24/2023 | Price change | $679,000-2.9%$227/sqft |
Source: RMLS (OR) #23380843 Report a problem | ||
| 9/21/2023 | Listed for sale | $699,000$234/sqft |
Source: RMLS (OR) #23380843 Report a problem | ||
Public tax history
| Year | Property taxes | Tax assessment |
|---|---|---|
| 2025 | $7,643 +3.7% | $283,650 +3% |
| 2024 | $7,368 +4% | $275,390 +3% |
| 2023 | $7,085 +2.2% | $267,370 +3% |
| 2022 | $6,932 +1.7% | $259,590 +3% |
| 2021 | $6,814 +9% | $252,030 +3% |
| 2020 | $6,251 +3.8% | $244,690 +3% |
| 2019 | $6,021 | $237,570 +3% |
| 2018 | $6,021 +3% | $230,660 +3% |
| 2017 | $5,844 +14% | $223,950 +3% |
| 2016 | $5,126 | $217,430 +3% |
| 2015 | $5,126 +2.7% | $211,100 +32.2% |
| 2014 | $4,992 +69.8% | $159,680 +31.1% |
| 2013 | $2,939 +10.5% | $121,790 +3% |
| 2012 | $2,659 +3.9% | $118,250 +3% |
| 2011 | $2,559 +5.4% | $114,810 +3% |
| 2010 | $2,428 +2.7% | $111,470 +3% |
| 2009 | $2,365 +6% | $108,230 +3% |
| 2008 | $2,231 +0.3% | $105,080 +3% |
| 2007 | $2,225 +11.4% | $102,020 +3% |
| 2006 | $1,998 +4.7% | $99,050 +3% |
| 2005 | $1,908 -8.2% | $96,170 +3% |
| 2004 | $2,078 +2.3% | $93,370 +3% |
| 2003 | $2,032 +8.9% | $90,660 +3% |
| 2002 | $1,867 +7.4% | $88,020 +6.1% |
| 2000 | $1,739 | $82,980 |
Find assessor info on the county website
Neighborhood: Roseway
Nearby homes
- $---- bd-- ba-- sqft3359 NE 72nd Ave, Portland, OR 97213Off Market
- $722,6207 bd4 ba2.9k sqft3403-3411 NE 72nd Ave, Portland, OR 97213Off Market
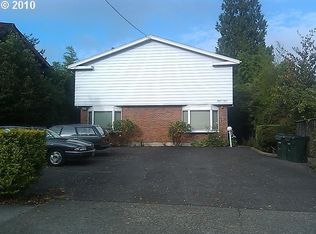
- $---- bd-- ba-- sqft3403 NE 72nd Ave, Portland, OR 97213Off Market
- $--2 bd1 ba825 sqft3407 NE 72nd Ave #1, Portland, OR 97213Off Market

- $--2 bd1 ba850 sqft3407 NE 72nd Ave, Portland, OR 97213Off Market
- $461,7002 bd1 ba1k sqft3349 NE 72nd Ave, Portland, OR 97213Off Market
- $544,500-- bd1 ba335 sqft3415-3419 NE 72nd Ave, Portland, OR 97213Off Market
- $---- bd1 ba350 sqft3417 NE 72nd Ave, Portland, OR 97213Off Market
Nearby schools
GreatSchools rating
- 10/10Rose City ParkGrades: K-5Distance: 0.9 mi
- 6/10Roseway Heights SchoolGrades: 6-8Distance: 0.2 mi
- 4/10Leodis V. McDaniel High SchoolGrades: 9-12Distance: 0.5 mi
Schools provided by the listing agent
- Elementary: Rose City Park
- Middle: Roseway Heights
- High: Leodis Mcdaniel
Source: RMLS (OR). This data may not be complete. We recommend contacting the local school district to confirm school assignments for this home.
Get a cash offer in 3 minutes
Find out how much your home could sell for in as little as 3 minutes with a no-obligation cash offer.
Estimated market value
$715,200
Get a cash offer in 3 minutes
Find out how much your home could sell for in as little as 3 minutes with a no-obligation cash offer.
Estimated market value
$715,200
- Oregon
- Multnomah County
- Portland
- 97213
- Roseway
- 3359 NE 72nd Ave Unit A
