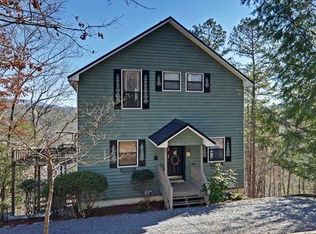
Where luxury and majesty converge, you'll find 3359 Newport Dr, Ellijay, Georgia. This exceptional four-bedroom, three-bath home surpasses all expectations. The builder recognized the need for something extraordinary upon seeing the land's offerings: a breathtaking mountain view and the enchanting Coosawattee River. The result is simply stunning. From the front, you'll notice the hand-honed, chink log craftsmanship. Inside, it becomes clear that this home is unlike any other. Custom-made cabinetry is featured throughout, the floors are masterpieces, and the blue buggy board wood on the ceilings and fireplace has been meticulously stained to highlight the wood grain variations. The attention to detail in this home is remarkable. The mantles on the two gas log fireplaces are reclaimed from a local barn dating back to the 1800s! From the front entrance, a spacious loft awaits upstairs. The primary bedroom is on the main floor, along with a secondary bedroom, guest bath, and laundry. Downstairs, there's a second living area, a second kitchen/wet bar, a third bedroom with an en suite, and a flexible space that can serve as an office or fourth bedroom. Both levels feature expansive decks, perfect for spreading out and enjoying a cup of coffee while taking in the surrounding beauty.
Closed
$855,000
3359 Newport Dr, Ellijay, GA 30540
4beds
2,289sqft
Single Family Residence, Cabin
Built in 2024
0.69 Acres Lot
$808,300 Zestimate®
$374/sqft
$3,038 Estimated rent
Home value
$808,300
$736,000 - $889,000
$3,038/mo
Zestimate® history
Owner options
List your home for rent
$3,038/mo
Rent Zestimate®
Find your next renter with Zillow Rental Manager. Plus, with online applications, you can quickly screen prospective tenants – for free.
$3,038/mo
Rent Zestimate®
Refinance and save
$5,907/mo
Est. payment
Refinancing to a lower rate could help reduce your monthly payments and save thousands over the life of the loan.
$5,907/mo
Est. payment
Explore your selling options
Work with a Zillow partner agent
Leverage their expertise and Zillow's premium Showcase listings to get your home seen by more buyers.
Get startedList with your own agent
Get your home in front of millions of buyers by listing it on Zillow.
Learn how to do itSell it yourself
Take full control of how buyers see your home on Zillow by listing For Sale by Owner (FSBO).
List your homeWhat's special
Zillow last checked:
Listing updated:
Listed by:
Kerry Bernard 561-309-2179,
RE/MAX Town & Country
Bought with:
Kerry Bernard, 405251
RE/MAX Town & Country
Source: GAMLS,MLS#: 10328148
Facts & features
Interior
Bedrooms & bathrooms
- Bedrooms: 4
- Bathrooms: 3
- Full bathrooms: 3
- Main level bathrooms: 2
- Main level bedrooms: 2
Rooms
- Room types: Bonus Room, Den, Loft, Office
Heating
- Central, Electric, Heat Pump
Cooling
- Ceiling Fan(s), Central Air, Electric
Appliances
- Included: Dishwasher, Electric Water Heater, Microwave, Refrigerator
- Laundry: Laundry Closet
Features
- Master On Main Level, Split Foyer, Entrance Foyer, Wet Bar
- Flooring: Hardwood, Vinyl
- Basement: Bath/Stubbed,Finished,Full
- Number of fireplaces: 2
- Fireplace features: Gas Log, Outside
- Common walls with other units/homes: No Common Walls
Interior area
- Total structure area: 2,289
- Total interior livable area: 2,289 sqft
- Finished area above ground: 2,289
- Finished area below ground: 0
Property
Parking
- Parking features: Kitchen Level, None
Features
- Levels: Three Or More
- Stories: 3
- Patio & porch: Deck, Patio
- Has view: Yes
- View description: Mountain(s), River
- Has water view: Yes
- Water view: River
- Body of water: Coosawattee River
- Frontage type: River
Lot
- Size: 0.69 Acres
- Features: Level, Steep Slope
- Residential vegetation: Partially Wooded
Details
- Parcel number: 3052E 023
- Special conditions: Agent/Seller Relationship
Construction
Type & style
- Home type: SingleFamily
- Architectural style: Craftsman
- Property subtype: Single Family Residence, Cabin
Materials
- Concrete, Wood Siding
- Foundation: Slab
- Roof: Composition
Condition
- New Construction
- New construction: Yes
- Year built: 2024
Utilities & green energy
- Electric: 220 Volts
- Sewer: Septic Tank
- Water: Public
- Utilities for property: High Speed Internet
Community & HOA
Community
- Features: Clubhouse, Fitness Center, Gated, Playground, Pool, Tennis Court(s)
- Security: Smoke Detector(s)
- Subdivision: Coosawattee
HOA
- Has HOA: Yes
- Services included: Maintenance Structure, Maintenance Grounds, Management Fee, Private Roads, Security, Swimming, Tennis
- HOA fee: $1,025 annually
Location
- Region: Ellijay
Financial & listing details
- Price per square foot: $374/sqft
- Tax assessed value: $508,700
- Annual tax amount: $3,144
- Date on market: 6/26/2024
- Cumulative days on market: 104 days
- Listing agreement: Exclusive Right To Sell
- Listing terms: 1031 Exchange,Cash,Conventional
Price history
| Date | Event | Price |
|---|---|---|
| 11/6/2024 | Sold | $855,000-2.3%$374/sqft |
Source:  GAMLS #10328148 Report a problem GAMLS #10328148 Report a problem | ||
| 10/9/2024 | Pending sale | $875,000$382/sqft |
Source: NGBOR #405017 Report a problem | ||
| 9/18/2024 | Price change | $875,000-2.2%$382/sqft |
Source: NGBOR #405017 Report a problem | ||
| 8/5/2024 | Price change | $895,000-5.8%$391/sqft |
Source: NGBOR #405017 Report a problem | ||
| 6/26/2024 | Listed for sale | $950,000+10455.6%$415/sqft |
Source: NGBOR #405017 Report a problem | ||
| 5/15/2014 | Sold | $9,000$4/sqft |
Source: Public Record Report a problem | ||
Public tax history
| Year | Property taxes | Tax assessment |
|---|---|---|
| 2025 | $3,144 +727.5% | $203,480 +607.5% |
| 2024 | $380 +552.6% | $28,760 +690.1% |
| 2023 | $58 +18.3% | $3,640 +46.8% |
| 2022 | $49 -9.8% | $2,480 |
| 2021 | $55 +3.3% | $2,480 +3.3% |
| 2020 | $53 -7.5% | $2,400 -4.8% |
| 2019 | $57 -1.3% | $2,520 |
| 2018 | $58 | $2,520 -16% |
| 2017 | $58 -21.7% | $3,000 -40% |
| 2016 | $74 -41.2% | $5,000 +38.9% |
| 2015 | $126 +41.4% | $3,600 |
| 2014 | $89 -3.8% | $3,600 |
| 2013 | $92 | $3,600 |
| 2012 | -- | -- |
| 2011 | -- | -- |
| 2010 | -- | -- |
| 2009 | -- | -- |
Find assessor info on the county website
Neighborhood: 30540
Nearby homes
- $153,4003 bd2 ba2.2k sqft3335 Newport Dr #9034, Ellijay, GA 30540Off Market
- $397,3003 bd2 ba2.2k sqft3335 Newport Dr #2-9034, Ellijay, GA 30540Off Market
- $415,3003 bd3 ba2.2k sqft3335 Newport Dr, Ellijay, GA 30540Off Market
- $4,200-- bd-- ba-- sqftNewport Dr, Ellijay, GA 30540Off Market
- $357,5002 bd2 ba1.7k sqft3375 Newport Dr #2-9033, Ellijay, GA 30540Off Market
- $598,5006 bd5 ba3.1k sqft3323 Newport Drive, Ellijay, GA 30540Off Market
- $635,4004 bd3 ba3k sqft3320 Newport Dr, Ellijay, GA 30540Off Market
- $6,300-- bd-- ba-- sqftPacer Ct, Ellijay, GA 30540Off Market
Nearby schools
GreatSchools rating
- 5/10Mountain View Elementary SchoolGrades: PK-5Distance: 2.5 mi
- 8/10Clear Creek Middle SchoolGrades: 6-8Distance: 5.6 mi
- 7/10Gilmer High SchoolGrades: 9-12Distance: 2.4 mi
Schools provided by the listing agent
- Elementary: Mountain View
- Middle: Clear Creek
- High: Gilmer
Source: GAMLS. This data may not be complete. We recommend contacting the local school district to confirm school assignments for this home.
Get a cash offer in 3 minutes
Find out how much your home could sell for in as little as 3 minutes with a no-obligation cash offer.
Estimated market value
$808,300
Get a cash offer in 3 minutes
Find out how much your home could sell for in as little as 3 minutes with a no-obligation cash offer.
Estimated market value
$808,300
- Georgia
- Gilmer County
- Ellijay
- 30540
- 3359 Newport Dr
Nearby cities
Nearby zip codes
Other Ellijay Topics
