Timeless presentation of this craftsman-style two-story home with the curbside you desire. Home situated in a destination location of Villages of Creekside where you can enjoy a community pool and great walking opportunities near the Sauk Rapids High School. Appreciate the welcoming front porch that extends the entire front of the home. As you enter the main living area find authentic wood flooring, and great picture windows all adorned with wood blinds. Meander to the dining that merges with a beautiful kitchen. Craftsman cabinets, breakfast bar, ample counter space, and a window with a view to the back patio. The vaulted 4 season porch has amazing views of the backyard and access to the patio. The main floor also hosts oversized laundry and a half bath. Garage is impressive with built-ins and 31 feet depth giving space for toys or a boat if desired. Upper level hosts 3 same floor bedrooms with a private primary suite with bath and WIC. Additional bed, bath, and living in LL.
Closed
$379,900
3359 Old Stone Way NE, Sauk Rapids, MN 56379
4beds
2,214sqft
Single Family Residence
Built in 2006
8,712 Square Feet Lot
$400,000 Zestimate®
$172/sqft
$2,540 Estimated rent
Home value
$400,000
$380,000 - $420,000
$2,540/mo
Zestimate® history
Owner options
List your home for rent
$2,540/mo
Rent Zestimate®
Find your next renter with Zillow Rental Manager. Plus, with online applications, you can quickly screen prospective tenants – for free.
$2,540/mo
Rent Zestimate®
Refinance and save
$2,453/mo
Est. payment
Refinancing to a lower rate could help reduce your monthly payments and save thousands over the life of the loan.
$2,453/mo
Est. payment
Explore your selling options
Work with a Zillow partner agent
Leverage their expertise and Zillow's premium Showcase listings to get your home seen by more buyers.
Get startedList with your own agent
Get your home in front of millions of buyers by listing it on Zillow.
Learn how to do itSell it yourself
Take full control of how buyers see your home on Zillow by listing For Sale by Owner (FSBO).
List your homeWhat's special
Breakfast barAmazing viewsOversized laundryGreat walking opportunitiesGreat picture windowsWood blindsPrivate primary suite
Zillow last checked:
Listing updated:
Listed by:
Heidi J. Voigt 320-250-1001,
VoigtJohnson,
Brandon Johnson 320-309-7521
Bought with:
David Vee
Edina Realty, Inc
Source: NorthstarMLS as distributed by MLS GRID,MLS#: 6482842
Facts & features
Interior
Bedrooms & bathrooms
- Bedrooms: 4
- Bathrooms: 4
- Full bathrooms: 1
- 3/4 bathrooms: 2
- 1/2 bathrooms: 1
Bedroom
- Level: Upper
- Area: 176 Square Feet
- Dimensions: 16x11
Bedroom 2
- Level: Upper
- Area: 110 Square Feet
- Dimensions: 11x10
Bedroom 3
- Level: Upper
- Area: 132 Square Feet
- Dimensions: 11x12
Bedroom 4
- Level: Lower
- Area: 143 Square Feet
- Dimensions: 13x11
Bathroom
- Level: Lower
- Area: 45 Square Feet
- Dimensions: 9x5
Bathroom
- Level: Upper
- Area: 60 Square Feet
- Dimensions: 10x6
Bathroom
- Level: Upper
- Area: 56 Square Feet
- Dimensions: 8x7
Dining room
- Level: Main
- Area: 143 Square Feet
- Dimensions: 11x13
Family room
- Level: Lower
- Area: 345 Square Feet
- Dimensions: 23x15
Kitchen
- Level: Main
- Area: 150 Square Feet
- Dimensions: 15x10
Laundry
- Level: Main
- Area: 66 Square Feet
- Dimensions: 6x11
Living room
- Level: Main
- Area: 156 Square Feet
- Dimensions: 12x13
Porch
- Level: Main
- Area: 84 Square Feet
- Dimensions: 14x6
Sun room
- Level: Main
- Area: 169 Square Feet
- Dimensions: 13x13
Walk in closet
- Level: Upper
- Area: 40 Square Feet
- Dimensions: 8x5
Heating
- Forced Air
Cooling
- Central Air
Appliances
- Included: Air-To-Air Exchanger, Dishwasher, Dryer, Microwave, Range, Refrigerator, Washer
- Laundry: Laundry Room
Features
- Basement: Drain Tiled,Egress Window(s),Sump Pump
Interior area
- Total structure area: 2,214
- Total interior livable area: 2,214 sqft
- Finished area above ground: 1,504
- Finished area below ground: 710
Property
Parking
- Total spaces: 2
- Parking features: Attached, Asphalt, Garage Door Opener
- Attached garage spaces: 2
- Has uncovered spaces: Yes
- Details: Garage Dimensions (31x26)
Accessibility
- Accessibility features: None
Features
- Levels: Two
- Stories: 2
- Patio & porch: Front Porch, Patio
- Has private pool: Yes
- Pool features: In Ground, Outdoor Pool, Shared
- Fencing: None
- Waterfront features: Pond
Lot
- Size: 8,712 Square Feet
- Dimensions: 53 x 128 x 88 x 120
- Features: Tree Coverage - Medium
Details
- Additional structures: Pool House
- Foundation area: 752
- Parcel number: 190453300
- Zoning description: Residential-Single Family
Construction
Type & style
- Home type: SingleFamily
- Property subtype: Single Family Residence
Materials
- Roof: Age 8 Years or Less,Asphalt,Pitched
Condition
- New construction: No
- Year built: 2006
Utilities & green energy
- Electric: Circuit Breakers
- Gas: Natural Gas
- Sewer: City Sewer/Connected
- Water: City Water/Connected
Community & HOA
HOA
- Has HOA: Yes
- Services included: Other, Professional Mgmt, Shared Amenities
- HOA fee: $39 monthly
- HOA name: GC Real Estate Partners
- HOA phone: 320-253-0003
Location
- Region: Sauk Rapids
Financial & listing details
- Price per square foot: $172/sqft
- Tax assessed value: $372,800
- Annual tax amount: $4,826
- Date on market: 2/12/2024
- Cumulative days on market: 14 days
- Road surface type: Paved
Price history
| Date | Event | Price |
|---|---|---|
| 6/6/2024 | Sold | $379,900$172/sqft |
Source:  NorthstarMLS as distributed by MLS GRID #6482842 Report a problem NorthstarMLS as distributed by MLS GRID #6482842 Report a problem | ||
| 3/1/2024 | Pending sale | $379,900$172/sqft |
Source: NorthstarMLS as distributed by MLS GRID #6482842 Report a problem | ||
| 2/15/2024 | Listed for sale | $379,900+99.9%$172/sqft |
Source: NorthstarMLS as distributed by MLS GRID #6482842 Report a problem | ||
| 11/14/2014 | Sold | $190,000-3%$86/sqft |
Source:  Lake Superior Area Realtors as distributed by MLS GRID #2183058 Report a problem Lake Superior Area Realtors as distributed by MLS GRID #2183058 Report a problem | ||
| 10/26/2014 | Pending sale | $195,900$88/sqft |
Source: Edina Realty, Inc., a Berkshire Hathaway affiliate #4483375 Report a problem | ||
| 10/26/2014 | Listed for sale | $195,900$88/sqft |
Source: Edina Realty, Inc., a Berkshire Hathaway affiliate #4483375 Report a problem | ||
| 9/30/2014 | Pending sale | $195,900$88/sqft |
Source: Edina Realty, Inc. #4483375 Report a problem | ||
| 9/30/2014 | Listed for sale | $195,900+3.1%$88/sqft |
Source: Edina Realty, Inc. #4483375 Report a problem | ||
| 7/29/2014 | Sold | $190,000-15.6%$86/sqft |
Source: Agent Provided Report a problem | ||
| 1/13/2013 | Listing removed | $225,000$102/sqft |
Source: Premier Real Estate Services #4081802 Report a problem | ||
| 11/18/2012 | Listed for sale | $225,000-2.1%$102/sqft |
Source: Premier Real Estate Services #4081802 Report a problem | ||
| 5/30/2012 | Listing removed | $229,900$104/sqft |
Source: "Our Service Makes The Difference" #4081802 Report a problem | ||
| 2/26/2012 | Price change | $229,900-2.2%$104/sqft |
Source: "Our Service Makes The Difference" #4081802 Report a problem | ||
| 9/8/2011 | Listed for sale | $235,000-9.6%$106/sqft |
Source: "Our Service Makes The Difference" #4081802 Report a problem | ||
| 9/27/2007 | Sold | $260,000$117/sqft |
Source: Public Record Report a problem | ||
Public tax history
| Year | Property taxes | Tax assessment |
|---|---|---|
| 2025 | $4,604 -8% | $372,800 +1.2% |
| 2024 | $5,004 +3.5% | $368,300 -10.3% |
| 2023 | $4,836 +13.8% | $410,400 +12.7% |
| 2022 | $4,250 +0.8% | $364,000 +17.3% |
| 2021 | $4,216 | $310,200 +4.8% |
| 2020 | $4,216 +6.3% | $296,100 +5% |
| 2019 | $3,966 +14.2% | $282,000 +8.2% |
| 2018 | $3,474 +9900% | $260,700 +25.6% |
| 2017 | $35 -98.8% | $207,600 +6.7% |
| 2016 | $2,952 -4.2% | $194,600 +13.9% |
| 2015 | $3,080 | $170,800 +0.2% |
| 2014 | $3,080 | $170,400 -19.8% |
| 2013 | $3,080 -19.7% | $212,600 -4.3% |
| 2012 | $3,834 +5% | $222,100 -9.9% |
| 2010 | $3,650 -14.6% | $246,400 -13.9% |
| 2009 | $4,276 +9.8% | $286,200 +7% |
| 2008 | $3,894 | $267,400 |
Find assessor info on the county website
Neighborhood: 56379
Nearby homes
- $355,4003 bd2 ba1.5k sqft3347 Old Stone Way NE, Sauk Rapids, MN 56379Off Market
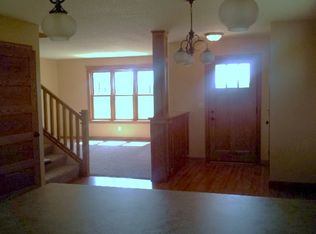
- $403,2004 bd3 ba2.6k sqft3365 Old Stone Way NE, Sauk Rapids, MN 56379Off Market

- $30,0008,712 Square Feet3343 Old Stone Way NE, Sauk Rapids, MN 56379Sold
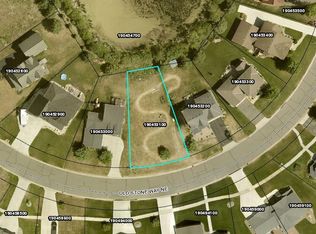
- $432,2004 bd4 ba2.8k sqft3369 Old Stone Way NE, Sauk Rapids, MN 56379Off Market

- $389,9004 bd3 ba2.8k sqft3337 Old Stone Way NE, Sauk Rapids, MN 56379Sold
- $627,6004 bd4 ba3.8k sqft3360 Old Stone Way NE, Sauk Rapids, MN 56379Off Market
- $431,0003 bd4 ba2.4k sqft3373 Old Stone Way NE, Sauk Rapids, MN 56379Off Market
- $425,0003 bd3 ba2.7k sqft3364 Old Stone Way NE, Sauk Rapids, MN 56379Sold
Nearby schools
GreatSchools rating
- 6/10Mississippi Heights Elementary SchoolGrades: K-5Distance: 2.2 mi
- 4/10Sauk Rapids-Rice Middle SchoolGrades: 6-8Distance: 2.1 mi
- 6/10Sauk Rapids-Rice Senior High SchoolGrades: 9-12Distance: 0.5 mi
Get a cash offer in 3 minutes
Find out how much your home could sell for in as little as 3 minutes with a no-obligation cash offer.
Estimated market value
$400,000
Get a cash offer in 3 minutes
Find out how much your home could sell for in as little as 3 minutes with a no-obligation cash offer.
Estimated market value
$400,000
- Minnesota
- Benton County
- Sauk Rapids
- 56379
- 3359 Old Stone Way NE
Nearby cities
Nearby zip codes
Other Sauk Rapids Topics
