Skip main navigation
Off market
  • $1,200,300

    3359 Pacific Dr, Naples, FL 34119

    6beds
    4,113sqft
    SingleFamily
    Built in 2014
    6,969 Square Feet Lot
    $1,200,300 Zestimate®
    $292/sqft
    $7,675 Estimated rent

    Home value

    $1,200,300

    $1.12M - $1.30M

    $7,675/mo

    Zestimate® history
    Loading
    Loading...

    Owner options

    List your home for rent

    $7,675/mo

    Rent Zestimate®

    Find your next renter with Zillow Rental Manager. Plus, with online applications, you can quickly screen prospective tenants – for free.

    Learn more

    $7,675/mo

    Rent Zestimate®

    Refinance and save

    $7,407/mo

    Est. payment

    Refinancing to a lower rate could help reduce your monthly payments and save thousands over the life of the loan.

    See today's rates

    $7,407/mo

    Est. payment

    Explore your selling options

    Work with a Zillow partner agent

    Leverage their expertise and Zillow's premium Showcase listings to get your home seen by more buyers.

    Get started

    List with your own agent

    Get your home in front of millions of buyers by listing it on Zillow.

    Learn how to do it

    Sell it yourself

    Take full control of how buyers see your home on Zillow by listing For Sale by Owner (FSBO).

    List your home

    What's special

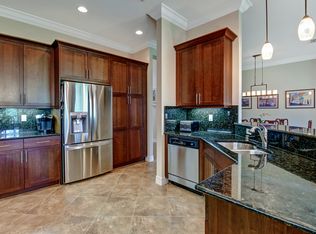
    H.12567 - This exquisite Shiraz home shows like a model & no expense was spared! Boasting many upgrades with high end interior design choices, beautiful hardwood floors thru main living, custom window drapes & blinds, upgraded light fixtures/hardware, crown molding in select rooms, surround sound system, summer kitchen & air conditioned 3 car garage with cabinets & hay loft storage. Double entry foyer leads to the Living Room. Gourmet style kitchen has double wall ovens, granite counters & island, wine fridge, all stainless steel appliances, walk in pantry & opens to casual Dining & large Family room. A formal Dining room is perfectly appointed for entertaining. Den/office also has full bathroom. Sliders open to an undercover patio, summer kitchen PLUS a recently added magnificent custom Nassau heated Pool/Spa surrounded by block pavers & screened lanai. Upstairs offers an open media Loft, wet bar & laundry room. Master Bedroom suite has private veranda + Master Bath suite boasting his & her vanities, toilets & separate shower entrances. 4 more guest bedrooms & full baths for family & guests. All this & located in the sought after "resort style" amenity rich Riverstone community.

    This property is off market, which means it's not currently listed for sale or rent on Zillow. This may be different from what's available on other websites or public sources.

    Facts & features

    Interior

    Bedrooms & bathrooms
    • Bedrooms: 6
    • Bathrooms: 5
    • Full bathrooms: 5
    Cooling
    • Central
    Appliances
    • Included: Dishwasher, Dryer, Microwave, Refrigerator, Washer
    Features
    • Smoke Detectors, Built-In Cabinets, Closet Cabinets, Window Coverings, Pantry, Volume Ceiling, Foyer, French Doors, Laundry Tub, Tray Ceiling, See Remarks, High Speed Available
    • Flooring: Carpet, Hardwood
    Interior area
    • Total interior livable area: 4,113 sqft

    Property

    Parking
    • Parking features: Garage - Attached
    Features
    • Exterior features: Stucco
    • Has spa: Yes
    Lot
    • Size: 6,969 sqft
    Details
    • Parcel number: 69770004704

    Construction

    Type & style
    • Home type: SingleFamily
    Materials
    • Roof: Tile
    Condition
    • Year built: 2014

    Utilities & green energy

    • Sewer: Central

    Community & neighborhood

    Location
    • Region: Naples

    Other

    Other facts
    • Additional Rooms: Laundry in Residence, Guest Room, Family Room, Great Room, Balcony, Loft
    • Amenities: Business Center, Clubhouse, Community Pool, Exercise Room, Play Area, Streetlight, Billiards, Community Room, Sidewalk, Underground Utility, Cabana, Bike And Jog Path, Bocce Court, Hobby Room, See Remarks, Community Park, Internet Access
    • Construction: Concrete Block
    • Equipment: Disposal, Auto Garage Door, Self Cleaning Oven, Smoke Detector, Cooktop, Wall Oven, Wine Cooler, Double Oven
    • Furnished Desc: Unfurnished
    • Heat: Central Electric
    • Interior Features: Smoke Detectors, Built-In Cabinets, Closet Cabinets, Window Coverings, Pantry, Volume Ceiling, Foyer, French Doors, Laundry Tub, Tray Ceiling, See Remarks, High Speed Available
    • Maintenance: Irrigation Water, Lawn/Land Maintenance, Pest Control Exterior, Rec Facilities, Street Lights, Street Maintenance, Manager, Security, See Remarks, Master Assn. Fee Included
    • Management: Professional
    • Sewer: Central
    • View: Landscaped Area, Preserve
    • Water: Central
    • Windows: See Remarks, Single Hung, Sliding
    • Bedroom Desc: Split Bedrooms, Master BR Upstairs
    • Exterior Features: Outdoor Kitchen
    • Irrigation: Reclaimed, See Remarks
    • Master Bath Description: Dual Sinks, Separate Tub And Shower, Remarks
    • Community Type: Gated
    • Dining Description: Eat-in Kitchen, Breakfast Bar, Formal
    • Pets: No Approval Needed
    • Building Desc: 2 Story
    • Rear Exposure: NE
    • Lot Desc: Regular
    • Kitchen Description: Walk-In Pantry, Island
    • MLS Area Major: NA21 - N/O Immokalee Rd E/O 75
    • Development: RIVERSTONE
    • Floor Plan Type: See Remarks

    Price history

    DateEventPrice
    6/7/2018Sold$760,000-5%$185/sqft
    Source: Public Record Report a problem
    4/7/2018Pending sale$799,900$194/sqft
    Source: John R. Wood Properties #218000439 Report a problem
    4/1/2018Price change$799,900-4.8%$194/sqft
    Source: John R. Wood Properties #218000439 Report a problem
    2/12/2018Price change$839,900-5.5%$204/sqft
    Source: John R. Wood Properties #218000439 Report a problem
    1/2/2018Listed for sale$889,000+11.1%$216/sqft
    Source: John R. Wood Properties #218000439 Report a problem
    12/31/2015Listing removed$799,900$194/sqft
    Source: John R. Wood Properties #215056743 Report a problem
    10/28/2015Price change$799,900-5.9%$194/sqft
    Source: John R. Wood Properties #215056743 Report a problem
    10/12/2015Listed for sale$849,900-8.1%$207/sqft
    Source: John R. Wood Properties #215056743 Report a problem
    6/20/2015Listing removed$925,000$225/sqft
    Source: Premiere Plus Realty Co. #215029631 Report a problem
    5/16/2015Listed for sale$925,000+42.3%$225/sqft
    Source: Premiere Plus Realty Co. #215029631 Report a problem
    10/23/2014Sold$649,860$158/sqft
    Source: Public Record Report a problem

    Public tax history

    YearProperty taxesTax assessment
    2025$6,770 +2.3%$723,817 +2.9%
    2024$6,617 +4.7%$703,418 +3%
    2023$6,317 -3.2%$682,930 +3%
    2022$6,526 -1.2%$663,039 +3%
    2021$6,605 +2.5%$643,727 +1.4%
    2020$6,447 +1.7%$634,839 +2.3%
    2019$6,341 +15.2%$620,566 +13.9%
    2018$5,503 -3.7%$544,627 -5.7%
    2017$5,717 -6.5%$577,427 +13.9%
    2016$6,116 +14.8%$507,010 +0.7%
    2015$5,327 -0.8%$503,486 +1930.6%
    2014$5,369 $24,795

    Find assessor info on the county website

    Neighborhood: 34119

    Nearby schools

    GreatSchools rating
    Get pre-qualified for a loan
    At Zillow Home Loans, we can pre-qualify you in as little as 5 minutes with no impact to your credit score.

    An equal housing lender. NMLS #10287.

    Sell for more on Zillow
    Get a Zillow Showcase℠ listing at no additional cost and you could sell for .
    $1,200,300
    2% more
    +$24,006
    With Zillow Showcase(estimated)
    $1,224,306