A perfect cul-de-sac spot with water view, a pie shape backyard, and plenty of space between you and the neighbors. This 4-bed, 2-bath beauty is not just a house; it's a lifestyle upgrade. Step into this brand-new house with worry-free builder's warranty – everything is fresh, and you're the first to own it. The open kitchen/living area is perfect for entertaining and functional for day-to-day enjoyment, featuring brand-new stainless steel appliances, a massive granite island, and countertops that are as stylish as they are practical. Your new home isn't just a house—it's a gateway to a vibrant community with amenities enriching your daily life. Not one but 2 swimming pools—perfect for cooling off or soaking up the sun, with even more fun coming up with additional amenities center. Enjoy outdoor gatherings with family and friends at the picnic areas equipped with barbecues. Meanwhile little ones can have fun at onsite playground. And for those with a green thumb, the community garden is a haven for nurturing your love of plants. Let's get you the keys to start new year in a new home! You can own the prime spot in the neighborhood with extra bit of privacy. Ready to make it yours? Call the listing agent or your own, or just stop by at an open house on Sat, Dec 2 10:00-1PM and Sun, Dec 3 2:00-4:00PM! *Please be advised that some images were digitally altered for virtual staging with furniture and décor placements to illustrate the property’s potential appearance and do not represent its current condition. *Owner/seller is a licensed real estate agent.
Sold for $329,000
$329,000
3359 Piney Woods Way, Myrtle Beach, SC 29588
4beds
1,885sqft
Single Family Residence
Built in 2023
9,583 Square Feet Lot
$356,700 Zestimate®
$175/sqft
$2,378 Estimated rent
Home value
$356,700
$339,000 - $375,000
$2,378/mo
Zestimate® history
Owner options
List your home for rent
$2,378/mo
Rent Zestimate®
Find your next renter with Zillow Rental Manager. Plus, with online applications, you can quickly screen prospective tenants – for free.
$2,378/mo
Rent Zestimate®
Refinance and save
$1,961/mo
Est. payment
Refinancing to a lower rate could help reduce your monthly payments and save thousands over the life of the loan.
$1,961/mo
Est. payment
Explore your selling options
Work with a Zillow partner agent
Leverage their expertise and Zillow's premium Showcase listings to get your home seen by more buyers.
Get startedList with your own agent
Get your home in front of millions of buyers by listing it on Zillow.
Learn how to do itSell it yourself
Take full control of how buyers see your home on Zillow by listing For Sale by Owner (FSBO).
List your homeWhat's special
Zillow last checked:
Listing updated:
Listed by:
Aisana Mukan 843-433-0555,
Realty ONE Group Dockside
Bought with:
Marya Young, 82699
Realty ONE Group DocksideNorth
Source: CCAR,MLS#: 2324034
Facts & features
Interior
Bedrooms & bathrooms
- Bedrooms: 4
- Bathrooms: 2
- Full bathrooms: 2
Rooms
- Room types: Foyer, Utility Room
Primary bedroom
- Features: Linen Closet, Main Level Master, Walk-In Closet(s)
- Level: Main
Primary bedroom
- Dimensions: 17'8x12'11
Bedroom 1
- Level: Main
Bedroom 1
- Dimensions: 12'2x13'10
Bedroom 2
- Level: Main
Bedroom 2
- Dimensions: 9'11x9'10''
Bedroom 3
- Level: Main
Bedroom 3
- Dimensions: 11'8x13'10
Primary bathroom
- Features: Dual Sinks, Separate Shower, Vanity
Kitchen
- Features: Kitchen Island, Pantry, Stainless Steel Appliances, Solid Surface Counters
Other
- Features: Bedroom on Main Level, Entrance Foyer
Heating
- Central, Electric
Cooling
- Central Air
Appliances
- Included: Dishwasher, Disposal, Microwave, Range
- Laundry: Washer Hookup
Features
- Split Bedrooms, Window Treatments, Bedroom on Main Level, Entrance Foyer, Kitchen Island, Stainless Steel Appliances, Solid Surface Counters
- Flooring: Carpet, Luxury Vinyl, Luxury VinylPlank, Tile
- Doors: Insulated Doors
Interior area
- Total structure area: 2,265
- Total interior livable area: 1,885 sqft
Property
Parking
- Total spaces: 6
- Parking features: Attached, Garage, Two Car Garage, Garage Door Opener
- Attached garage spaces: 2
Features
- Levels: One
- Stories: 1
- Patio & porch: Rear Porch
- Exterior features: Porch
- Pool features: Community, Outdoor Pool
- Has view: Yes
- View description: Lake
- Has water view: Yes
- Water view: Lake
- Waterfront features: Pond
Lot
- Size: 9,583 Square Feet
- Features: Cul-De-Sac, Lake Front, Outside City Limits, Pond on Lot
Details
- Additional parcels included: ,
- Parcel number: 42707010046
- Zoning: Res
- Special conditions: None
Construction
Type & style
- Home type: SingleFamily
- Architectural style: Ranch
- Property subtype: Single Family Residence
Materials
- Vinyl Siding, Wood Frame
- Foundation: Slab
Condition
- Never Occupied
- New construction: Yes
- Year built: 2023
Details
- Builder model: Hartford C
- Builder name: Lennar
- Warranty included: Yes
Utilities & green energy
- Water: Public
- Utilities for property: Cable Available, Electricity Available, Natural Gas Available, Sewer Available, Underground Utilities, Water Available
Green energy
- Energy efficient items: Doors, Windows
Community & HOA
Community
- Features: Clubhouse, Recreation Area, Long Term Rental Allowed, Pool
- Security: Smoke Detector(s)
- Subdivision: Forestbrook Estates
HOA
- Has HOA: Yes
- Amenities included: Clubhouse
- Services included: Association Management, Common Areas, Pool(s), Recreation Facilities
- HOA fee: $72 monthly
Location
- Region: Myrtle Beach
Financial & listing details
- Price per square foot: $175/sqft
- Date on market: 11/27/2023
- Electric utility on property: Yes
Price history
| Date | Event | Price |
|---|---|---|
| 4/5/2025 | Listing removed | $2,450$1/sqft |
Source: Zillow Rentals Report a problem | ||
| 3/15/2025 | Listed for rent | $2,450$1/sqft |
Source: Zillow Rentals Report a problem | ||
| 1/11/2024 | Sold | $329,000-1.3%$175/sqft |
Source:  CCAR #2324034 Report a problem CCAR #2324034 Report a problem | ||
| 12/4/2023 | Contingent | $333,333$177/sqft |
Source: CCAR #2324034 Report a problem | ||
| 11/28/2023 | Listed for sale | $333,333$177/sqft |
Source: CCAR #2324034 Report a problem | ||
Public tax history
Tax history is unavailable.
Neighborhood: Forestbrook
Nearby homes
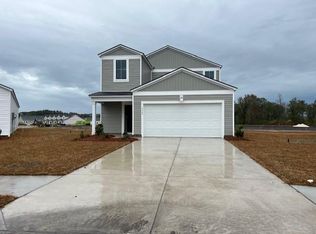
- $361,6005 bd3 ba2.3k sqft3363 Piney Woods Way, Myrtle Beach, SC 29579Off Market
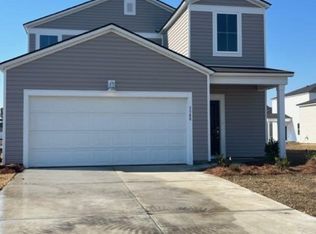
- $342,4455 bd3 ba2.3k sqft3348 Piney Woods Way LOT 507, Myrtle Beach, SC 29579Sold
- $308,4453 bd2 ba1.5k sqft3339 Piney Woods Way LOT 496, Myrtle Beach, SC 29579Sold

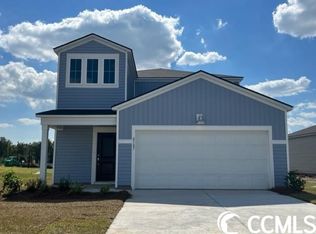
- $317,4455 bd3 ba2.3k sqft8107 Forest Edge Dr LOT 486, Myrtle Beach, SC 29579Sold
- $310,3104 bd2 ba1.7k sqft8139 Forest Edge Dr LOT 491, Myrtle Beach, SC 29579Sold
- $299,4704 bd2 ba1.8k sqft3359 Piney Woods Way LOT 501, Myrtle Beach, SC 29579Sold
- $331,4455 bd3 ba2.3k sqft3355 Piney Woods Way LOT 500, Myrtle Beach, SC 29579Sold
- $315,3104 bd2 ba1.7k sqft8064 Forest Edge Dr LOT 422, Myrtle Beach, SC 29579Sold
Nearby schools
GreatSchools rating
- 8/10Forestbrook Elementary SchoolGrades: PK-5Distance: 0.9 mi
- 5/10Forestbrook Middle SchoolGrades: 6-8Distance: 0.6 mi
- 7/10Socastee High SchoolGrades: 9-12Distance: 2.6 mi
Schools provided by the listing agent
- Elementary: Forestbrook Elementary School
- Middle: Forestbrook Middle School
- High: Socastee High School
Source: CCAR. This data may not be complete. We recommend contacting the local school district to confirm school assignments for this home.


Get pre-qualified for a loan
At Zillow Home Loans, we can pre-qualify you in as little as 5 minutes with no impact to your credit score.An equal housing lender. NMLS #10287.
Sell for more on Zillow
Get a Zillow Showcase℠ listing at no additional cost and you could sell for .
$356,700
2% more
+$7,134
With Zillow Showcase(estimated)
$363,834
- South Carolina
- Horry County
- Myrtle Beach
- 29588
- Forestbrook
- 3359 Piney Woods Way
Nearby cities
Nearby neighborhoods
Nearby zip codes
Other Myrtle Beach Topics
