Welcome to this beautifully renovated, one-story home situated on a spacious corner lot beneath stunning mature oak trees in the heart of Jacksonville. Built in 1964 and thoughtfully updated, this 3-bedroom, 2-bath residence offers 1,746 square feet of stylish and functional living space on approximately 0.23 acres. At the heart of the home is a fully renovated chef's eat-in kitchen featuring an oversized island, quartz countertops, full backsplash, and cabinetry extended to the ceiling with under-cabinet and display lighting. Additional highlights include soft-close drawers and cabinets, glass uppers, custom wine shelving, pull-out trash storage, and premium Whirlpool appliances including a wine refrigerator. The open-concept layout flows seamlessly into the living area, complete with a cozy wood-burning fireplace—perfect for entertaining and everyday living. Hardwood floors run throughout most of the home, complemented by tile in the kitchen and family room. See more. Dimmable recessed lighting enhances the kitchen, living room, dining room, and hallway, while installed ceiling fans and window treatments add comfort and style. The spacious dining room opens to a versatile flex space ideal for an office, playroom, or additional lounge area.
The primary suite offers two closets and a walk-in shower with bench seating, creating a private and comfortable retreat. The secondary bathroom features custom cabinetry with soft-close drawers and Corian countertops. Added built-in cabinetry above the laundry area provides extra storage and convenience.
Recent upgrades include a new HVAC system (2025), replaced ductwork in the attic with the addition of a second return air, newer roof (2022), new fence (2023), and Whirlpool dishwasher (2025). The 2-car garage includes recessed lighting installed in 2020, and the long driveway offers ample parking.
Outdoor living shines with a charming brick front porch, large front and backyard, and a bright solarium with recessed lighting and ceiling fansperfect for relaxing or entertaining year-round.
Ideally located within walking distance to Pickwick Park and just minutes from Publix, Target, St. Johns Town Center, downtown Jacksonville, medical centers, and top public and private schools including Bolles and San Jose Episcopal. With easy access to beaches and the airport, this home combines comfort, style, and convenience in a highly desirable setting.
This move-in ready home is a rare opportunity to enjoy modern upgrades with timeless charm in an exceptional location.
Closed
$420,000
3359 QUEEN ANN Lane, Jacksonville, FL 32257
3beds
1,746sqft
Single Family Residence
Built in 1964
10,018 Square Feet Lot
$419,800 Zestimate®
$241/sqft
$2,201 Estimated rent
Home value
$419,800
$399,000 - $441,000
$2,201/mo
Zestimate® history
Owner options
List your home for rent
$2,201/mo
Rent Zestimate®
Find your next renter with Zillow Rental Manager. Plus, with online applications, you can quickly screen prospective tenants – for free.
$2,201/mo
Rent Zestimate®
Refinance and save
$2,909/mo
Est. payment
Refinancing to a lower rate could help reduce your monthly payments and save thousands over the life of the loan.
$2,909/mo
Est. payment
Explore your selling options
Work with a Zillow partner agent
Leverage their expertise and Zillow's premium Showcase listings to get your home seen by more buyers.
Get startedList with your own agent
Get your home in front of millions of buyers by listing it on Zillow.
Learn how to do itSell it yourself
Take full control of how buyers see your home on Zillow by listing For Sale by Owner (FSBO).
List your homeWhat's special
Oversized islandBeautifully renovated one-story homeQuartz countertopsLarge front and backyardStunning mature oak treesOpen-concept layoutCharming brick front porch
Zillow last checked:
Listing updated:
Listed by:
JESSICA CHEFAN HANSEN 904-200-8855,
ONE SOTHEBY'S INTERNATIONAL REALTY 305-666-0562,
JANE CHEFAN 904-463-1179
Bought with:
KELLER WILLIAMS JACKSONVILLE
Source: realMLS,MLS#: 2129956
Facts & features
Interior
Bedrooms & bathrooms
- Bedrooms: 3
- Bathrooms: 2
- Full bathrooms: 2
Heating
- Central
Cooling
- Central Air
Appliances
- Included: Dishwasher, Disposal, Electric Range, Freezer, Microwave, Refrigerator, Wine Cooler
Features
- Ceiling Fan(s), Eat-in Kitchen, Entrance Foyer, Kitchen Island, Open Floorplan, Primary Bathroom - Shower No Tub, Walk-In Closet(s)
- Flooring: Tile, Wood
- Windows: Skylight(s)
- Number of fireplaces: 1
- Fireplace features: Wood Burning
Interior area
- Total interior livable area: 1,746 sqft
Property
Parking
- Total spaces: 2
- Parking features: Attached, Garage
- Attached garage spaces: 2
Features
- Levels: One
- Stories: 1
- Patio & porch: Front Porch, Glass Enclosed
- Fencing: Back Yard
Lot
- Size: 10,018 Square Feet
- Features: Corner Lot
Details
- Parcel number: 1488530000
Construction
Type & style
- Home type: SingleFamily
- Architectural style: Ranch
- Property subtype: Single Family Residence
Materials
- Roof: Shingle
Condition
- New construction: No
- Year built: 1964
Utilities & green energy
- Sewer: Public Sewer
- Water: Public
- Utilities for property: Electricity Connected, Sewer Connected, Water Connected
Community & HOA
Community
- Subdivision: Pickwick Park
HOA
- Has HOA: No
Location
- Region: Jacksonville
Financial & listing details
- Price per square foot: $241/sqft
- Tax assessed value: $322,991
- Annual tax amount: $3,887
- Date on market: 2/27/2026
- Listing terms: Cash,Conventional
Price history
| Date | Event | Price |
|---|---|---|
| 5/4/2026 | Sold | $420,000+0%$241/sqft |
Source:  realMLS #2129956 Report a problem realMLS #2129956 Report a problem | ||
| 3/5/2026 | Price change | $419,995-2.3%$241/sqft |
Source: realMLS #2129956 Report a problem | ||
| 2/27/2026 | Listed for sale | $430,000+72.1%$246/sqft |
Source: realMLS #2129956 Report a problem | ||
| 9/20/2019 | Listing removed | $249,900$143/sqft |
Source: CENTURY 21 Lighthouse Realty #1011548 Report a problem | ||
| 9/20/2019 | Listed for sale | $249,900+0.8%$143/sqft |
Source: CENTURY 21 Lighthouse Realty #1011548 Report a problem | ||
| 9/19/2019 | Sold | $248,000-0.8%$142/sqft |
Source: realMLS #1011548 Report a problem | ||
| 8/29/2019 | Pending sale | $249,900$143/sqft |
Source: CENTURY 21 Lighthouse Realty #1011548 Report a problem | ||
| 8/18/2019 | Listed for sale | $249,900+51.5%$143/sqft |
Source: CENTURY 21 LIGHTHOUSE REALTY #1011548 Report a problem | ||
| 8/25/2016 | Sold | $165,000-13.1%$95/sqft |
Source: Public Record Report a problem | ||
| 7/12/2016 | Pending sale | $189,900$109/sqft |
Source: LISA DUKE REALTY LLC #835703 Report a problem | ||
| 6/30/2016 | Listed for sale | $189,900$109/sqft |
Source: LISA DUKE REALTY LLC #835703 Report a problem | ||
Public tax history
| Year | Property taxes | Tax assessment |
|---|---|---|
| 2024 | $3,627 +2.9% | $232,290 +3% |
| 2023 | $3,524 +9.2% | $225,525 +3% |
| 2022 | $3,226 +0.8% | $218,957 +3% |
| 2021 | $3,202 -15.2% | $212,580 +5% |
| 2020 | $3,778 +55.3% | $202,545 +22.3% |
| 2019 | $2,432 +1.4% | $165,673 +1.9% |
| 2018 | $2,398 | $162,584 +2.1% |
| 2017 | $2,398 +1.4% | $159,240 +4.2% |
| 2016 | $2,366 -22.4% | $152,880 +45.4% |
| 2015 | $3,050 +114.5% | $105,119 +0.8% |
| 2014 | $1,422 | $104,285 +1.5% |
| 2013 | -- | $102,744 +1.7% |
| 2012 | -- | $101,027 +3% |
| 2011 | -- | $98,085 +1.5% |
| 2010 | -- | $96,636 +2.7% |
| 2009 | -- | $94,096 +5.7% |
| 2006 | -- | $89,039 +3% |
| 2005 | $1,132 | $86,446 +3% |
| 2004 | -- | $83,928 +1.9% |
| 2003 | $1,103 | $82,363 +2.4% |
| 2002 | -- | $80,433 +1.6% |
| 2001 | -- | $79,166 +3% |
| 2000 | -- | $76,860 +2.7% |
| 1999 | -- | $74,839 |
Find assessor info on the county website
Neighborhood: Beauclerc
Nearby homes
- $408,7003 bd2 ba1.8k sqft3343 Queen Ann Ln, Jacksonville, FL 32257Off Market
- $368,3003 bd2 ba1.5k sqft9404 Whittington Dr, Jacksonville, FL 32257Off Market
- $384,3003 bd2 ba1.5k sqft3352 Beauclerc Rd, Jacksonville, FL 32257Off Market
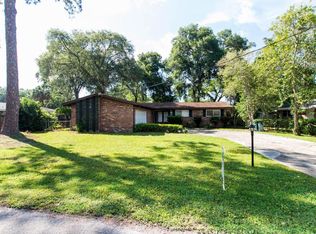
- $372,2003 bd2 ba1.9k sqft3360 Queen Ann Ln, Jacksonville, FL 32257Off Market
- $387,6003 bd2 ba1.9k sqft3333 Queen Ann Ln, Jacksonville, FL 32257Off Market
- $394,1004 bd2 ba1.7k sqft9407 Whittington Dr, Jacksonville, FL 32257Off Market
- $716,7005 bd4 ba4.1k sqft9415 Whittington Dr, Jacksonville, FL 32257Off Market
- $380,0004 bd3 ba2.2k sqft3344 Queen Ann Ln, Jacksonville, FL 32257Sold
Nearby schools
GreatSchools rating
- 4/10Beauclerc Elementary SchoolGrades: PK-5Distance: 1.6 mi
- 2/10Alfred I. Dupont Middle SchoolGrades: 6-8Distance: 3 mi
- 6/10Atlantic Coast High SchoolGrades: 9-12Distance: 7.3 mi
Schools provided by the listing agent
- Elementary: Beauclerc
- Middle: Alfred Dupont
Source: realMLS. This data may not be complete. We recommend contacting the local school district to confirm school assignments for this home.
Get a cash offer in 3 minutes
Find out how much your home could sell for in as little as 3 minutes with a no-obligation cash offer.
Estimated market value
$419,800
Get a cash offer in 3 minutes
Find out how much your home could sell for in as little as 3 minutes with a no-obligation cash offer.
Estimated market value
$419,800
- Florida
- Duval County
- Jacksonville
- 32257
- Beauclerc
- 3359 QUEEN ANN Lane
Nearby cities
Nearby neighborhoods
Nearby zip codes
Other Jacksonville Topics
