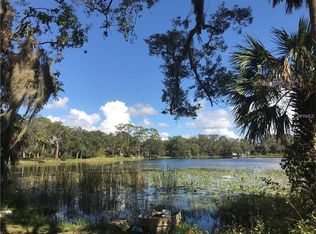
OPEN HOUSE CANCELED! Welcome to your dream retreat in the heart of Sanford, Florida—an extraordinary lakefront estate that combines rustic charm with timeless craftsmanship. Nestled on an oversized, fully gated lot with grand estate gates, this custom-built tri-level log home offers privacy, serenity, and sweeping open views of the lake that seamlessly blend the indoors with the natural beauty outside. The setting is truly spectacular, enhanced by a private dock that invites peaceful mornings and unforgettable evenings by the water. Inside, the home exudes warmth and character with rich textures and thoughtful finishes throughout. The main living areas feature stunning travertine and oak hardwood flooring, while the bedrooms offer cozy comfort with plush carpeting. The heart of the home is the beautifully renovated kitchen, completed in 2017, which includes granite countertops, a central island, custom cabinetry, a dedicated dining area, and even a built-in pizza oven—perfect for hosting and gathering. Two distinctive lofts, each accessed by unique spiral staircases, provide versatile spaces for an office, playroom, craft room, or any creative pursuit you can imagine. The home offers an oversized laundry room with storage and a utility sink, conveniently leading to a side-entry garage with openings on both sides for added functionality. A large carport further enhances the property's practicality. Thoughtfully designed with abundant storage throughout, this home balances form and function beautifully. Each bedroom also includes a spacious, large walk-in closet. Outdoors, the experience continues with a luxurious spool (spa and pool combination) overlooking the lake. Featuring a waterfall, lanai, and relaxing jets, this inviting space is ideal for soaking up the sun, entertaining guests, or unwinding with a glass of wine after a long day. As an added bonus, the roof was recently replaced in February 2023, offering peace of mind for years to come. A full upgrade/home data list is available upon request. This one-of-a-kind property is unlike anything else on the market—rich in detail, full of character, and offering a peaceful waterfront lifestyle that’s hard to find. Don’t miss the opportunity to make it yours; homes of this caliber and uniqueness don’t stay available for long!
Sold for $642,000
$642,000
3359 SCARLET DR, SANFORD, FL 32773
3beds
3,140sqft
Single Family Residence
Built in 1982
0.73 Acres Lot
$632,400 Zestimate®
$204/sqft
$3,299 Estimated rent
Home value
$632,400
$569,000 - $702,000
$3,299/mo
Zestimate® history
Owner options
List your home for rent
$3,299/mo
Rent Zestimate®
Find your next renter with Zillow Rental Manager. Plus, with online applications, you can quickly screen prospective tenants – for free.
$3,299/mo
Rent Zestimate®
Refinance and save
$4,202/mo
Est. payment
Refinancing to a lower rate could help reduce your monthly payments and save thousands over the life of the loan.
$4,202/mo
Est. payment
Explore your selling options
Work with a Zillow partner agent
Leverage their expertise and Zillow's premium Showcase listings to get your home seen by more buyers.
Get startedList with your own agent
Get your home in front of millions of buyers by listing it on Zillow.
Learn how to do itSell it yourself
Take full control of how buyers see your home on Zillow by listing For Sale by Owner (FSBO).
List your homeWhat's special
Lakefront estatePrivate dockLarge carportCentral islandRenovated kitchenDistinctive loftsSpiral staircases
Zillow last checked:
Listing updated:
Listed by:
Nicole Van Treese 407-462-9050,
SUNDIAL REAL ESTATE LLC 407-601-2200
Bought with:
Deanna Meredith, 3054760
LUXE PROPERTIES LLC
Source: Stellar MLS,MLS#: O6304294 Originating MLS: Orlando Regional
Originating MLS: Orlando Regional
Facts & features
Interior
Bedrooms & bathrooms
- Bedrooms: 3
- Bathrooms: 2
- Full bathrooms: 2
Rooms
- Room types: Attic, Den/Library/Office, Family Room, Utility Room, Loft
Primary bedroom
- Description: Room1
- Features: Ceiling Fan(s), Walk-In Closet(s)
- Level: First
- Area: 266 Square Feet
- Dimensions: 19x14
Bedroom 2
- Description: Room2
- Features: Ceiling Fan(s), Walk-In Closet(s)
- Level: First
- Area: 156 Square Feet
- Dimensions: 12x13
Bedroom 3
- Description: Room3
- Features: Ceiling Fan(s), Walk-In Closet(s)
- Level: First
- Area: 198 Square Feet
- Dimensions: 18x11
Dining room
- Features: No Closet
- Level: First
- Area: 96 Square Feet
- Dimensions: 8x12
Family room
- Features: Ceiling Fan(s), No Closet
- Level: First
- Area: 319 Square Feet
- Dimensions: 29x11
Kitchen
- Features: Breakfast Bar, Granite Counters, No Closet
- Level: First
- Area: 156 Square Feet
- Dimensions: 13x12
Laundry
- Features: Storage Closet
- Level: First
- Area: 84 Square Feet
- Dimensions: 7x12
Living room
- Features: No Closet
- Level: First
- Area: 464 Square Feet
- Dimensions: 29x16
Loft
- Features: Ceiling Fan(s), No Closet
- Level: Second
- Area: 220 Square Feet
- Dimensions: 20x11
Office
- Description: Room6
- Features: Ceiling Fan(s), No Closet
- Level: Second
- Area: 180 Square Feet
- Dimensions: 15x12
Heating
- Central, Electric, Heat Pump
Cooling
- Central Air
Appliances
- Included: Dishwasher, Microwave, Range, Refrigerator, Wine Refrigerator
- Laundry: Electric Dryer Hookup, Inside, Laundry Room, Washer Hookup
Features
- Built-in Features, Ceiling Fan(s), Crown Molding, Eating Space In Kitchen, High Ceilings, Open Floorplan, Primary Bedroom Main Floor, Solid Surface Counters, Solid Wood Cabinets, Split Bedroom, Stone Counters, Vaulted Ceiling(s), Walk-In Closet(s)
- Flooring: Carpet, Slate, Tile, Hardwood
- Doors: Sliding Doors
- Windows: Blinds, Insulated Windows
- Has fireplace: Yes
- Fireplace features: Family Room, Wood Burning
Interior area
- Total structure area: 3,724
- Total interior livable area: 3,140 sqft
Property
Parking
- Total spaces: 3
- Parking features: Boat, Driveway, Garage Door Opener, Garage Faces Side, Oversized, RV Access/Parking
- Attached garage spaces: 2
- Carport spaces: 1
- Covered spaces: 3
- Has uncovered spaces: Yes
Features
- Levels: Three Or More
- Stories: 3
- Patio & porch: Covered, Patio, Screened
- Exterior features: Irrigation System, Rain Gutters
- Has private pool: Yes
- Pool features: Gunite, Heated, In Ground, Salt Water, Screen Enclosure
- Fencing: Electric,Fenced
- Has view: Yes
- View description: Pool, Trees/Woods, Water, Lake
- Has water view: Yes
- Water view: Water,Lake
- Waterfront features: Lake Front, Lake Privileges
- Body of water: LAKE ONORA
Lot
- Size: 0.73 Acres
- Features: Oversized Lot, Unincorporated
- Residential vegetation: Mature Landscaping, Oak Trees, Trees/Landscaped, Wooded
Details
- Parcel number: 0720315020H000050
- Zoning: R-1AA
- Special conditions: None
Construction
Type & style
- Home type: SingleFamily
- Architectural style: Craftsman,Custom
- Property subtype: Single Family Residence
Materials
- Log, Wood Frame
- Foundation: Slab
- Roof: Shingle
Condition
- Completed
- New construction: No
- Year built: 1982
Utilities & green energy
- Sewer: Septic Tank
- Water: Canal/Lake For Irrigation, Well
- Utilities for property: BB/HS Internet Available, Cable Available, Electricity Available
Community & HOA
Community
- Security: Security Gate, Smoke Detector(s)
- Pet fee: $0 monthly
- Subdivision: CRYSTAL PARK
HOA
- Has HOA: No
Location
- Region: Sanford
Financial & listing details
- Price per square foot: $204/sqft
- Tax assessed value: $472,641
- Annual tax amount: $3,303
- Date on market: 5/2/2025
- Cumulative days on market: 21 days
- Listing terms: Cash,Conventional,FHA,VA Loan
- Ownership: Fee Simple
- Total actual rent: 0
- Electric utility on property: Yes
- Road surface type: Unimproved
Price history
| Date | Event | Price |
|---|---|---|
| 7/7/2025 | Sold | $642,000-1.2%$204/sqft |
Source:  Stellar MLS #O6304294 Report a problem Stellar MLS #O6304294 Report a problem | ||
| 6/14/2025 | Pending sale | $650,000$207/sqft |
Source: Stellar MLS #O6304294 Report a problem | ||
| 6/2/2025 | Listed for sale | $650,000$207/sqft |
Source: Stellar MLS #O6304294 Report a problem | ||
| 5/12/2025 | Pending sale | $650,000$207/sqft |
Source: Stellar MLS #O6304294 Report a problem | ||
| 5/2/2025 | Listed for sale | $650,000$207/sqft |
Source: Stellar MLS #O6304294 Report a problem | ||
Public tax history
| Year | Property taxes | Tax assessment |
|---|---|---|
| 2025 | $3,504 +16.9% | $274,716 +2.9% |
| 2024 | $2,998 +2.7% | $266,974 +3% |
| 2023 | $2,918 +2.8% | $259,198 +3% |
| 2022 | $2,840 -7.4% | $251,649 +3% |
| 2021 | $3,066 +0.9% | $244,319 +1.4% |
| 2020 | $3,040 +1% | $240,946 +2.3% |
| 2019 | $3,009 | $235,529 +1.9% |
| 2018 | $3,009 +1.1% | $231,137 +2.1% |
| 2017 | $2,977 +0.6% | $226,383 +1.4% |
| 2016 | $2,958 -1.8% | $223,279 +1.4% |
| 2015 | $3,013 | $220,186 +0.8% |
| 2014 | $3,013 +6.5% | $218,438 +2.2% |
| 2013 | $2,829 +3% | $213,688 -1.3% |
| 2012 | $2,748 -5.7% | $216,477 -3.8% |
| 2011 | $2,913 -13.3% | $225,065 -10.6% |
| 2010 | $3,362 -11.4% | $251,659 -10.3% |
| 2009 | $3,794 +3.8% | $280,492 +0.1% |
| 2008 | $3,656 +0.2% | $280,212 +3% |
| 2007 | $3,649 -5.8% | $272,050 +2.5% |
| 2006 | $3,874 +7.4% | $265,415 +8.3% |
| 2005 | $3,607 +73.6% | $245,097 +65.7% |
| 2004 | $2,078 +0.8% | $147,948 +1.9% |
| 2003 | $2,061 +1.3% | $145,189 +2.4% |
| 2002 | $2,035 +4.8% | $141,786 +5.2% |
| 2000 | $1,941 | $134,802 |
Find assessor info on the county website
Neighborhood: 32773
Nearby homes
- $530,0004 bd3 ba3.7k sqft3355 Scarlet Dr, Sanford, FL 32773Sold

- $550,0004 bd2 ba4.1k sqft3471 Whitner Way, Sanford, FL 32773Sold

- $45,0300.608 Acres3315 Scarlet Dr, Sanford, FL 32773Off Market
- $500,9004 bd2 ba576 sqft3311 Scarlet Dr, Sanford, FL 32773Off Market
- $539,0003 bd2 ba3.2k sqft3311 Scarlett Dr, Sanford, FL 32773Off Market
- $330,3003 bd2 ba1.3k sqft1161 Naomi Ln, Sanford, FL 32773Off Market
- $313,1003 bd2 ba1.5k sqft1188 Naomi Ln, Sanford, FL 32773Off Market
- $454,6003 bd2 ba2k sqft3481 Whitner Way, Sanford, FL 32773Off Market
Nearby schools
GreatSchools rating
- 3/10Pine Crest Elementary SchoolGrades: PK-5Distance: 1.5 mi
- 9/10Sanford Middle SchoolGrades: 6-8Distance: 2.4 mi
- 5/10Seminole High SchoolGrades: 9-12Distance: 2.2 mi
Schools provided by the listing agent
- Elementary: Pine Crest Elementary
- Middle: Sanford Middle
- High: Seminole High
Source: Stellar MLS. This data may not be complete. We recommend contacting the local school district to confirm school assignments for this home.
Get a cash offer in 3 minutes
Find out how much your home could sell for in as little as 3 minutes with a no-obligation cash offer.
Estimated market value
$632,400
Get a cash offer in 3 minutes
Find out how much your home could sell for in as little as 3 minutes with a no-obligation cash offer.
Estimated market value
$632,400
- Florida
- Seminole County
- Sanford
- 32773
- 3359 SCARLET DR
Nearby cities
Nearby zip codes
Other Sanford Topics
