** Gorgeous West Side Single Story Home offers Beautiful Parklike Lanscape * This home has been lovingly cared for and boasts approximately $30K+ in beautiful upgrades & amenities including a new Tile Roof, new central A/C unit with Smart Thermostat, gorgeous new wood flooring and custom 20" x 20" Italian Tile Floors, new Hot Water Heater, Moen Flo Smart Water Leak Detector, Smart Water Sprinkler System, huge Covered Patio with new patio roof, Custom Chandeliers - light fixtures ceiling fans, security system, matching stainless steel appliances and wrought iron screen doors front and back * Charming bay window frames the dining room beautifully and offers lovely views of the landscape * Backyard Oasis is perfect for the family that loves to entertain and includes full 100% block wall fencing, 18' × 20' covered patio, concrete walkways to stroll through the raised brick-capped flowerbeds showcasing 16+ mature rose bushes, stunning 10' high Pampas grass towering shrouding this amazing property in a lush, green privacy screen! Huge, fruitful red apple tree is just the icing on the cake! Paved side yards are cross fenced and offer an oversized storage sled perfect for sports/garden supplies: Rollup garage door w/opener:Nestled in charming established neighborhood within walking distance to schools, parks and shopping ** The list just goes on and on - you really must see!
Sold for $445,000
Listed by: Re/Max All-Pro • Kenneth Terracciano • Contact: 661-726-4804
Bought with: NONMEMBER MRML
$445,000
3359 W J2 Ave, Lancaster, CA 93536
3beds
1,451sqft
Single Family Residence
Built in 1985
6,098 Square Feet Lot
$438,300 Zestimate®
$307/sqft
$2,958 Estimated rent
Home value
$438,300
$399,000 - $482,000
$2,958/mo
Zestimate® history
Owner options
List your home for rent
$2,958/mo
Rent Zestimate®
Find your next renter with Zillow Rental Manager. Plus, with online applications, you can quickly screen prospective tenants – for free.
$2,958/mo
Rent Zestimate®
Refinance and save
$2,994/mo
Est. payment
Refinancing to a lower rate could help reduce your monthly payments and save thousands over the life of the loan.
$2,994/mo
Est. payment
Explore your selling options
Work with a Zillow partner agent
Leverage their expertise and Zillow's premium Showcase listings to get your home seen by more buyers.
Get startedList with your own agent
Get your home in front of millions of buyers by listing it on Zillow.
Learn how to do itSell it yourself
Take full control of how buyers see your home on Zillow by listing For Sale by Owner (FSBO).
List your homeWhat's special
New hot water heaterSecurity systemMatching stainless steel appliancesSmart water sprinkler systemNew tile roofGorgeous new wood flooring
Zillow last checked:
Listing updated:
Listed by:
Kenneth Terracciano DRE #01254688 661-726-4804,
Re/Max All-Pro
Bought with:
General NONMEMBER, DRE #01849354
NONMEMBER MRML
Source: CRMLS,MLS#: SR26016179 Originating MLS: California Regional MLS
Originating MLS: California Regional MLSFacts & features
Interior
Bedrooms & bathrooms
- Bedrooms: 3
- Bathrooms: 2
- Full bathrooms: 2
- Main level bathrooms: 2
- Main level bedrooms: 3
Rooms
- Room types: Attic, Bedroom, Den, Entry/Foyer, Family Room, Kitchen, Living Room, Primary Bathroom, Primary Bedroom, Office, Other, Dining Room
Primary bedroom
- Features: Main Level Primary
Bedroom
- Features: All Bedrooms Down
Bedroom
- Features: Bedroom on Main Level
Bathroom
- Features: Bathroom Exhaust Fan, Bathtub, Full Bath on Main Level, Linen Closet, Separate Shower
Other
- Features: Dressing Area
Heating
- Central, Fireplace(s), Natural Gas
Cooling
- Central Air
Appliances
- Included: Built-In Range, Dishwasher, Gas Cooktop, Gas Oven, Gas Range, Gas Water Heater, Microwave, Refrigerator, Range Hood, Self Cleaning Oven, Water To Refrigerator, Water Heater
- Laundry: In Garage
Features
- Breakfast Bar, Built-in Features, Block Walls, Ceiling Fan(s), Cathedral Ceiling(s), Separate/Formal Dining Room, Eat-in Kitchen, High Ceilings, Pantry, Recessed Lighting, Storage, All Bedrooms Down, Attic, Bedroom on Main Level, Dressing Area, Main Level Primary, Primary Suite
- Flooring: Laminate, See Remarks, Tile
- Windows: Bay Window(s), Double Pane Windows
- Has fireplace: Yes
- Fireplace features: Family Room, Gas, Gas Starter, Masonry, See Remarks, Wood Burning
- Common walls with other units/homes: No Common Walls
Interior area
- Total interior livable area: 1,451 sqft
Property
Parking
- Total spaces: 2
- Parking features: Concrete, Door-Multi, Direct Access, Driveway Level, Driveway, Garage Faces Front, Garage, Garage Door Opener, Private, RV Potential
- Attached garage spaces: 2
Features
- Levels: One
- Stories: 1
- Entry location: Single Story Front
- Patio & porch: Covered, Patio, See Remarks
- Exterior features: Lighting
- Pool features: None
- Spa features: None
- Has view: Yes
- View description: Trees/Woods
Lot
- Size: 6,098 Square Feet
- Features: Back Yard, Front Yard, Garden, Sprinklers In Rear, Sprinklers In Front, Lawn, Landscaped, Near Park, Near Public Transit, Rectangular Lot, Sprinkler System, Yard
Details
- Additional structures: Shed(s), Storage
- Parcel number: 3153037002
- Zoning: LRR1-7500*
- Special conditions: Standard
Construction
Type & style
- Home type: SingleFamily
- Architectural style: Contemporary
- Property subtype: Single Family Residence
Materials
- Foundation: Slab
Condition
- New construction: No
- Year built: 1985
Utilities & green energy
- Sewer: Public Sewer
- Water: Public
- Utilities for property: Cable Available, Electricity Connected, Natural Gas Connected, Sewer Connected, Water Connected
Green energy
- Water conservation: Water-Smart Landscaping
Community & HOA
Community
- Features: Curbs, Street Lights, Sidewalks, Park
- Security: Security System, Carbon Monoxide Detector(s), Smoke Detector(s), Security Lights
Location
- Region: Lancaster
Financial & listing details
- Price per square foot: $307/sqft
- Date on market: 1/24/2026
- Cumulative days on market: 3 days
- Listing terms: Cash,Conventional,Cal Vet Loan,FHA,Fannie Mae,Freddie Mac,Government Loan,VA Loan
- Inclusions: Security System, RING cameras, garage Refrigerator, washer/dryer, large water fountain, window treatments
- Exclusions: None
- Road surface type: Paved
Price history
| Date | Event | Price |
|---|---|---|
| 2/20/2026 | Sold | $445,000$307/sqft |
Source:  CRMLS #SR26016179 Report a problem CRMLS #SR26016179 Report a problem | ||
| 1/28/2026 | Pending sale | $445,000$307/sqft |
Source: CRMLS #SR26016179 Report a problem | ||
| 1/24/2026 | Listed for sale | $445,000$307/sqft |
Source: CRMLS #SR26016179 Report a problem | ||
Public tax history
Tax history is unavailable.
Neighborhood: 93536
Nearby homes
- $445,0003 bd2 ba1.4k sqft3359 W Avenue J2, Lancaster, CA 93536Sold
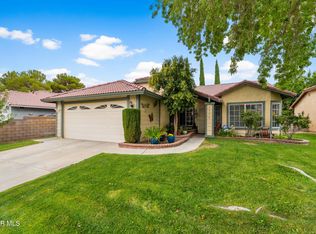
- $461,6003 bd2 ba1.5k sqft3353 W Avenue J2, Lancaster, CA 93536Off Market
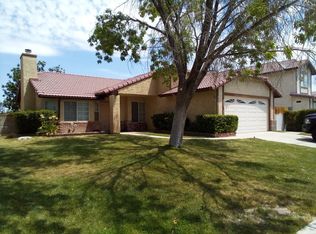
- $452,1003 bd2 ba1.7k sqft3365 W Avenue J2, Lancaster, CA 93536Off Market
- $453,5003 bd2 ba1.4k sqft3328 Marilynn St, Lancaster, CA 93536Off Market
- $500,0004 bd3 ba2k sqft3349 W Avenue J2, Lancaster, CA 93536Sold
- $500,0004 bd3 ba2k sqft3349 W Avenue J #2, Lancaster, CA 93536Sold
- $549,5004 bd2 ba2.1k sqft3336 Marilynn St, Lancaster, CA 93536Off Market
- $520,0004 bd3 ba2.1k sqft3320 Marilynn St, Lancaster, CA 93536Off Market
Nearby schools
GreatSchools rating
- 3/10West Wind Elementary SchoolGrades: K-5Distance: 0.3 mi
- 3/10Amargosa Creek Middle SchoolGrades: 6-8Distance: 0.7 mi
- 4/10Lancaster High SchoolGrades: 9-12Distance: 0.5 mi
Get a cash offer in 3 minutes
Find out how much your home could sell for in as little as 3 minutes with a no-obligation cash offer.
Estimated market value
$438,300
Get a cash offer in 3 minutes
Find out how much your home could sell for in as little as 3 minutes with a no-obligation cash offer.
Estimated market value
$438,300
- California
- Los Angeles County
- Lancaster
- 93536
- 3359 W J2 Ave
