Skip main navigation
Sold for $1,845,000
  • Listed by: Keller Williams Realty • Cesi Pagano • Contact: 949-370-0819
    Bought with: Talavera Real Estate
    $1,845,000

    33591 Avenida Calita, San Juan Capistrano, CA 92675

    5beds
    3,480sqft
    Single Family Residence
    Built in 1975
    0.27 Acres Lot
    $2,477,900 Zestimate®
    $530/sqft
    $7,597 Estimated rent

    Home value

    $2,477,900

    $2.25M - $2.75M

    $7,597/mo

    Zestimate® history
    Loading
    Loading...

    Owner options

    List your home for rent

    $7,597/mo

    Rent Zestimate®

    Find your next renter with Zillow Rental Manager. Plus, with online applications, you can quickly screen prospective tenants – for free.

    Learn more

    $7,597/mo

    Rent Zestimate®

    Refinance and save

    $11,704/mo

    Est. payment

    Refinancing to a lower rate could help reduce your monthly payments and save thousands over the life of the loan.

    See today's rates

    $11,704/mo

    Est. payment

    Explore your selling options

    Work with a Zillow partner agent

    Leverage their expertise and Zillow's premium Showcase listings to get your home seen by more buyers.

    Get started

    List with your own agent

    Get your home in front of millions of buyers by listing it on Zillow.

    Learn how to do it

    Sell it yourself

    Take full control of how buyers see your home on Zillow by listing For Sale by Owner (FSBO).

    List your home

    What's special

    Spectacular ocean view homeLarge staircase entranceGorgeous private backyard retreatSeparate wet barLarge studySpacious concreted side yardHillside views
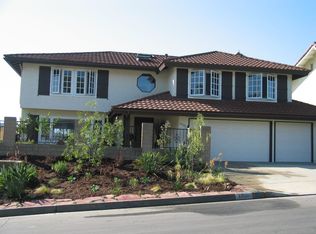
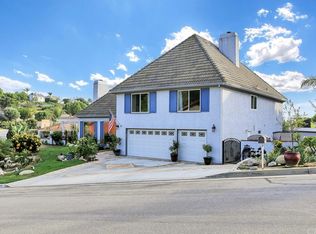
    BACK ON THE MARKET! HURRY WON'T LAST! Welcome to 33591 Avenida Calita! A spectacular ocean view home, nestled in the serenity of the gorgeous hills of Meredith Canyon. This 5 bedroom, 4 bathroom is generously sized at approximately 3,480 sq ft and is ideally positioned on a 11,500+ sq. ft lot. Beyond the attractive exterior curb appeal and large staircase entrance to the home, inside find a dramatic vaulted lounge from where the 1st floor then flows through to a large study and library, large kitchen and great room with dining space and separate wet bar. Sub-Zero Fridge/Freezer. A first level ensuite bedroom is perfect as a private guest quarter, office or for single level livability. The study and the kitchen/family great room have ocean views. A gorgeous private backyard retreat includes a pool, spa and endless opportunity to take in the ocean & hillside views. Upgrades include crown molding, Travertine flooring, marble and granite counters in kitchen, recessed lighting throughout. The well-appointed 2nd floor includes an attractive and inviting ensuite main bedroom with generous walk-in closet and spa like bathroom with double shower and separate soaking tub. Access to the balcony spanning the full breadth of the house enables stunning ocean views year-round. A second ensuite bedroom is offered and two additional bedrooms share a full bath. Three bedrooms have ocean and hillside views. Spacious concreted side yard. Ideally located in charming San Juan Capistrano just 5 minutes from Dana Point Harbor. Easy access to highway 5 and minutes from San Clemente, Dana Point, and Capo Beach. Walking distance from house to the amazing Las Ramblas Hiking Trails. Welcome home!

    Zillow last checked:

    Listing updated:

    Listed by:

    Cesi Pagano DRE #01043716 949-370-0819,

    Keller Williams Realty

    Bought with:

    Christian Wach, DRE #01922260

    Talavera Real Estate

    Source: CRMLS,MLS#: OC22102883MLS LogoOriginating MLS: California Regional MLS

    Facts & features

    Interior

    Bedrooms & bathrooms
    • Bedrooms: 5
    • Bathrooms: 4
    • Full bathrooms: 4
    • Main level bathrooms: 1
    • Main level bedrooms: 1
    Rooms
    • Room types: Bedroom, Entry/Foyer, Family Room, Kitchen, Laundry, Library, Living Room, Primary Bathroom, Primary Bedroom, Office, Other
    Primary bedroom
    • Features: Primary Suite
    Bedroom
    • Features: Bedroom on Main Level
    Bathroom
    • Features: Bathroom Exhaust Fan, Bathtub, Dual Sinks, Granite Counters, Linen Closet, Soaking Tub, Tub Shower, Walk-In Shower
    Kitchen
    • Features: Granite Counters, Kitchen Island, Kitchen/Family Room Combo
    Heating
    • Central
    Cooling
    • None
    Appliances
    • Included: Built-In Range, Double Oven, Dishwasher, Electric Cooktop, Disposal, Microwave, Range Hood, Vented Exhaust Fan
    • Laundry: Washer Hookup, Gas Dryer Hookup, Inside, Laundry Room
    Features
    • Wet Bar, Breakfast Bar, Balcony, Crown Molding, Cathedral Ceiling(s), Eat-in Kitchen, Granite Counters, High Ceilings, Open Floorplan, Recessed Lighting, Storage, Unfurnished, Bedroom on Main Level, Primary Suite, Walk-In Closet(s)
    • Flooring: Carpet, Stone, Tile, Wood
    • Doors: Double Door Entry, French Doors, Mirrored Closet Door(s), Sliding Doors
    • Windows: Blinds, Screens, Skylight(s), Wood Frames
    • Has fireplace: Yes
    • Fireplace features: Living Room, Primary Bedroom
    • Common walls with other units/homes: No Common Walls
    Interior area
    • Total interior livable area: 3,480 sqft

    Property

    Parking
    • Total spaces: 3
    • Parking features: Direct Access, Driveway, Garage Faces Front, Garage, Storage, Unassigned
    • Attached garage spaces: 3
    Features
    • Levels: Two
    • Stories: 2
    • Patio & porch: Concrete, Covered, Front Porch
    • Exterior features: Rain Gutters
    • Has private pool: Yes
    • Pool features: In Ground, Private
    • Has spa: Yes
    • Spa features: In Ground, Private
    • Fencing: Wrought Iron
    • Has view: Yes
    • View description: Hills, Neighborhood, Ocean, Panoramic, Water
    • Has water view: Yes
    • Water view: Ocean,Water
    Lot
    • Size: 0.27 Acres
    • Features: Back Yard, Front Yard, Landscaped
    Details
    • Parcel number: 67504117
    • Special conditions: Standard

    Construction

    Type & style
    • Home type: SingleFamily
    • Property subtype: Single Family Residence
    Condition
    • New construction: No
    • Year built: 1975
    Details
    • Builder name: Meredith Company

    Utilities & green energy

    • Sewer: Public Sewer
    • Water: Public

    Community & HOA

    Community
    • Features: Curbs, Gutter(s), Storm Drain(s), Street Lights, Suburban
    • Security: Prewired, Carbon Monoxide Detector(s), Smoke Detector(s)
    • Subdivision: Meredith Canyon (Mc)
    HOA
    • Has HOA: Yes
    • Amenities included: Other
    • HOA fee: $150 monthly
    • HOA name: Meredith Canyon community Assoc
    • HOA phone: 949-855-1800
    Location
    • Region: San Juan Capistrano

    Financial & listing details

    • Price per square foot: $530/sqft
    • Tax assessed value: $1,581,714
    • Date on market: 5/18/2022
    • Cumulative days on market: 46 days
    • Listing terms: Cash,Conventional
    • Exclusions: Window Drapes, Curtains, Water fountain at front door, Backyard potted plants.
    • Road surface type: Paved

    Price history

    DateEventPrice
    1/26/2024Sold$1,845,000-7.3%$530/sqft
    Source: CRMLS #OC22102883 Report a problem
    1/24/2024Pending sale$1,990,900+54.9%$572/sqft
    Source: CRMLS #OC22102883 Report a problem
    7/7/2020Listing removed$5,750$2/sqft
    Source: Keller Williams Realty #OC20100132 Report a problem
    6/13/2020Listed for rent$5,750$2/sqft
    Source: Keller Williams Realty #OC20100132 Report a problem
    4/26/2006Sold$1,285,000+394.5%$369/sqft
    Source: Public Record Report a problem
    3/23/1993Sold$259,879$75/sqft
    Source: Public Record Report a problem

    Public tax history

    YearProperty taxesTax assessment
    2026-- $1,581,714 +3.8%
    2025$15,950 +26%$1,524,225 +28%
    2024$12,654 +2.9%$1,190,674 +2%
    2023$12,295 +4.2%$1,167,328 +2%
    2022$11,803 +1.9%$1,144,440 +2%
    2021$11,586 -0.1%$1,122,000
    2020$11,602 $1,122,000 +2%
    2019$11,602 +1.9%$1,100,000 -14.5%
    2018$11,388 -11.1%$1,286,000 +5.2%
    2017$12,805 $1,222,000 +6.6%
    2016$12,805 +6.5%$1,146,000 +30.1%
    2015$12,025 +29.8%$881,000
    2014$9,265 $881,000 +4.9%
    2013-- $840,000
    2012-- $840,000 -4%
    2011-- $875,000 +14.5%
    2010-- $764,000 -3.4%
    2009-- $791,000 -25.7%
    2008-- $1,065,000 -19.7%
    2007-- $1,325,490 +182.4%
    2006-- $469,394 +2%
    2005-- $460,191 +2%
    2004-- $451,168 +1.9%
    2003-- $442,900 +2%
    2002-- $434,216 +2%
    2001$4,450 +2.1%$425,702 +2%
    2000$4,359 $417,355
    Find assessor info on the county website

    Neighborhood: 92675

    Nearby schools

    GreatSchools rating
    Schools provided by the listing agent
    • Elementary: Palisades
    • Middle: Shorecliff
    • High: San Juan Hills

    Source: CRMLS. This data may not be complete. We recommend contacting the local school district to confirm school assignments for this home.

    Get a cash offer in 3 minutes
    Find out how much your home could sell for in as little as 3 minutes with a no-obligation cash offer.
    Estimated market value
    $2,477,900
    Get a cash offer in 3 minutes
    Find out how much your home could sell for in as little as 3 minutes with a no-obligation cash offer.
    Estimated market value
    $2,477,900