Skip main navigation
Off market
  • $2,258,300

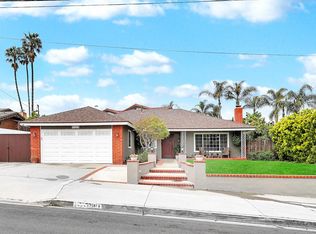
    33591 Big Sur St, Dana Point, CA 92629

    3beds
    1,932sqft
    SingleFamily
    Built in 1965
    7,405 Square Feet Lot
    $2,258,300 Zestimate®
    $1,169/sqft
    $6,216 Estimated rent

    Home value

    $2,258,300

    $2.08M - $2.46M

    $6,216/mo

    Zestimate® history
    Loading
    Loading...

    Owner options

    List your home for rent

    $6,216/mo

    Rent Zestimate®

    Find your next renter with Zillow Rental Manager. Plus, with online applications, you can quickly screen prospective tenants – for free.

    Learn more

    $6,216/mo

    Rent Zestimate®

    Refinance and save

    $14,174/mo

    Est. payment

    Refinancing to a lower rate could help reduce your monthly payments and save thousands over the life of the loan.

    See today's rates

    $14,174/mo

    Est. payment

    Explore your selling options

    Work with a Zillow partner agent

    Leverage their expertise and Zillow's premium Showcase listings to get your home seen by more buyers.

    Get started

    List with your own agent

    Get your home in front of millions of buyers by listing it on Zillow.

    Learn how to do it

    Sell it yourself

    Take full control of how buyers see your home on Zillow by listing For Sale by Owner (FSBO).

    List your home

    What's special

    Welcome to this unique custom home with elements from the earth located in the seaside community of Dana Knolls! Quality craftsman and eternal style that will thrill every bit of your senses & vibe! Enter thru the custom wood door into a private courtyard oasis with a Chinese Elm tree as the focal point that allows shade and Zen. Imagine romantic candlelight dinners or a fun brunch or just a lazy afternoon under this lovely tree! Entry into the foyer of the home is full of light and glass. Spacious & open living room with lots of natural light and a dry stack wall of stone with a cozy fireplace with a reclaimed wood barn beam mantel. The kitchen is a 2020 remodel with new cabinets, new quartz counters, Kitchen-aid range, GE hood, DACOR microwave & Bosch dishwasher. There is also a breakfast bar & a casual dining nook. A formal dining room with a skylight to allow the sunshine in completes this wing of the home! A private hallway leads you to an amazing vast primary bedroom/en-suite with walk-in closets w/built-ins, ceiling fan, beamed ceiling and a sliding door to the shady courtyard. Can we now talk about the spa like bathroom?! A walk-in stone shower with multi wall jets & a rain shower, custom vanity and a separate W/C. Across the hall there are 2 other bedrooms, 1 with a built in office space & sliders to access backyard the other being used as a home gym. A delightful, beachy & bright bathroom with a wall of fun glass tile, a skylight and unique toe warmers for those chilly mornings is sure to be a joy! Other amenities include: Pine, Alder, Douglas Fir posts & beams, Milgard windows & Velux skylights. The entry stone is natural, hand cut, chiseled & stacked. Extensive remodel in 2005 classifies the home as new according to Title. Remodel included all new systems, all utilities underground. Plumbing, drainage/sewer, electric wiring & panels, HVAC, inside & out were totally replaced and laundry room added. 2 tankless water heaters also added. Garage is finished, drywalled, painted with raised ceiling, workbench & has plenty of cabinets. A TRUE ARTISTS GEM! Do not miss out on this aesthetically, appealing, energizing and peaceful home. Walk to the beach, harbor and great restaurants! DON'T WALK....RUN!

    This property is off market, which means it's not currently listed for sale or rent on Zillow. This may be different from what's available on other websites or public sources.

    Facts & features

    Interior

    Bedrooms & bathrooms
    • Bedrooms: 3
    • Bathrooms: 2
    • Full bathrooms: 2
    Heating
    • Forced air, Electric, Gas
    Cooling
    • Central
    Appliances
    • Included: Dishwasher, Dryer, Freezer, Garbage disposal, Microwave, Refrigerator, Washer
    • Laundry: Individual Room, Inside, Dryer Included, Washer Included, Gas & Electric Dryer Hookup
    Features
    • Recessed Lighting, Stone Counters, Wired for Sound, Granite Counters, Copper Plumbing Full, Wired for Data, Cathedral Ceiling(s), Ceiling Fan(s), High Ceilings, Storage
    • Doors: Sliding Doors, ENERGY STAR Qualified Doors
    • Windows: Screens, Double Pane Windows, Casement Windows, Insulated Windows, Atrium, Skylight(s), ENERGY STAR Qualified Windows, Wood Frames
    • Fireplace features: Living Room, Gas
    • Common walls with other units/homes: No Common Walls
    Interior area
    • Total interior livable area: 1,932 sqft

    Property

    Parking
    • Total spaces: 4
    • Parking features: Garage - Attached
    Accessibility
    • Accessibility features: 2+ Access Exits, No Interior Steps, 36 inch or more wide halls, Doors - Swing in, 32 inch or more wide doors, Entry Slope less than 1 foot, Low Pile Carpeting
    Features
    • Levels: One
    • Exterior features: Stone, Stucco, Wood
    • Fencing: Privacy, Wood, Excellent Condition, New Condition, Block
    Lot
    • Size: 7,405 sqft
    • Features: Sprinklers In Rear, Sprinklers On Side, Level with Street, Landscaped, Utilities - Overhead, Sprinkler System, Lawn, Sprinklers In Front, Lot 6500-9999, Sprinklers Timer, Sprinklers Drip System, Sprinklers Manual, Level, Rectangular Lot
    Details
    • Parcel number: 12139221
    • Special conditions: Standard

    Construction

    Type & style
    • Home type: SingleFamily
    • Architectural style: Custom Built
    Condition
    • Turnkey, Additions/Alterations, Updated/Remodeled, Building Permit
    • Year built: 1965

    Utilities & green energy

    • Sewer: Public Sewer
    • Water: Public
    • Utilities for property: Underground Utilities, Water Connected, Sewer Connected, Electricity Connected, Natural Gas Connected, Cable Connected

    Community & neighborhood

    Location
    • Region: Dana Point

    Other

    Other facts
    • CommonWalls: No Common Walls
    • ConstructionMaterials: Stucco, Drywall Walls, Asphalt, Wood Siding, Ducts Professionally Air-Sealed, Stone Veneer
    • PropertyType: Residential
    • StateOrProvince: CA
    • LaundryFeatures: Individual Room, Inside, Dryer Included, Washer Included, Gas & Electric Dryer Hookup
    • PreviousStandardStatus: Active
    • CommunityFeatures: Sidewalks, Suburban, Curbs, Street Lights
    • SpecialListingConditions: Standard
    • StreetSuffix: Street
    • EatingArea: Breakfast Counter / Bar, Breakfast Nook, Dining Room
    • FireplaceFeatures: Living Room, Gas
    • ParkingFeatures: Direct Garage Access, Driveway, Garage Door Opener, Garage - Single Door, Garage Faces Front, Concrete
    • CountyOrParish: Orange
    • Roof: Concrete
    • RoomType: Living Room, Main Floor Bedroom, Master Suite, All Bedrooms Down, Walk-In Closet, Entry, Main Floor Master Bedroom, Center Hall, Attic, Kitchen, Laundry
    • StandardStatus: Active Under Contract
    • InteriorFeatures: Recessed Lighting, Stone Counters, Wired for Sound, Granite Counters, Copper Plumbing Full, Wired for Data, Cathedral Ceiling(s), Ceiling Fan(s), High Ceilings, Storage
    • PropertyCondition: Turnkey, Additions/Alterations, Updated/Remodeled, Building Permit
    • Appliances: Convection Oven, Dishwasher, Microwave, Refrigerator, Water Purifier, Electric Oven, Gas Water Heater, Ice Maker, Freezer, Vented Exhaust Fan, Self Cleaning Oven, Tankless Water Heater, Disposal, Gas Cooktop, ENERGY STAR Qualified Water Heater, Range Hood, ENERGY STAR Qualified Appliances
    • WindowFeatures: Screens, Double Pane Windows, Casement Windows, Insulated Windows, Atrium, Skylight(s), ENERGY STAR Qualified Windows, Wood Frames
    • Heating: Forced Air, Central, Fireplace(s), ENERGY STAR Qualified Equipment
    • LotFeatures: Sprinklers In Rear, Sprinklers On Side, Level with Street, Landscaped, Utilities - Overhead, Sprinkler System, Lawn, Sprinklers In Front, Lot 6500-9999, Sprinklers Timer, Sprinklers Drip System, Sprinklers Manual, Level, Rectangular Lot
    • DirectionFaces: East
    • ArchitecturalStyle: Custom Built
    • ExteriorFeatures: Rain Gutters, Satellite Dish, Lighting
    • Fencing: Privacy, Wood, Excellent Condition, New Condition, Block
    • InteriorFeatures: Pantry
    • AccessibilityFeatures: 2+ Access Exits, No Interior Steps, 36 inch or more wide halls, Doors - Swing in, 32 inch or more wide doors, Entry Slope less than 1 foot, Low Pile Carpeting
    • CommunityFeatures: Gutters, Storm Drains
    • View: Courtyard
    • Cooling: Electric, Central Air, ENERGY STAR Qualified Equipment
    • Utilities: Underground Utilities, Water Connected, Sewer Connected, Electricity Connected, Natural Gas Connected, Cable Connected
    • HighSchoolDistrict: Capistrano Unified
    • City: Dana Point
    • MLSAreaMajor: DO - Del Obispo
    • Appliances: Water Line to Refrigerator
    • Appliances: High Efficiency Water Heater
    • Levels: One
    • RoadSurfaceType: Paved
    • ElevationUnits: Feet
    • LivingAreaUnits: Square Feet
    • WaterSource: Public
    • LotSizeSource: Assessor
    • FoundationDetails: Slab
    • RoadFrontageType: City Street
    • LivingAreaSource: Plans
    • Water Features: Ocean Side of Freeway
    • Flooring: Stone
    • AttachedGarageYN: 1
    • CurrentFinancing: Conventional
    • Country: US
    • RoomKitchenFeatures: Kitchen Island, Granite Counters, Pots & Pan Drawers, Remodeled Kitchen, Stone Counters
    • TaxTractNumber: 4073
    • Sewer: Public Sewer
    • YearBuiltSource: Public Records
    • DoorFeatures: Sliding Doors, ENERGY STAR Qualified Doors
    • SeniorCommunityYN: 0
    • ParcelNumber: 12139221
    • Road surface type: Paved

    Price history

    DateEventPrice
    4/14/2022Sold$1,700,000+6.3%$880/sqft
    Source: Public Record Report a problem
    4/5/2022Pending sale$1,599,900$828/sqft
    Source: CRMLS #OC22064933 Report a problem
    4/5/2022Listing removed--
    Source: RE/MAX International Report a problem
    4/1/2022Listed for sale$1,599,900+29%$828/sqft
    Source: RE/MAX International #OC22064933 Report a problem
    11/9/2020Sold$1,240,000-4.5%$642/sqft
    Source: CRMLS #OC20081651 Report a problem
    9/18/2020Pending sale$1,298,000$672/sqft
    Source: First Team Real Estate #OC20081651 Report a problem
    9/4/2020Price change$1,298,000-6.3%$672/sqft
    Source: First Team Real Estate #OC20081651 Report a problem
    8/18/2020Listed for sale$1,385,000$717/sqft
    Source: First Team Real Estate #OC20081651 Report a problem
    8/6/2020Pending sale$1,385,000$717/sqft
    Source: First Team Real Estate #OC20081651 Report a problem
    5/5/2020Listed for sale$1,385,000+301.4%$717/sqft
    Source: First Team Real Estate #OC20081651 Report a problem
    12/15/2000Sold$345,000$179/sqft
    Source: Public Record Report a problem

    Public tax history

    YearProperty taxesTax assessment
    2025$20,571 +1.6%$1,804,053 +2%
    2024$20,244 +3%$1,768,680 +2%
    2023$19,658 +2.4%$1,734,000 +37.1%
    2022$19,199 +9.5%$1,264,800 +2%
    2021$17,528 +120.7%$1,240,000 +89%
    2020$7,944 $656,151 +2%
    2019$7,944 +1.8%$643,286 +2%
    2018$7,804 +8.1%$630,673 +2%
    2017$7,217 $618,307 +2%
    2016$7,217 +3%$606,184 +1.5%
    2015$7,005 +5.9%$597,079 +2%
    2014$6,615 $585,384 +0.5%
    2013-- $582,739 +2%
    2012-- $571,313 +2%
    2011-- $560,111 +0.8%
    2010-- $555,925 -0.2%
    2009-- $557,247 +2%
    2008-- $546,321 +2%
    2007-- $535,609 +39.2%
    2006-- $384,705 +5%
    2005-- $366,464 +2%
    2004-- $359,279 +1.9%
    2003-- $352,695 +2%
    2002-- $345,780 +2%
    2001$3,528 +109.5%$339,000 +115.4%
    2000$1,684 $157,361

    Find assessor info on the county website

    Neighborhood: 92629

    Nearby schools

    GreatSchools rating
    Schools provided by the listing agent
    • Elementary: Dana1
    • Middle: Marco Forester
    • High: Dana Hills
    • District: Capistrano Unified

    Source: The MLS. This data may not be complete. We recommend contacting the local school district to confirm school assignments for this home.

    Get a cash offer in 3 minutes
    Find out how much your home could sell for in as little as 3 minutes with a no-obligation cash offer.
    Estimated market value
    $2,258,300
    Get a cash offer in 3 minutes
    Find out how much your home could sell for in as little as 3 minutes with a no-obligation cash offer.
    Estimated market value
    $2,258,300