Skip main navigation
Active
  • Price cut: $10K (7/7)
    $514,900

    33598 State #28, Burtrum, MN 56318

    3beds
    2,893sqft
    : 
    Loading
    Get pre-qualified
    Single Family
    Built in 2004
    1.12 Acres Lot
    $503,600 Zestimate®
    $178/sqft
    $-- HOA

    What's special

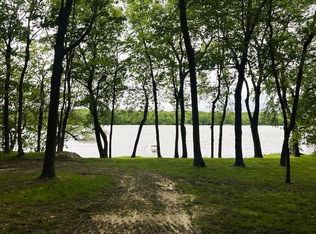
    Private dockOpen flowing sun-filled interiorQuiet moose lake
    Escape to the country at this private retreat with more than 220' of lakefront, private dock on more than an acre of gently sloping land. Less than 2 hours from the City! New siding this Spring. New range and micro-hood. Huge pole barn for projects, storage or entertaining. Open, flowing, sun-filled interior with views of nature and the lake. Enjoy sounds of loons and owls with eagles overhead. Quiet Moose Lake: perfect for swimming, fishing and pontoons. Loud powerboats and jet skis are rare. All furnishings and TVs are included in sale if desired. Nearby Burtrum, Grey Eagle and Swanville feature dining options, shopping, all the essentials, as well as welcoming community activities. A unique opportunity!
    29 days
    |
    842
    |
    40
    |

    Zillow last checked:

    Listing updated:

    Listed by:

    Kane Loukas 651-440-0165,

    Wellspring Real Estate LLC

    Source: NorthstarMLS as distributed by MLS GRID,MLS#: 7094422MLS Logo

    Loading...

      Facts & features

      Interior

      Bedrooms & bathrooms
      • Bedrooms: 3
      • Bathrooms: 3
      • Full bathrooms: 1
      • 3/4 bathrooms: 2
      Bedroom
      • Level: Main
      • Area: 136.11 Square Feet
      • Dimensions: 11'8 x 11'8"
      Bedroom 2
      • Level: Main
      • Area: 111.67 Square Feet
      • Dimensions: 11'2" x 10'
      Bedroom 3
      • Level: Lower
      • Area: 133.61 Square Feet
      • Dimensions: 10'10" x 12'4"
      Bedroom 4
      • Level: Lower
      • Area: 133.48 Square Feet
      • Dimensions: 10'9" x 12'5"
      Family room
      • Level: Lower
      • Area: 304.17 Square Feet
      • Dimensions: 16'8" x 18'3"
      Living room
      • Level: Main
      • Area: 297.39 Square Feet
      • Dimensions: 16'10" x 17'8"
      Heating
      • Forced Air, In-Floor Heating, Radiant
      Cooling
      • Central Air
      Appliances
      • Included: Air-To-Air Exchanger, Dishwasher, Dryer, Gas Water Heater, Microwave, Range, Refrigerator, Stainless Steel Appliance(s), Washer, Water Softener Owned
      • Laundry: Main Level
      Features
      • Basement: Finished,Full
      • Has fireplace: No
      Interior area
      • Total structure area: 3,116
      • Total interior livable area: 2,893 sqft
      • Finished area above ground: 1,558
      • Finished area below ground: 1,335

      Property

      Parking
      • Total spaces: 4
      • Parking features: Detached Garage, Concrete
      • Garage spaces: 4
      • Details: Garage Dimensions (44 x 26), Garage Door Height (7), Garage Door Width (16)
      Accessibility
      • Accessibility features: None
      Features
      • Levels: Two
      • Stories: 2
      • Patio & porch: Deck, Patio
      • Has view: Yes
      • View description: Lake, Panoramic, West
      • Has water view: Yes
      • Water view: Lake
      • Waterfront features: Lake Front, Lake View, Waterfront Elevation(40+)
      Lot
      • Size: 1.12 Acres
      • Dimensions: 200 (Road) x 324 (North) x 223 (Lake) x 234 (South)
      • Features: Accessible Shoreline, Tree Coverage - Medium
      Details
      • Additional structures: Pole Building
      • Foundation area: 1558
      • Parcel number: 060032200
      • Zoning description: Residential-Single Family

      Construction

      Type & style
      • Home type: SingleFamily
      • Property subtype: Single Family
      Materials
      • Frame, ICFs (Insulated Concrete Forms)
      • Roof: Age 8 Years or Less,Asphalt
      Condition
      • New construction: No
      • Year built: 2004

      Utilities & green energy

      • Electric: Circuit Breakers
      • Gas: Electric, Propane
      • Sewer: Septic System Compliant - Yes, Tank with Drainage Field
      • Water: 4-Inch Submersible
      • Utilities for property: Underground Utilities

      Community & HOA

      HOA
      • Has HOA: No
      Location
      • Region: Burtrum

      Financial & listing details

      • Price per square foot: $178/sqft
      • Tax assessed value: $448,400
      • Annual tax amount: $4,866
      • Date on market: 6/17/2026

        Estimated market value

        $503,600

        $478,000 - $529,000

        $2,189/mo

        Price history

        DateEventPrice
        7/7/2026Price change$514,900-1.9%$178/sqft
        Source: NorthstarMLS as distributed by MLS GRID #7094422 Report a problem
        6/17/2026Listed for sale$524,900+15.4%$181/sqft
        Source: NorthstarMLS as distributed by MLS GRID #7094422 Report a problem
        4/1/2024Sold$455,000-5.2%$157/sqft
        Source: NorthstarMLS as distributed by MLS GRID #6417223 Report a problem
        2/29/2024Pending sale$479,900$166/sqft
        Source: NorthstarMLS as distributed by MLS GRID #6417223 Report a problem
        1/2/2024Listed for sale$479,900$166/sqft
        Source: NorthstarMLS as distributed by MLS GRID #6417223 Report a problem
        12/21/2023Listing removed--
        Source: NorthstarMLS as distributed by MLS GRID #6417223 Report a problem
        10/6/2023Price change$479,900-2%$166/sqft
        Source: NorthstarMLS as distributed by MLS GRID #6417223 Report a problem
        8/18/2023Listed for sale$489,900$169/sqft
        Source: NorthstarMLS as distributed by MLS GRID #6417223 Report a problem

        Public tax history

        YearProperty taxesTax assessment
        2025$4,212 -1.5%$448,400 +3.9%
        2024$4,274 +0.9%$431,700 +2.5%
        2023$4,234 +17.1%$421,000 +12.4%
        2022$3,616 +5.4%$374,600 +26.7%
        2021$3,432 +6.1%$295,600 +6.9%
        2020$3,236 -7.4%$276,400 +10.4%
        2019$3,496 +16.4%$250,400 -3.3%
        2018$3,004 +11.8%$258,900 +13.9%
        2017$2,688 -5.4%$227,300 +7.2%
        2016$2,842 +5.3%$212,100
        2015$2,700 --
        2014-- --
        2013-- --
        2012-- --
        2011-- --
        2010$2,450 -23.1%$244,500 -3.4%
        2009$3,184 $253,000
        Find assessor info on the county website

        Monthly payment

        Est. payment

        Payment breakdown

        Explore the cost of this home by adjusting the details. Changes won't be saved.
        All calculations are estimates and provided by Zillow, Inc. for informational purposes only. Actual amounts may vary.
        HOA fees may include property taxes on listings classified as Co-Ops. Contact the listing agent and/or owner for fee details.
        Mortgage interest rates are dependent on a number of factors, including credit score, down payment, and repayment length. Interest rate data provided by Zillow Group Marketplace, Inc. as of 1/1/1970 from various mortgage lenders with which we have lead or other similar arrangements; the Estimated Payment is an average of those rates.
        See how much you could borrow to make a competitive offer.

        Climate risks

        Neighborhood: 56318

        Getting around

        0 / 100
        Car-Dependent
        12 / 100
        Somewhat Bikeable

        Nearby schools

        GreatSchools rating

        A local agent can set up tours, give advice and negotiate with sellers.

        Browse local experts

        Similar homes