Welcome to easy, comfortable living in the heart of adorable New Cumberland! This turnkey twin has been thoughtfully updated and is ready for you to move right in and make it your own. Step inside and you’ll immediately notice the natural light filling the spacious living room. The main level flows nicely into a formal dining room and an open kitchen, with a convenient half bath nearby. Upstairs, you’ll find three bedrooms and a remodeled full bath. There's also a bonus space—the finished attic/loft! Whether you envision a home office, creative space, playroom, cozy hangout, or something entirely your own, this flexible space is ready to work for you. Outside, the fenced-in yard is just the right size—room to enjoy without spending your weekends maintaining it. The front porch is the perfect spot to sip your morning coffee, unwind at the end of the day, or simply watch the neighborhood pass by. A private driveway and single-car garage provide plenty of parking and storage options, while the unfinished basement offers even more space for storage. With its many updates, flexible living spaces, great natural light, and perfect New Cumberland location, this home offers the kind of easygoing lifestyle that’s hard to beat. Come take a look—you may just find your new favorite place to call home!
For sale
$229,900
336 10th St, New Cumberland, PA 17070
3beds
1,689sqft
Single Family Residence
Built in 1920
2,614 Square Feet Lot
$217,900 Zestimate®
$136/sqft
$-- HOA
What's special
Private drivewayFlexible living spacesThree bedroomsGreat natural lightConvenient half bath nearbyFormal dining roomOpen kitchen
- 2 hours
- 41
- 5
Zillow last checked:
Listing updated:
Listed by:
TARA KOCH 717-503-7837,
RE/MAX Delta Group, Inc. 7176528200
Source: Bright MLS,MLS#: PACB2057908
Facts & features
Interior
Bedrooms & bathrooms
- Bedrooms: 3
- Bathrooms: 2
- Full bathrooms: 1
- 1/2 bathrooms: 1
- Main level bathrooms: 1
Rooms
- Room types: Living Room, Dining Room, Primary Bedroom, Bedroom 2, Bedroom 3, Kitchen, Loft, Half Bath
Primary bedroom
- Features: Flooring - HardWood, Ceiling Fan(s)
- Level: Upper
- Area: 224 Square Feet
- Dimensions: 14 X 16
Bedroom 2
- Features: Flooring - HardWood
- Level: Upper
- Area: 156 Square Feet
- Dimensions: 12 X 13
Bedroom 3
- Features: Flooring - HardWood
- Level: Upper
- Area: 144 Square Feet
- Dimensions: 12 X 12
Dining room
- Features: Flooring - HardWood
- Level: Main
- Area: 224 Square Feet
- Dimensions: 14 X 16
Half bath
- Level: Main
Kitchen
- Features: Flooring - Tile/Brick, Pantry
- Level: Main
- Area: 156 Square Feet
- Dimensions: 12 X 13
Living room
- Features: Flooring - HardWood, Ceiling Fan(s)
- Level: Main
- Area: 238 Square Feet
- Dimensions: 14 X 17
Loft
- Features: Flooring - HardWood, Ceiling Fan(s)
- Level: Upper
- Area: 272 Square Feet
- Dimensions: 16 X 17
Heating
- Steam, Natural Gas
Cooling
- Window Unit(s), Electric
Appliances
- Included: Refrigerator, Dryer, Washer, Electric Water Heater
- Laundry: In Basement
Features
- Eat-in Kitchen, Formal/Separate Dining Room, Attic
- Flooring: Hardwood, Luxury Vinyl, Wood
- Basement: Full
- Has fireplace: No
Interior area
- Total structure area: 1,689
- Total interior livable area: 1,689 sqft
- Finished area above ground: 1,689
- Finished area below ground: 0
Property
Parking
- Total spaces: 4
- Parking features: Garage Faces Front, Storage, Concrete, Detached, Driveway, On Street
- Garage spaces: 1
- Uncovered spaces: 3
Accessibility
- Accessibility features: None
Features
- Levels: Three
- Stories: 3
- Patio & porch: Porch
- Exterior features: Sidewalks
- Pool features: None
- Fencing: Back Yard
Lot
- Size: 2,614 Square Feet
Details
- Additional structures: Above Grade, Below Grade
- Parcel number: 26240811241
- Zoning: RESIDENTIAL
- Special conditions: Standard
Construction
Type & style
- Home type: SingleFamily
- Architectural style: Traditional
- Property subtype: Single Family Residence
- Attached to another structure: Yes
Materials
- Stick Built, Vinyl Siding
- Foundation: Brick/Mortar
- Roof: Asphalt
Condition
- New construction: No
- Year built: 1920
Utilities & green energy
- Electric: 100 Amp Service
- Sewer: Public Sewer
- Water: Public
Community & HOA
Community
- Subdivision: New Cumberland
HOA
- Has HOA: No
Location
- Region: New Cumberland
- Municipality: NEW CUMBERLAND BORO
Financial & listing details
- Price per square foot: $136/sqft
- Tax assessed value: $113,400
- Annual tax amount: $2,548
- Date on market: 9/4/2026
- Listing agreement: Exclusive Right To Sell
- Listing terms: Cash,Conventional,FHA,VA Loan
- Inclusions: Refrigerator, Washer, Dryer
- Ownership: Fee Simple
Estimated market value
$217,900
$203,000 - $235,000
$1,533/mo
Price history
| Date | Event | Price |
|---|---|---|
| 9/4/2026 | Listed for sale | $229,900+53.3%$136/sqft |
Source:  Bright MLS #PACB2057908 Report a problem Bright MLS #PACB2057908 Report a problem | ||
| 1/4/2021 | Sold | $150,000-6.2%$89/sqft |
Source: Public Record Report a problem | ||
| 11/20/2020 | Pending sale | $159,900$95/sqft |
Source: Coldwell Banker Residential Brokerage-Camp Hill #PACB128770 Report a problem | ||
| 11/8/2020 | Price change | $159,900+6.7%$95/sqft |
Source: Coldwell Banker Residential Brokerage-Camp Hill #PACB128770 Report a problem | ||
| 10/9/2020 | Listed for sale | $149,900+160.7%$89/sqft |
Source: Coldwell Banker Residential Brokerage-Camp Hill #PACB128770 Report a problem | ||
| 2/12/2013 | Sold | $57,500-42.4%$34/sqft |
Source: Public Record Report a problem | ||
| 11/3/2011 | Price change | $99,900-20%$59/sqft |
Source: RE/MAX REALTY ASSOCIATES #10208505 Report a problem | ||
| 4/29/2011 | Listed for sale | $124,900$74/sqft |
Source: RE/MAX REALTY ASSOCIATES #10208505 Report a problem | ||
Public tax history
| Year | Property taxes | Tax assessment |
|---|---|---|
| 2025 | $2,425 +7.3% | $113,400 |
| 2024 | $2,259 +2.6% | $113,400 |
| 2023 | $2,202 +2.7% | $113,400 |
| 2022 | $2,145 | $113,400 |
| 2021 | $2,145 +3.9% | $113,400 |
| 2020 | $2,065 +190.8% | $113,400 |
| 2019 | $710 -64.1% | $113,400 |
| 2018 | $1,980 | $113,400 |
| 2017 | -- | $113,400 |
| 2016 | -- | $113,400 |
| 2015 | -- | $113,400 |
| 2014 | -- | $113,400 -14.3% |
| 2013 | -- | $132,300 |
| 2012 | -- | $132,300 |
| 2011 | -- | $132,300 +33% |
| 2010 | -- | $99,500 |
| 2009 | -- | $99,500 |
| 2008 | -- | $99,500 |
| 2007 | -- | $99,500 |
| 2006 | -- | $99,500 |
| 2005 | -- | $99,500 +16.1% |
| 2004 | -- | $85,670 |
| 2003 | $398 | $85,670 |
| 2000 | -- | $85,670 |
Find assessor info on the county website
Monthly payment
Est. payment
Payment breakdown
Explore the cost of this home by adjusting the details. Changes won't be saved.Climate risks
Neighborhood: 17070
Nearby schools
Schools provided by the listing agent
- High: Cedar Cliff
- District: West Shore
Source: Bright MLS. This data may not be complete. We recommend contacting the local school district to confirm school assignments for this home.
Similar homes
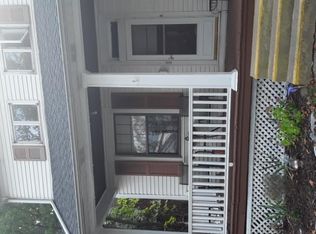
- $245,0003 bd2 ba1.3k sqft428 Reno Ave, New Cumberland, PA 17070For Sale
 MLS ID #PACB2057046, Tamila Wormsley, Keller Williams of Central PA. Bright MLS
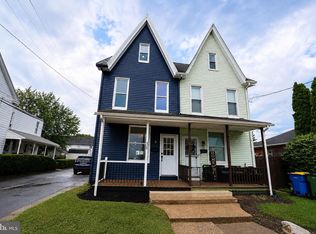
 - $235,0003 bd1 ba1.7k sqft2437 Parkway Blvd, Harrisburg, PA 17103For Sale
 MLS ID #PADA2063546, Mary Lynn Casey, Coldwell Banker Realty. Bright MLS
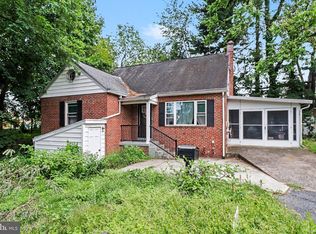
 - $289,0004 bd2 ba2k sqft2312 Chestnut St, Harrisburg, PA 17104For Sale
 MLS ID #PADA2062612, DAVID HOOKE, Keller Williams of Central PA. Bright MLS
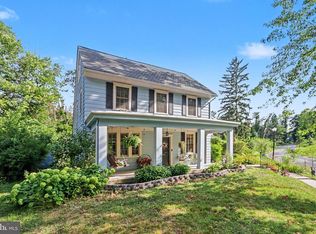
 - $245,0003 bd1 ba1k sqft55 Oliver Rd, Enola, PA 17025For Sale
 MLS ID #PACB2057846, JOY DANIELS, Joy Daniels Real Estate Group, Ltd. Bright MLS
 - $225,0004 bd2 ba1.9k sqft2012 Bellevue Rd, Harrisburg, PA 17104For SaleMLS ID #PADA2060796, Letasha Pritchett, Keller Williams of Central PA. Bright MLS
- $229,0003 bd4 ba1.9k sqft115 Conoy St, Harrisburg, PA 17104For SaleMLS ID #PADA2060392, Dale Sciarretta, Berkshire Hathaway HomeServices Homesale Realty. Bright MLS
- $268,9003 bd3 ba1.9k sqft1340 Sugar Maple Ct, New Cumberland, PA 17070For SaleMLS ID #PACB2056588, Taryn Meck, Keller Williams of Central PA. Bright MLS
- $239,0003 bd2 ba1.3k sqft521 2nd St, Harrisburg, PA 17113For SaleMLS ID #PADA2061878, Joette Swartz, RE/MAX Realty Select. Bright MLS
- $235,0004 bd1 ba1.6k sqft2606 N 5th St, Harrisburg, PA 17110For SaleMLS ID #PADA2062328, Kathy Watson, Keller Williams of Central PA. Bright MLS
- $212,0003 bd2 ba1.7k sqft621 S Front St, Harrisburg, PA 17104For SaleMLS ID #PADA2063330, LAURA SULLIVAN, Howard Hanna Company-Harrisburg. Bright MLS
- $240,0003 bd3 ba1.5k sqft2128 Boas St, Harrisburg, PA 17103For SaleMLS ID #PADA2061976, TED BIEDRZYCKI, Better Homes and Gardens Real Estate - Maturo PA. Bright MLS
- $285,0003 bd2 ba1.2k sqft526 W Cumberland Rd, Enola, PA 17025For SaleMLS ID #PACB2057866, Matt Heilig, Keller Williams Realty. Bright MLS
- $254,9004 bd2 ba1.2k sqft418 E Main St, Shiremanstown, PA 17011For SaleMLS ID #PACB2057438, Christina Bailey, Coldwell Banker Realty. Bright MLS
- $199,9003 bd2 ba1.7k sqft2450 Elm St, Harrisburg, PA 17103For SaleMLS ID #PADA2062234, Scott Moore, Coldwell Banker Realty. Bright MLS
- $229,0002 bd-- ba1.5k sqft3201 Derry St, Harrisburg, PA 17111For SaleMLS ID #PADA2063460, DAMARIS RODRIGUEZ, Keller Williams of Central PA. Bright MLS
- $229,9003 bd1 ba875 sqft3953 Chestnut St, Harrisburg, PA 17109For SaleMLS ID #PADA2063518, Dave Hyson, Howard Hanna Real Estate Services-York. Bright MLS
- $234,9003 bd1 ba2.3k sqft3712 Green St, Harrisburg, PA 17110For SaleMLS ID #PADA2062584, DAVID HOOKE, Keller Williams of Central PA. Bright MLS
- $165,0003 bd2 ba1.1k sqft336 Bessemer St, Harrisburg, PA 17113For SaleMLS ID #PADA2063202, REGINALD IRVIS, Coldwell Banker Realty. Bright MLS
- $249,9993 bd2 ba1k sqft105 N 30th St, Harrisburg, PA 17111For SaleMLS ID #PADA2059296, Josh Heller, JRHeller.com LLC. Bright MLS
- $184,9003 bd1 ba1.5k sqft262 Seneca St, Harrisburg, PA 17110For SaleMLS ID #PADA2063120, JOY DANIELS, Joy Daniels Real Estate Group, Ltd. Bright MLS
