Welcome to 334 11th Avenue NE, a rare opportunity to own a beautifully crafted townhome by Canopy Builders, located in the heart of St. Petersburg’s cherished Old Northeast neighborhood with no HOA. This home offers the option to come fully furnished, with pieces purchased within the last six months that have been lightly used—making it completely move-in ready. One of two thoughtfully designed residences built in 2024, this home blends classic craftsman-style architecture with elevated, modern finishes—beginning with signature natural gas lanterns that warmly illuminate the front entry. Inside, the first floor welcomes you with an expansive open-concept layout that effortlessly connects the living, dining, kitchen, and office/den spaces. Ten-foot ceilings and wide-plank engineered white oak flooring create a sense of volume and warmth, while 8-inch baseboards and exquisite millwork reflect the home's attention to detail. The gourmet kitchen serves as the heart of the home, featuring custom cabinetry, a marble-topped island, brass hardware, and a GE Monogram appliance package—including a 36-inch chef-inspired gas range. It’s both a showpiece and a functional culinary space. Upstairs, you’ll find three generously sized bedrooms and a versatile loft area—ideal for a secondary living space, office, or workout room. The primary suite is privately tucked away and features a glamorously large walk-in closet, ready for custom built-ins. The en-suite bathroom offers a spa-like retreat with marble countertops, Kohler fixtures, and timeless design. The two additional bedrooms provide ample space and are perfect for family or guests, while the full upstairs layout supports flexibility in how you live and grow in the space. Step outside to enjoy a beautifully designed escape. The covered lanai offers a shaded outdoor retreat, perfect for entertaining or relaxing with the opportunity to add an extensive outdoor kitchen. The side yard has been upgraded with lush turf and mature bamboo landscaping, creating a serene and low-maintenance setting. The covered lanai attaches to the two-car garage that offers secure and convenient parking with direct access into the home. A dedicated parking slab to the left of the garage provides extra space for a third car or golf cart. A tankless gas water heater ensures energy-efficient hot water, and PGT double-pane, insulated, impact-resistant windows with low-E coating provide natural light, energy savings, and a quieter interior, with the blinds adding warmth and style throughout the home. A stackable washer & dryer, and Ring security cameras monitoring the property enhance everyday comfort and peace of mind. Every detail of 334 11th Avenue NE has been curated for elevated living—blending comfort, style, and smart functionality. Just a 7-minute walk to Beach Drive and the Vinoy Hotel, and only 4 minutes from Northshore Park and the scenic Coffee Pot Trail, this home offers the perfect balance of neighborhood charm and city convenience in one of St. Petersburg’s most sought-after locations. Welcome to timeless design, modern luxury, and the best of Old Northeast living.
Sold for $1,350,000
$1,350,000
334 11TH AVENUE NE, ST PETERSBURG, FL 33701
3beds
2,352sqft
Townhouse
Built in 2024
3,820 Square Feet Lot
$1,343,300 Zestimate®
$574/sqft
$7,181 Estimated rent
Home value
$1,343,300
$1.22M - $1.46M
$7,181/mo
Zestimate® history
Owner options
List your home for rent
$7,181/mo
Rent Zestimate®
Find your next renter with Zillow Rental Manager. Plus, with online applications, you can quickly screen prospective tenants – for free.
$7,181/mo
Rent Zestimate®
Refinance and save
$9,310/mo
Est. payment
Refinancing to a lower rate could help reduce your monthly payments and save thousands over the life of the loan.
$9,310/mo
Est. payment
Explore your selling options
Work with a Zillow partner agent
Leverage their expertise and Zillow's premium Showcase listings to get your home seen by more buyers.
Get startedList with your own agent
Get your home in front of millions of buyers by listing it on Zillow.
Learn how to do itSell it yourself
Take full control of how buyers see your home on Zillow by listing For Sale by Owner (FSBO).
List your homeWhat's special
Marble-topped islandCovered lanaiTwo-car garageVersatile loft areaOutdoor kitchenElevated modern finishesCustom cabinetry
Zillow last checked:
Listing updated:
Listed by:
Jacki Fabrizio 727-776-2976,
SMITH & ASSOCIATES REAL ESTATE 727-342-3800
Bought with:
Adam Benmbark, 3428408
KELLER WILLIAMS ST PETE REALTY
Source: Stellar MLS,MLS#: TB8393250 Originating MLS: Suncoast Tampa
Originating MLS: Suncoast Tampa
Facts & features
Interior
Bedrooms & bathrooms
- Bedrooms: 3
- Bathrooms: 3
- Full bathrooms: 2
- 1/2 bathrooms: 1
Rooms
- Room types: Den/Library/Office, Loft
Primary bedroom
- Features: Walk-In Closet(s)
- Level: Second
- Area: 240 Square Feet
- Dimensions: 16x15
Bedroom 2
- Features: Built-in Closet
- Level: Second
- Area: 132 Square Feet
- Dimensions: 11x12
Bedroom 3
- Features: Built-in Closet
- Level: Second
- Area: 132 Square Feet
- Dimensions: 11x12
Balcony porch lanai
- Level: First
- Area: 273 Square Feet
- Dimensions: 13x21
Den
- Level: First
- Area: 132 Square Feet
- Dimensions: 12x11
Dining room
- Level: First
- Area: 180 Square Feet
- Dimensions: 12x15
Great room
- Level: First
- Area: 340 Square Feet
- Dimensions: 17x20
Kitchen
- Level: First
- Area: 153 Square Feet
- Dimensions: 9x17
Laundry
- Level: Second
- Area: 48 Square Feet
- Dimensions: 6x8
Loft
- Level: Second
- Area: 198 Square Feet
- Dimensions: 11x18
Heating
- Central, Natural Gas
Cooling
- Central Air
Appliances
- Included: Cooktop, Dishwasher, Disposal, Gas Water Heater, Ice Maker, Microwave, Range Hood, Refrigerator, Tankless Water Heater
- Laundry: Electric Dryer Hookup, Inside, Laundry Room, Upper Level, Washer Hookup
Features
- High Ceilings, In Wall Pest System, Kitchen/Family Room Combo, Living Room/Dining Room Combo, Open Floorplan, Primary Bedroom Main Floor, Solid Wood Cabinets, Split Bedroom, Stone Counters, Thermostat, Walk-In Closet(s)
- Flooring: Engineered Hardwood
- Windows: Blinds, Double Pane Windows, ENERGY STAR Qualified Windows, Storm Window(s), Window Treatments, Hurricane Shutters/Windows
- Has fireplace: No
- Common walls with other units/homes: Corner Unit
Interior area
- Total structure area: 3,105
- Total interior livable area: 2,352 sqft
Property
Parking
- Total spaces: 2
- Parking features: Alley Access, Covered, Garage Door Opener, Garage Faces Rear, Golf Cart Parking
- Attached garage spaces: 2
Features
- Levels: Two
- Stories: 2
- Patio & porch: Covered, Front Porch, Side Porch
- Exterior features: Irrigation System, Lighting, Private Mailbox, Sidewalk
- Fencing: Fenced,Vinyl
Lot
- Size: 3,820 Square Feet
- Dimensions: 30 x 127
- Features: Historic District, City Lot, In County, Landscaped, Sidewalk
- Residential vegetation: Mature Landscaping
Details
- Parcel number: 183117052740070031
- Special conditions: None
Construction
Type & style
- Home type: Townhouse
- Architectural style: Craftsman,Traditional
- Property subtype: Townhouse
- Attached to another structure: Yes
Materials
- Block, HardiPlank Type, Wood Frame
- Foundation: Slab
- Roof: Shingle
Condition
- New construction: No
- Year built: 2024
Details
- Builder name: Canopy Builders
Utilities & green energy
- Sewer: Public Sewer
- Water: Public
- Utilities for property: BB/HS Internet Available, Cable Connected, Electricity Connected, Natural Gas Connected, Sewer Connected, Water Connected
Green energy
- Energy efficient items: Windows
Community & HOA
Community
- Features: Sidewalks
- Pet fee: $0 monthly
- Subdivision: BAYVIEW ADD
HOA
- Has HOA: No
- Services included: None
Location
- Region: Saint Petersburg
Financial & listing details
- Price per square foot: $574/sqft
- Tax assessed value: $1,341,189
- Annual tax amount: $8,181
- Date on market: 6/4/2025
- Cumulative days on market: 262 days
- Listing terms: Cash,Conventional,VA Loan
- Ownership: Fee Simple
- Total actual rent: 0
- Electric utility on property: Yes
- Road surface type: Brick
Price history
| Date | Event | Price |
|---|---|---|
| 3/5/2026 | Sold | $1,350,000-9.1%$574/sqft |
Source:  Stellar MLS #TB8393250 Report a problem Stellar MLS #TB8393250 Report a problem | ||
| 2/23/2026 | Pending sale | $1,485,000$631/sqft |
Source: Stellar MLS #TB8393250 Report a problem | ||
| 9/11/2025 | Price change | $1,485,000-3.9%$631/sqft |
Source: Stellar MLS #TB8393250 Report a problem | ||
| 6/27/2025 | Price change | $1,545,000-3.1%$657/sqft |
Source: Stellar MLS #TB8393250 Report a problem | ||
| 6/4/2025 | Listed for sale | $1,595,000+18.1%$678/sqft |
Source: Stellar MLS #TB8393250 Report a problem | ||
| 7/19/2024 | Sold | $1,350,000-3.5%$574/sqft |
Source: Stellar MLS #U8247460 Report a problem | ||
| 6/24/2024 | Pending sale | $1,399,000$595/sqft |
Source: Stellar MLS #U8247460 Report a problem | ||
| 6/20/2024 | Listed for sale | $1,399,000+39.9%$595/sqft |
Source: Stellar MLS #U8247460 Report a problem | ||
| 7/11/2023 | Sold | $1,000,000+83.5%$425/sqft |
Source: Public Record Report a problem | ||
| 7/30/2021 | Sold | $545,000$232/sqft |
Source: Public Record Report a problem | ||
Public tax history
| Year | Property taxes | Tax assessment |
|---|---|---|
| 2025 | $15,908 +94.4% | $841,189 +100.7% |
| 2024 | $8,182 -44.7% | $419,229 -40% |
| 2023 | $14,801 +16.4% | $698,500 +10% |
| 2022 | $12,720 +28.1% | $635,000 +51.3% |
| 2021 | $9,929 +6.6% | $419,829 +10% |
| 2020 | $9,315 +9.3% | $381,663 +10% |
| 2019 | $8,522 | $346,966 -26.2% |
| 2018 | $8,522 +8% | $470,353 +1.3% |
| 2017 | $7,892 +13.9% | $464,334 +12.6% |
| 2016 | $6,928 +14.1% | $412,320 +23.2% |
| 2015 | $6,073 +8.8% | $334,637 +8.4% |
| 2014 | $5,580 +13.2% | $308,583 +21.2% |
| 2013 | $4,928 +22.8% | $254,558 +46.5% |
| 2012 | $4,013 | $173,741 -2.7% |
| 2011 | -- | $178,610 -20.8% |
| 2010 | -- | $225,390 -9.2% |
| 2009 | -- | $248,164 -16.4% |
| 2008 | $6,399 | $297,000 -12.7% |
| 2007 | -- | $340,400 +37.5% |
| 2005 | -- | $247,500 +11.9% |
| 2004 | $5,377 +13.1% | $221,200 +13.7% |
| 2003 | $4,753 +30.6% | $194,600 +7.8% |
| 2002 | $3,638 | $180,600 +22.8% |
| 2001 | $3,638 +21.2% | $147,100 +21.5% |
| 2000 | $3,001 | $121,100 |
Find assessor info on the county website
Neighborhood: Historic Old Northeast
Nearby homes
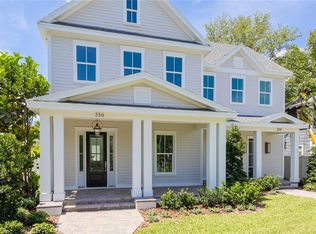
- $1,495,0003 bd3 ba2.3k sqft336 11th Ave NE, Saint Petersburg, FL 33701Sold
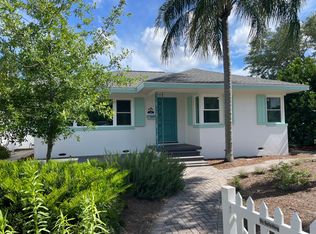
- $1,074,6002 bd2 ba1.4k sqft348 11th Ave NE, Saint Petersburg, FL 33701Off Market
- $894,800-- bd2 ba1.6k sqft326 11th Ave NE, Saint Petersburg, FL 33701Off Market
- $--3 bd1 ba1.1k sqft316 11th Ave NE APT 1, Saint Petersburg, FL 33701Off Market

- $--2 bd1 ba1.3k sqft316 11th Ave NE APT 2, Saint Petersburg, FL 33701Off Market
- $--2 bd1 ba-- sqft316 11th Ave NE APT 4, Saint Petersburg, FL 33701Off Market
- $--2 bd1 ba-- sqft316 11th Ave NE #3, Saint Petersburg, FL 33701Off Market
- $1,060,0002 bd1 ba1k sqft316 11th Ave NE, Saint Petersburg, FL 33701Off Market
Nearby schools
GreatSchools rating
- 7/10North Shore Elementary SchoolGrades: PK-5Distance: 1.4 mi
- 5/10John Hopkins Middle SchoolGrades: 6-8Distance: 2.1 mi
- 6/10St. Petersburg High SchoolGrades: 9-12Distance: 2.3 mi
Get a cash offer in 3 minutes
Find out how much your home could sell for in as little as 3 minutes with a no-obligation cash offer.
Estimated market value
$1,343,300
Get a cash offer in 3 minutes
Find out how much your home could sell for in as little as 3 minutes with a no-obligation cash offer.
Estimated market value
$1,343,300
- Florida
- Pinellas County
- Saint Petersburg
- 33701
- Historic Old Northeast
- 334 11TH AVENUE NE
Nearby cities
Nearby neighborhoods
Nearby zip codes
Other Saint Petersburg Topics
- Apartments for Rent in 33701
- Houses for Sale in 33701
- Houses for Rent in 33701
- 33701 Real Estate
- Saint Petersburg Condos
- Houses for Sale in Saint Petersburg
- Newest Listings in Saint Petersburg
- Saint Petersburg Home Values
- Saint Petersburg Real Estate Agents
- Saint Petersburg Refinance
- Saint Petersburg Mortgage Rates
