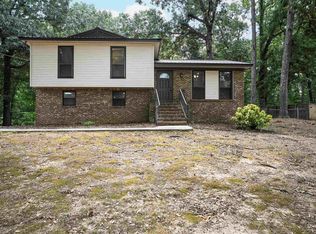
This 3 bedroom, 2 bathroom home in Pleasant Grove offers a functional floor plan with all bedrooms and bathrooms conveniently located on the main level. The basement features a bonus room, providing flexible space for a home office, playroom, or additional living area. The two-car garage offers ample storage and workspace. Enjoy a nice backyard with room to relax or entertain. Call to set up your showing.
Contingent
$265,000
336 12th St, Pleasant Grove, AL 35127
3beds
2,190sqft
Single Family Residence
Built in 1979
0.35 Acres Lot
$-- Zestimate®
$121/sqft
$-- HOA
What's special
Functional floor plan
- 10 days
- 500
- 65
Likely to sell faster than
Zillow last checked:
Listing updated:
Listed by:
Sandy Mills CELL:205-810-5296,
EXIT Realty Southern Select - Alabaster
Source: GALMLS,MLS#: 21465679
Facts & features
Interior
Bedrooms & bathrooms
- Bedrooms: 3
- Bathrooms: 2
- Full bathrooms: 2
Rooms
- Room types: Bedroom, Bonus Room, Dining Room, Bathroom, Kitchen, Master Bathroom, Master Bedroom
Primary bedroom
- Level: First
Bedroom 1
- Level: First
Bedroom 2
- Level: First
Primary bathroom
- Level: First
Bathroom 1
- Level: First
Dining room
- Level: First
Kitchen
- Features: Laminate Counters, Eat-in Kitchen
- Level: First
Living room
- Level: First
Basement
- Area: 1405
Heating
- Central, Forced Air, Natural Gas
Cooling
- Central Air, Electric, Ceiling Fan(s)
Appliances
- Included: Dishwasher, Electric Oven, Stove-Electric, Gas Water Heater
- Laundry: Electric Dryer Hookup, Washer Hookup, In Basement, Laundry Room, Laundry (ROOM), Yes
Features
- None, Smooth Ceilings, Tray Ceiling(s), Linen Closet, Tub/Shower Combo
- Flooring: Carpet, Hardwood, Tile
- Basement: Full,Partially Finished,Block
- Attic: Other,Yes
- Number of fireplaces: 1
- Fireplace features: Gas Starter, Masonry, Living Room, Wood Burning
Interior area
- Total interior livable area: 2,190 sqft
- Finished area above ground: 1,427
- Finished area below ground: 763
Video & virtual tour
Property
Parking
- Total spaces: 2
- Parking features: Attached, Basement, Driveway, Garage Faces Side
- Attached garage spaces: 2
- Has uncovered spaces: Yes
Features
- Levels: One
- Stories: 1
- Patio & porch: Open (PATIO), Patio, Porch, Open (DECK), Deck
- Pool features: None
- View description: None
- Waterfront features: No
Lot
- Size: 0.35 Acres
- Features: Interior Lot, Few Trees
Details
- Parcel number: 3000093003109.000
- Special conditions: As Is
Construction
Type & style
- Home type: SingleFamily
- Property subtype: Single Family Residence
Materials
- Brick
- Foundation: Basement
Condition
- Year built: 1979
Utilities & green energy
- Sewer: Septic Tank
- Water: Public
Community & HOA
Community
- Subdivision: Woodland Forest
Location
- Region: Pleasant Grove
Financial & listing details
- Price per square foot: $121/sqft
- Tax assessed value: $247,200
- Annual tax amount: $1,927
- Price range: $265K - $265K
- Date on market: 9/22/2026
- Road surface type: Paved
Estimated market value
Not available
Estimated sales range
Not available
Not available
Price history
| Date | Event | Price |
|---|---|---|
| 10/2/2026 | Contingent | $265,000$121/sqft |
Source:  GALMLS #21465679 Report a problem GALMLS #21465679 Report a problem | ||
| 9/22/2026 | Listed for sale | $265,000+32.5%$121/sqft |
Source: GALMLS #21465679 Report a problem | ||
| 3/10/2026 | Listing removed | $200,000$91/sqft |
Source: EXIT Realty broker feed #21441155 Report a problem | ||
| 1/17/2026 | Listed for sale | $200,000+37.9%$91/sqft |
Source: GALMLS #21441155 Report a problem | ||
| 10/13/2025 | Sold | $145,000+26.1%$66/sqft |
Source: Public Record Report a problem | ||
| 12/19/2001 | Sold | $115,000-1.5%$53/sqft |
Source: Public Record Report a problem | ||
| 5/29/2001 | Sold | $116,724$53/sqft |
Source: Public Record Report a problem | ||
Public tax history
| Year | Property taxes | Tax assessment |
|---|---|---|
| 2025 | $1,927 +6.4% | $24,720 +6.2% |
| 2024 | $1,812 | $23,280 |
| 2023 | $1,812 +17.1% | $23,280 +16.5% |
| 2022 | $1,547 +14.3% | $19,980 +13.8% |
| 2021 | $1,354 +3.6% | $17,560 +3.4% |
| 2020 | $1,307 +2.1% | $16,980 +2% |
| 2019 | $1,280 +13.8% | $16,640 +13.2% |
| 2018 | $1,124 +2.6% | $14,700 +2.5% |
| 2017 | $1,096 | $14,340 |
| 2016 | $1,096 | $14,340 |
| 2015 | $1,096 -9.9% | $14,340 -9.1% |
| 2014 | $1,216 -3.8% | $15,780 |
| 2013 | $1,264 | $15,780 |
| 2012 | $1,264 -1.6% | $15,780 -1.6% |
| 2011 | $1,284 | $16,030 |
| 2010 | $1,284 | $16,030 |
| 2009 | $1,284 -2.2% | $16,030 -2.2% |
| 2008 | $1,313 +13.2% | $16,390 +13.2% |
| 2007 | $1,160 +3.1% | $14,480 +3.1% |
| 2006 | $1,125 +4.4% | $14,050 +4.4% |
| 2005 | $1,078 +8.4% | $13,460 -45.8% |
| 2004 | $995 -44.3% | $24,840 +4.3% |
| 2003 | $1,786 +8.8% | $23,820 +16.2% |
| 2002 | $1,643 +151.3% | $20,506 +87.3% |
| 2001 | $654 | $10,950 |
| 2000 | $654 | $10,950 |
Find assessor info on the county website
Monthly payment
Est. payment
Payment breakdown
Explore the cost of this home by adjusting the details. Changes won't be saved.Climate risks
Neighborhood: 35127
Nearby schools
Schools provided by the listing agent
- Elementary: Pleasant Grove (jefferson County)
- Middle: Pleasant Grove
- High: Pleasant Grove
Source: GALMLS. This data may not be complete. We recommend contacting the local school district to confirm school assignments for this home.
- $221,5004 bd2 ba2.1k sqft1134 3rd Terrace Cir, Pleasant Grove, AL 35127Off Market
- $233,3003 bd2 ba2.4k sqft340 12th St, Pleasant Grove, AL 35127Off Market
- $6,640,7003 bd2 ba1.8k sqft1133 3rd Plz, Pleasant grove, AL 35127Sold
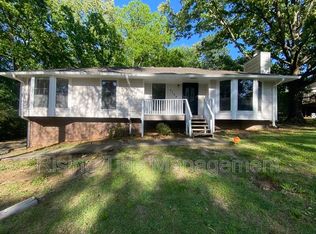
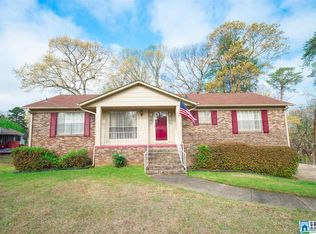
- $260,9003 bd2 ba2.4k sqft1130 3rd Terrace Cir, Pleasant Grove, AL 35127Off Market
Similar homes
- $265,0003 bd2 ba1.7k sqft226 Highland Dr, Bessemer, AL 35023For Sale

 MLS ID #21460435, Diane Lockett, Five Star Real Estate, LLC. GALMLS
 - $175,0003 bd2 ba1.6k sqft908 9th Ave, Pleasant Grove, AL 35127For Sale
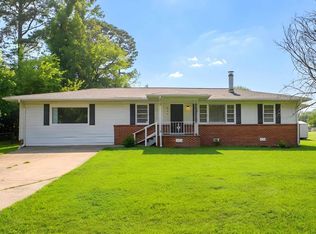 MLS ID #21460381, Christina James, Keller Williams Realty Hoover. GALMLS
 - $169,9003 bd2 ba2.3k sqft306 1st St, Pleasant Grove, AL 35127For Sale
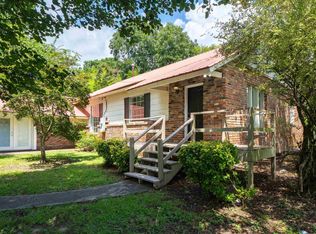 MLS ID #21462026, Gusty Gulas, eXp Realty, LLC Central. GALMLS
 - $264,9003 bd3 ba1.7k sqftSpectrum, Bessemer, AL 35023For Sale
 MLS ID #21463296, Randy Allen, ARC Realty Vestavia. GALMLS
 - $299,9003 bd2 ba2.1k sqft1125 Jackson Dr, Bessemer, AL 35023For SaleMLS ID #21458906, Jennifer BROWN, Five Star Real Estate, LLC. GALMLS
- $209,9003 bd2 ba1.4k sqft1400 Golden Dr, Bessemer, AL 35023For SaleMLS ID #21466440, Maegan Reeves, Five Star Real Estate, LLC. GALMLS
- $265,0005 bd2 ba2.6k sqft1475 Old Rock Creek Rd, Bessemer, AL 35023For SaleMLS ID #21455216, Chancie Rogers, Five Star Real Estate, LLC. GALMLS
- $250,0003 bd2 ba1.9k sqftAtt, Bessemer, AL 35022For SaleMLS ID #21464259, Todd Pearson, Keller Williams Metro South. GALMLS
- $275,0003 bd3 ba2.5k sqftSpectrum, Mount Olive, AL 35117For SaleMLS ID #21464211, Michelle Traweek, Keller Williams Realty Vestavia. GALMLS
- $200,0003 bd2 ba2.2k sqft3344 Hillcrest Ave, Birmingham, AL 35224For SaleMLS ID #21464881, Matt Muncher, RE/MAX Northern Properties. GALMLS
- $270,0003 bd2 ba1.4k sqftTbd, Bessemer, AL 35023For SaleMLS ID #21415262, Billy Valekis, ARC Realty Vestavia. GALMLS
- $259,9003 bd2 ba1.4k sqftSpectrum, Bessemer, AL 35022For SaleMLS ID #21462004, Amy Hobbs, Keller Williams Realty Vestavia. GALMLS
- $325,0004 bd3 ba2k sqft2177 Myrtlewood Dr, Birmingham, AL 35216For SaleMLS ID #21466323, Lauren Heymann, LAH Sotheby's International Realty Hoover. GALMLS
- $240,0004 bd2 ba1.5k sqft3232 Virginia Dr, Bessemer, AL 35023For SaleMLS ID #21455884, Tina Marie Harris, Real Broker LLC. GALMLS
- $290,0003 bd2 ba2.2k sqft7553 Lu Pre Dr, Mc Calla, AL 35111For SaleMLS ID #21447486, Hannah McCandless, Anderson Realty Company LLC. GALMLS
- $159,9003 bd2 ba1.2k sqft924 Crestview Ln, Adamsville, AL 35005For SaleMLS ID #21466633, Darnell Williams, Keller Williams Realty Hoover. GALMLS
- $225,0003 bd3 ba1.8k sqft3211 Edenburg Dr, Bessemer, AL 35023For SaleMLS ID #21448118, Steve Parker, Keller Williams Realty Hoover. GALMLS
- $275,0003 bd2 ba1.6k sqftOwner Uses At&t High Speed, Gardendale, AL 35071For SaleMLS ID #21458778, Darby Nichols, LAH Sotheby's International Realty Crestline. GALMLS
- $284,9003 bd2 ba1.3k sqft2733 Oxmoor Way, Birmingham, AL 35211For SaleMLS ID #21465227, Hannah Dean Bygrave, LAH Sotheby's International Realty Homewood. GALMLS
