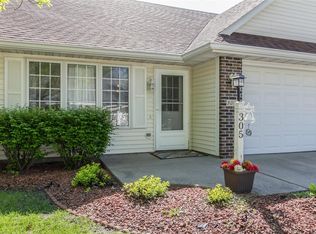
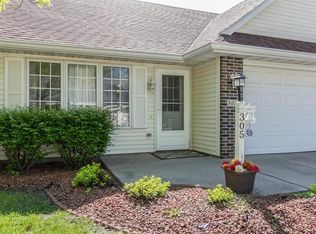
Charming one level living in a tucked away Altoona location! The kitchen boasts white cabinets, a built in dining table, and a window for extra natural light. The large living room is ideal for gatherings, and the home includes two spacious bedrooms and two bathrooms. Enjoy the cozy patio off the back slider that overlooks peaceful green space, perfect for relaxing. This rare end unit features a one car garage and driveway with an extra parking pad. It is also close to additional guest parking and conveniently located across the street from the clubhouse. Easy access to community amenities and local park within walking distance.
Sold for $169,500
$169,500
336 13th Ave SW #1, Altoona, IA 50009
2beds
1,011sqft
Townhouse, Condominium
Built in 1993
-- sqft lot
$169,100 Zestimate®
$168/sqft
$1,430 Estimated rent
Home value
$169,100
$157,000 - $183,000
$1,430/mo
Zestimate® history
Owner options
List your home for rent
$1,430/mo
Rent Zestimate®
Find your next renter with Zillow Rental Manager. Plus, with online applications, you can quickly screen prospective tenants – for free.
$1,430/mo
Rent Zestimate®
Refinance and save
$1,353/mo
Est. payment
Refinancing to a lower rate could help reduce your monthly payments and save thousands over the life of the loan.
$1,353/mo
Est. payment
Explore your selling options
Work with a Zillow partner agent
Leverage their expertise and Zillow's premium Showcase listings to get your home seen by more buyers.
Get startedList with your own agent
Get your home in front of millions of buyers by listing it on Zillow.
Learn how to do itSell it yourself
Take full control of how buyers see your home on Zillow by listing For Sale by Owner (FSBO).
List your homeWhat's special
Peaceful green spaceTwo spacious bedroomsCozy patioOne car garageWhite cabinetsBuilt in dining table
Zillow last checked:
Listing updated:
Listed by:
Teresa Knox 515-240-3078,
Iowa Realty Ankeny
Bought with:
Lempiainen, Destiny
Re/max Concepts-Nevada
Source: DMMLS,MLS#: 705086 Originating MLS: Des Moines Area Association of REALTORS
Originating MLS: Des Moines Area Association of REALTORSFacts & features
Interior
Bedrooms & bathrooms
- Bedrooms: 2
- Bathrooms: 2
- Full bathrooms: 1
- 3/4 bathrooms: 1
- Main level bedrooms: 2
Cooling
- Central Air
Appliances
- Included: Dryer, Dishwasher, Microwave, Refrigerator, Stove, Washer
- Laundry: Main Level
Features
- Eat-in Kitchen
- Flooring: Carpet
Interior area
- Total structure area: 1,011
- Total interior livable area: 1,011 sqft
Property
Parking
- Total spaces: 2
- Parking features: Attached, Garage, One Car Garage
- Attached garage spaces: 2
Features
- Patio & porch: Open, Patio
- Exterior features: Patio
Details
- Parcel number: 17100511331001
- Zoning: R1
Construction
Type & style
- Home type: Townhouse
- Architectural style: Ranch
- Property subtype: Townhouse, Condominium
Materials
- Brick, Vinyl Siding
- Foundation: Poured, Slab
- Roof: Asphalt,Shingle
Condition
- Year built: 1993
Utilities & green energy
- Sewer: Public Sewer
- Water: Public
Community & neighborhood
Security
- Security features: Fire Alarm
Community
- Community features: Clubhouse
Senior living
- Senior community: Yes
Location
- Region: Altoona
HOA & financial
HOA
- Has HOA: Yes
- HOA fee: $150 monthly
- Services included: Maintenance Grounds, Maintenance Structure, Snow Removal
- Association name: 13th Ave Estates Assn
- Second association name: Les Turner
- Second association phone: 515-265-8222
Other
Other facts
- Listing terms: Cash,Conventional,FHA,VA Loan
- Road surface type: Concrete
Price history
| Date | Event | Price |
|---|---|---|
| 1/3/2025 | Sold | $169,500-3.1%$168/sqft |
Source:  DMMLS #705086 Report a problem DMMLS #705086 Report a problem | ||
| 11/20/2024 | Pending sale | $175,000$173/sqft |
Source: DMMLS #705086 Report a problem | ||
| 11/8/2024 | Price change | $175,000-2.8%$173/sqft |
Source: DMMLS #705086 Report a problem | ||
| 10/2/2024 | Listed for sale | $180,000$178/sqft |
Source: DMMLS #705086 Report a problem | ||
Public tax history
| Year | Property taxes | Tax assessment |
|---|---|---|
| 2025 | $1,946 -3.3% | $157,300 +10.1% |
| 2024 | $2,012 -8.9% | $142,900 |
| 2023 | $2,208 +1.4% | $142,900 +18.6% |
| 2022 | $2,178 +4.6% | $120,500 |
| 2021 | $2,082 +2% | $120,500 +9.3% |
| 2020 | $2,042 +1.6% | $110,200 |
| 2019 | $2,010 +0.1% | $110,200 +3.5% |
| 2018 | $2,008 | $106,500 |
| 2017 | $2,008 -5.4% | $106,500 +3.7% |
| 2016 | $2,122 | $102,700 |
| 2015 | $2,122 +17.6% | $102,700 +15.9% |
| 2014 | $1,804 | $88,600 |
| 2013 | -- | $88,600 -10.4% |
| 2012 | -- | $98,900 |
| 2011 | -- | $98,900 -8.9% |
| 2010 | -- | $108,600 |
| 2009 | -- | $108,600 +5.7% |
| 2008 | -- | $102,700 |
| 2007 | -- | $102,700 |
| 2006 | -- | $102,700 |
| 2005 | -- | $102,700 +10.1% |
| 2003 | -- | $93,290 +4% |
| 2002 | -- | $89,710 |
| 2001 | -- | $89,710 |
Find assessor info on the county website
Neighborhood: 50009
Nearby schools
GreatSchools rating
- 6/10Willowbrook Elementary SchoolGrades: PK-5Distance: 0.3 mi
- 7/10SOUTHEAST Polk Middle SchoolGrades: 6-7Distance: 1.6 mi
- 4/10Southeast Polk High SchoolGrades: 10-12Distance: 3.9 mi
Schools provided by the listing agent
- District: Southeast Polk
Source: DMMLS. This data may not be complete. We recommend contacting the local school district to confirm school assignments for this home.


Get pre-qualified for a loan
At Zillow Home Loans, we can pre-qualify you in as little as 5 minutes with no impact to your credit score.An equal housing lender. NMLS #10287.
Sell for more on Zillow
Get a Zillow Showcase℠ listing at no additional cost and you could sell for .
$169,100
2% more
+$3,382
With Zillow Showcase(estimated)
$172,482
- Iowa
- Polk County
- Altoona
- 50009
- 336 13th Ave SW Unit 1
Nearby cities
Nearby zip codes
Other Altoona Topics
