Skip main navigation
Sold
  • $330,000

    336 19th St, Port Orford, OR 97465

    2beds
    1,212sqft
    Residential, Manufactured Home
    Built in 2004
    -- sqft lot
    $330,000 Zestimate®
    $272/sqft
    $1,963 Estimated rent

    Home value

    $330,000

    Estimated sales range

    Not available

    $1,963/mo

    Zestimate® history
    Loading
    Loading...

    Owner options

    List your home for rent

    $1,963/mo

    Rent Zestimate®

    Find your next renter with Zillow Rental Manager. Plus, with online applications, you can quickly screen prospective tenants – for free.

    Learn more

    $1,963/mo

    Rent Zestimate®

    Refinance and save

    $1,929/mo

    Est. payment

    Refinancing to a lower rate could help reduce your monthly payments and save thousands over the life of the loan.

    See today's rates

    $1,929/mo

    Est. payment

    Explore your selling options

    Work with a Zillow partner agent

    Leverage their expertise and Zillow's premium Showcase listings to get your home seen by more buyers.

    Get started

    List with your own agent

    Get your home in front of millions of buyers by listing it on Zillow.

    Learn how to do it

    Sell it yourself

    Take full control of how buyers see your home on Zillow by listing For Sale by Owner (FSBO).

    List your home

    What's special

    Well-maintained single-level homeVaulted ceilings
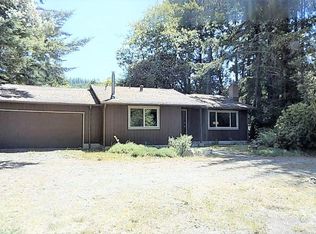
    Well-maintained single-level home built in 2004, offering 2 bedrooms, 2 full baths, plus a versatile bonus room ideal for a home office, den, studio, or guest space. The second bedroom is equipped with a Murphy bed, enhancing flexibility and functionality. This furnished 1,212 sq ft residence features vaulted ceilings and a cozy fireplace in the living room, along with new stainless steel kitchen appliances. The primary bedroom includes an en suite bath and is thoughtfully located on the opposite end of the home from the additional bedrooms, offering added privacy. A dedicated laundry room/mud room connects the garage directly to the kitchen for everyday convenience. Multiple porches extend the living space outdoors, with access from the entry way and bonus room. The garage access is located off the driveway, with decked pathways leading to an east-facing front door through a secluded, maintained yard filled with local trees, plants, and shrubs. Situated in the historic coastal town of Port Orford, near Cape Blanco State Park, Port Orford Heads State Park, and iconic Battle Rock Park. Centrally located close to shopping, dining, the post office, and essential services offering the ideal balance of coastal tranquility and in-town convenience.

    Zillow last checked:

    Listing updated:

    Listed by:

    Carin Hilgeman 530-354-1452,

    National Real Estate,

    Samantha Oswald 541-252-0964,

    National Real Estate

    Bought with:

    Kim Nye, 201220185

    Siskiyou Coast Realty

    Source: RMLS (OR),MLS#: 497919886MLS Logo

    Facts & features

    Interior

    Bedrooms & bathrooms
    • Bedrooms: 2
    • Bathrooms: 2
    • Full bathrooms: 2
    • Main level bathrooms: 2
    Primary bedroom
    • Level: Main
    Heating
    • Forced Air
    Cooling
    • None
    Appliances
    • Included: Dishwasher, Disposal, Free-Standing Range, Free-Standing Refrigerator, Range Hood, Stainless Steel Appliance(s), Washer/Dryer, Electric Water Heater
    • Laundry: Laundry Room
    Features
    • High Ceilings, High Speed Internet, Vaulted Ceiling(s)
    • Flooring: Laminate
    • Windows: Double Pane Windows, Vinyl Frames
    • Basement: Crawl Space
    • Number of fireplaces: 1
    • Fireplace features: Wood Burning
    • Furnished: Yes
    Interior area
    • Total structure area: 1,212
    • Total interior livable area: 1,212 sqft

    Property

    Parking
    • Total spaces: 1
    • Parking features: Driveway, Garage Door Opener, Attached
    • Attached garage spaces: 1
    • Has uncovered spaces: Yes
    Accessibility
    • Accessibility features: Accessible Approachwith Ramp, Accessible Entrance, Garage On Main, Kitchen Cabinets, Main Floor Bedroom Bath, Minimal Steps, One Level, Parking, Utility Room On Main, Walkin Shower, Accessibility
    Features
    • Levels: One
    • Stories: 1
    • Patio & porch: Covered Deck, Covered Patio, Deck, Patio, Porch
    • Exterior features: Yard
    • Fencing: Cross Fenced,Fenced
    Lot
    • Features: Level, Trees, SqFt 0K to 2999
    Details
    • Additional structures: Furnished
    • Parcel number: R26568

    Construction

    Type & style
    • Home type: MobileManufactured
    • Property subtype: Residential, Manufactured Home
    Materials
    • Cement Siding
    • Foundation: Block
    • Roof: Metal
    Condition
    • Resale
    • New construction: No
    • Year built: 2004

    Utilities & green energy

    • Sewer: Public Sewer
    • Water: Public
    • Utilities for property: Cable Connected

    Community & neighborhood

    Location
    • Region: Port Orford

    Other

    Other facts
    • Listing terms: Cash,Conventional,FHA,VA Loan
    • Road surface type: Paved

    Price history

    DateEventPrice
    6/26/2026Sold$330,000$272/sqft
    Source: RMLS (OR) #497919886 Report a problem
    6/10/2026Pending sale$330,000$272/sqft
    Source: RMLS (OR) #497919886 Report a problem
    5/21/2026Listed for sale$330,000$272/sqft
    Source: RMLS (OR) #497919886 Report a problem
    4/27/2026Pending sale$330,000$272/sqft
    Source: RMLS (OR) #497919886 Report a problem
    3/30/2026Listed for sale$330,000$272/sqft
    Source: RMLS (OR) #497919886 Report a problem

    Public tax history

    YearProperty taxesTax assessment
    2025$1,244 +2.9%$104,140 +3%
    2024$1,210 +2.8%$101,110 +3%
    2023$1,176 +2.8%$98,170 +3%
    2022$1,144 +2.8%$95,320 +3%
    2021$1,113 +2.8%$92,550
    2020$1,082 -0.7%$92,550 +3%
    2019$1,090 +2.1%$89,860 +6.1%
    2018$1,068 $84,700
    2017$1,068 +5.2%$84,700 +3%
    2016$1,015 $82,240 +3%
    2015$1,015 $79,850 +6.1%
    2014$1,015 +60%$75,260 +36.8%
    2013$635 +7.9%$55,020 +9.2%
    2012$588 -3.8%$50,370 -5.7%
    2011$611 $53,430
    2010-- $53,430 +6.1%
    2009$588 +2.4%$50,370 +3%
    2008$574 +3.4%$48,900 +3%
    2007$556 $47,480

    Find assessor info on the county website

    Neighborhood: 97465

    Nearby schools

    GreatSchools rating
    Schools provided by the listing agent
    • Elementary: Driftwood
    • Middle: Driftwood
    • High: Pacific

    Source: RMLS (OR). This data may not be complete. We recommend contacting the local school district to confirm school assignments for this home.