Skip main navigation
Sold for $305,000
  • $305,000

    336 1st Ave, Bellmawr, NJ 08031

    4beds
    1,264sqft
    Single Family Residence
    Built in 1961
    6,000 Square Feet Lot
    $316,300 Zestimate®
    $241/sqft
    $2,679 Estimated rent

    Home value

    $316,300

    $275,000 - $364,000

    $2,679/mo

    Zestimate® history
    Loading
    Loading...

    Owner options

    List your home for rent

    $2,679/mo

    Rent Zestimate®

    Find your next renter with Zillow Rental Manager. Plus, with online applications, you can quickly screen prospective tenants – for free.

    Learn more

    $2,679/mo

    Rent Zestimate®

    Refinance and save

    $2,239/mo

    Est. payment

    Refinancing to a lower rate could help reduce your monthly payments and save thousands over the life of the loan.

    See today's rates

    $2,239/mo

    Est. payment

    Explore your selling options

    Work with a Zillow partner agent

    Leverage their expertise and Zillow's premium Showcase listings to get your home seen by more buyers.

    Get started

    List with your own agent

    Get your home in front of millions of buyers by listing it on Zillow.

    Learn how to do it

    Sell it yourself

    Take full control of how buyers see your home on Zillow by listing For Sale by Owner (FSBO).

    List your home

    What's special

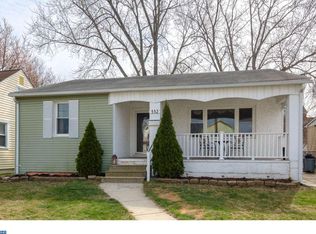
    Back on the market - their loss is your gain- Seller is offering a $5,000 concession at closing! Welcome home all hobbyists and car enthusiasts - wait till you see this large detached 2 car garage with full electric and floored attic! Then walk into your Charming 4-Bedroom Cape Cod with Modern Updates in a Prime Location! This delightful 4-bedroom, 1-bath Cape Cod that seamlessly blends classic charm with contemporary conveniences. Situated in a tranquil neighborhood. Inside, the kitchen is outfitted with stainless steel appliances, including a refrigerator, microwave, dishwasher, and oven. Laminate flooring extends throughout most of the main level, with brand-new wood laminate recently added to one of the downstairs bedrooms. Recent upgrades include a new hot water heater and dryer, both replaced last year, ensuring comfort and efficiency. Flooring for the primary bedroom is purchased and made available for Buyer to install. The partially fenced backyard is ideal for outdoor gatherings, featuring a large, covered patio perfect for your morning coffee or evening beverage after a long day. Location is everything, and this home delivers. Enjoy walking distance to multiple parks, the Haddon Heights tennis courts, swim club, and soccer fields. Alternatively, head towards Barrington to find baseball and softball fields, as well as a park equipped with a toddler-friendly play area. A nearby dog park makes this residence perfect for pet lovers. Commuters will appreciate the home’s proximity to major highways, including Route 42, I-295, and the New Jersey Turnpike, facilitating easy travel throughout New Jersey and into Philadelphia. Don’t miss the opportunity to own this well-maintained gem in a highly walkable and recreation-rich neighborhood!

    Zillow last checked:

    Listing updated:

    Listed by:

    Cheryl Mullen 856-266-0204,

    Better Homes and Gardens Real Estate Maturo

    Bought with:

    Margaret Danaj, 1643366

    Century 21 Veterans-Pennington

    Source: Bright MLS,MLS#: NJCD2092782MLS Logo

    Facts & features

    Interior

    Bedrooms & bathrooms
    • Bedrooms: 4
    • Bathrooms: 1
    • Full bathrooms: 1
    • Main level bathrooms: 1
    • Main level bedrooms: 2
    Rooms
    • Room types: Living Room, Primary Bedroom, Bedroom 2, Bedroom 3, Kitchen, Bedroom 1, Laundry
    Primary bedroom
    • Level: Main
    • Area: 156 Square Feet
    • Dimensions: 13 X 12
    Primary bedroom
    • Level: Unspecified
    Bedroom 1
    • Level: Main
    • Area: 110 Square Feet
    • Dimensions: 11 X 10
    Bedroom 2
    • Level: Upper
    • Area: 132 Square Feet
    • Dimensions: 12 X 11
    Bedroom 3
    • Level: Upper
    • Area: 143 Square Feet
    • Dimensions: 13 X 11
    Kitchen
    • Features: Kitchen - Gas Cooking
    • Level: Main
    • Area: 168 Square Feet
    • Dimensions: 14 X 12
    Laundry
    • Level: Main
    • Area: 112 Square Feet
    • Dimensions: 14 X 8
    Living room
    • Level: Main
    • Area: 168 Square Feet
    • Dimensions: 14 X 12
    Heating
    • Hot Water, Natural Gas
    Cooling
    • Central Air, Electric
    Appliances
    • Included: Built-In Range, Dishwasher, Refrigerator, Disposal, Microwave, Gas Water Heater
    • Laundry: Main Level, Laundry Room
    Features
    • Ceiling Fan(s), Eat-in Kitchen
    • Flooring: Carpet, Laminate
    • Has basement: No
    • Has fireplace: No
    Interior area
    • Total structure area: 1,264
    • Total interior livable area: 1,264 sqft
    • Finished area above ground: 1,264
    • Finished area below ground: 0

    Property

    Parking
    • Total spaces: 2
    • Parking features: Garage Door Opener, On Street, Driveway, Detached
    • Garage spaces: 2
    • Has uncovered spaces: Yes
    Accessibility
    • Accessibility features: None
    Features
    • Levels: Two
    • Stories: 2
    • Patio & porch: Deck, Patio, Roof
    • Exterior features: Sidewalks, Street Lights, Lighting, Awning(s), Flood Lights, Rain Gutters
    • Pool features: None
    • Fencing: Other
    Lot
    • Size: 6,000 Square Feet
    • Dimensions: 50.00 x 120.00
    • Features: Front Yard, Rear Yard
    Details
    • Additional structures: Above Grade, Below Grade, Outbuilding
    • Parcel number: 040010300032
    • Zoning: RESID
    • Special conditions: Standard

    Construction

    Type & style
    • Home type: SingleFamily
    • Architectural style: Cape Cod
    • Property subtype: Single Family Residence
    Materials
    • Vinyl Siding
    • Foundation: Crawl Space
    • Roof: Shingle
    Condition
    • Very Good
    • New construction: No
    • Year built: 1961

    Utilities & green energy

    • Sewer: Public Sewer
    • Water: Public
    • Utilities for property: Cable Connected, Natural Gas Available, Electricity Available, Sewer Available, Water Available, Cable

    Community & HOA

    Community
    • Security: Security System
    • Subdivision: None Available
    HOA
    • Has HOA: No
    Location
    • Region: Bellmawr
    • Municipality: BELLMAWR BORO

    Financial & listing details

    • Price per square foot: $241/sqft
    • Tax assessed value: $171,300
    • Annual tax amount: $6,479
    • Date on market: 5/12/2025
    • Listing agreement: Exclusive Right To Sell
    • Listing terms: Conventional,VA Loan,Cash,FHA
    • Inclusions: Washer, Dryer, Refrigerator, Microwave, Dishwasher, Stove
    • Ownership: Fee Simple

    Price history

    DateEventPrice
    8/29/2025Sold$305,000-1.6%$241/sqft
    Source: Bright MLS #NJCD2092782 Report a problem
    7/29/2025Pending sale$310,000$245/sqft
    Source: Bright MLS #NJCD2092782 Report a problem
    7/25/2025Contingent$310,000$245/sqft
    Source: Bright MLS #NJCD2092782 Report a problem
    7/16/2025Listed for sale$310,000$245/sqft
    Source: Bright MLS #NJCD2092782 Report a problem
    6/27/2025Pending sale$310,000$245/sqft
    Source: Bright MLS #NJCD2092782 Report a problem
    6/25/2025Contingent$310,000$245/sqft
    Source: Bright MLS #NJCD2092782 Report a problem
    6/17/2025Price change$310,000-3.1%$245/sqft
    Source: Bright MLS #NJCD2092782 Report a problem
    5/29/2025Price change$320,000-1.5%$253/sqft
    Source: Bright MLS #NJCD2092782 Report a problem
    5/12/2025Listed for sale$325,000+108.3%$257/sqft
    Source: Bright MLS #NJCD2092782 Report a problem
    4/18/2017Sold$156,000-2.4%$123/sqft
    Source: Public Record Report a problem
    2/17/2017Price change$159,900-3.1%$127/sqft
    Source: Berkshire Hathaway HomeServices Fox & Roach, REALTORS #6911699 Report a problem
    1/13/2017Listed for sale$165,000+4.8%$131/sqft
    Source: BHHS Fox & Roach-Haddonfield #6911699 Report a problem
    7/8/2011Sold$157,500-1.5%$125/sqft
    Source: Public Record Report a problem
    5/20/2011Price change$159,900-5.4%$127/sqft
    Source: Prudential Fox and Roach #5821535 Report a problem
    4/12/2011Price change$169,000-3.4%$134/sqft
    Source: Prudential Fox and Roach #5821535 Report a problem
    1/12/2011Listed for sale$174,900-2.8%$138/sqft
    Source: Prudential Fox and Roach #5821535 Report a problem
    10/16/2007Sold$180,000+76.5%$142/sqft
    Source: Public Record Report a problem
    6/28/2000Sold$102,000+20%$81/sqft
    Source: Public Record Report a problem
    6/5/1995Sold$85,000$67/sqft
    Source: Public Record Report a problem

    Public tax history

    YearProperty taxesTax assessment
    2025$6,585 +1.6%$171,300
    2024$6,479 -2.4%$171,300
    2023$6,638 +14.9%$171,300
    2022$5,776 -13.5%$171,300
    2021$6,679 +2.5%$171,300
    2020$6,518 +1.6%$171,300
    2019$6,415 +1.2%$171,300
    2018$6,340 +2%$171,300
    2017$6,216 +2%$171,300
    2016$6,097 +3%$171,300
    2015$5,918 +2.5%$171,300
    2014$5,773 +3.6%$171,300
    2013$5,571 +5.1%$171,300
    2012$5,302 +3.8%$171,300
    2011$5,108 +6.7%$171,300
    2010$4,788 -0.8%$171,300 +2.5%
    2009$4,826 $167,100 +87.5%
    2008-- $89,100
    2007-- $89,100
    2006-- $89,100 +2.2%
    2005-- $87,200
    2004-- $87,200
    2003-- $87,200
    2002-- $87,200
    2001-- $87,200
    Find assessor info on the county website

    Neighborhood: 08031

    Nearby schools

    GreatSchools rating
    Schools provided by the listing agent
    • High: Triton H.s.
    • District: Black Horse Pike Regional Schools

    Source: Bright MLS. This data may not be complete. We recommend contacting the local school district to confirm school assignments for this home.

    Get a cash offer in 3 minutes
    Find out how much your home could sell for in as little as 3 minutes with a no-obligation cash offer.
    Estimated market value
    $316,300
    Get a cash offer in 3 minutes
    Find out how much your home could sell for in as little as 3 minutes with a no-obligation cash offer.
    Estimated market value
    $316,300