Welcome to modern coastal elegance in the heart of Bradenton, Florida! Newly custom-built along the popular Riverwalk and downtown shopping and dining venues. Enjoy the ultimate convenience of all the beaches and attractions this beautiful Gulf Coast city has to offer. This move-in ready home is a blank canvas waiting for your personal touch. As you step through the door, you will see that every detail has been meticulously designed. The first-floor open floor plan seamlessly blends the living, dining, and kitchen areas creating a perfect space for relaxation and entertainment. The kitchen is a modern chef's dream, with stainless steel appliances, sleek granite countertops, and a beautiful subway tile backsplash. Bright white cabinetry offers space and storage. Whether it's a casual brunch at the breakfast bar or a dinner party with friends, this kitchen is your culinary canvas. The first floor also features a half bath for convenience and guests. Retire to either of the two spacious upstairs bedrooms, each with an en-suite bath. The primary suite features an expansive private balcony. Baths for both bedrooms have been designed with a subway-tiled walk-in shower and white cabinetry with a granite countertop. Step outside your front door and the water and Bradenton Riverwalk are a stone’s throw away. Enjoy the walkable lifestyle of running paths, outdoor exercise, shopping, and dining without having to get in the car. This home also features additional outdoor storage under the stairs, perfect for securely stowing away bikes and equipment, keeping your living spaces clutter-free and organized. Beaches and the natural splendors of Robinson Preserve are a short drive away. You are also conveniently located close to 301 and Manatee Memorial Hospital. This prime location ensures that the best of Bradenton is always within reach, yet far from the crowds. Embrace the assurance and efficiency that comes with new construction, with a Florida lifestyle and coastal charm. Whether as a forever home or a seasonal sanctuary, this home promises a life of comfort and style that’s ready for you to move in and make your own. Every day will feel like a vacation!
Sold for $400,000
$400,000
336 6th St E, Bradenton, FL 34208
2beds
1,250sqft
Single Family Residence
Built in 2023
1,725 Square Feet Lot
$344,500 Zestimate®
$320/sqft
$2,467 Estimated rent
Home value
$344,500
$324,000 - $365,000
$2,467/mo
Zestimate® history
Owner options
List your home for rent
$2,467/mo
Rent Zestimate®
Find your next renter with Zillow Rental Manager. Plus, with online applications, you can quickly screen prospective tenants – for free.
$2,467/mo
Rent Zestimate®
Refinance and save
$2,716/mo
Est. payment
Refinancing to a lower rate could help reduce your monthly payments and save thousands over the life of the loan.
$2,716/mo
Est. payment
Explore your selling options
Work with a Zillow partner agent
Leverage their expertise and Zillow's premium Showcase listings to get your home seen by more buyers.
Get startedList with your own agent
Get your home in front of millions of buyers by listing it on Zillow.
Learn how to do itSell it yourself
Take full control of how buyers see your home on Zillow by listing For Sale by Owner (FSBO).
List your homeWhat's special
Outdoor exerciseSleek granite countertopsOpen floor planModern coastal eleganceCasual brunchSeasonal sanctuaryBright white cabinetry
Zillow last checked:
Listing updated:
Listed by:
Dillon Hegarty 443-534-1666,
COASTAL LUXURY PARTNERS, INC. 941-232-7752
Bought with:
Jordan Rogers, 3526986
BHHS FLORIDA PROPERTIES GROUP
Source: Stellar MLS,MLS#: A4594762 Originating MLS: Sarasota - Manatee
Originating MLS: Sarasota - Manatee
Facts & features
Interior
Bedrooms & bathrooms
- Bedrooms: 2
- Bathrooms: 3
- Full bathrooms: 2
- 1/2 bathrooms: 1
Primary bedroom
- Features: Built-in Closet
- Level: Second
- Dimensions: 13x10
Bedroom 2
- Features: Built-in Closet
- Level: Second
- Dimensions: 13x10
Kitchen
- Level: First
- Dimensions: 10x19
Living room
- Level: First
- Dimensions: 13x12
Heating
- Central, Electric
Cooling
- Central Air
Appliances
- Included: Dishwasher, Disposal, Electric Water Heater, Freezer, Ice Maker, Microwave, Range, Refrigerator
- Laundry: Electric Dryer Hookup, Inside, Upper Level, Washer Hookup
Features
- Kitchen/Family Room Combo, Open Floorplan, PrimaryBedroom Upstairs, Stone Counters, Thermostat
- Flooring: Vinyl
- Has fireplace: No
Interior area
- Total structure area: 1,300
- Total interior livable area: 1,250 sqft
Property
Parking
- Parking features: Tandem
Features
- Levels: Two
- Stories: 2
- Exterior features: Balcony, Courtyard, Lighting, Private Mailbox, Sidewalk, Storage
- Has view: Yes
- View description: City
Lot
- Size: 1,725 Square Feet
Details
- Parcel number: 3156801309
- Zoning: T5
- Special conditions: None
Construction
Type & style
- Home type: SingleFamily
- Architectural style: Coastal,Key West
- Property subtype: Single Family Residence
Materials
- Block, Vinyl Siding, Wood Frame
- Foundation: Crawlspace
- Roof: Metal
Condition
- Completed
- New construction: Yes
- Year built: 2023
Utilities & green energy
- Sewer: Public Sewer
- Water: Public
- Utilities for property: Cable Available, Electricity Connected, Phone Available, Public, Sewer Connected, Water Connected
Community & HOA
Community
- Pet fee: $0 monthly
- Subdivision: CASTAWAY COTTAGES
HOA
- Has HOA: Yes
- HOA fee: $35 monthly
- HOA name: CASTAWAY COTTAGES
Location
- Region: Bradenton
Financial & listing details
- Price per square foot: $320/sqft
- Tax assessed value: $296,872
- Annual tax amount: $561
- Date on market: 1/11/2024
- Cumulative days on market: 251 days
- Listing terms: Cash,Conventional,FHA,VA Loan
- Ownership: Fee Simple
- Total actual rent: 0
- Electric utility on property: Yes
- Road surface type: Paved
Price history
| Date | Event | Price |
|---|---|---|
| 4/3/2024 | Sold | $400,000+2.6%$320/sqft |
Source:  Stellar MLS #A4594762 Report a problem Stellar MLS #A4594762 Report a problem | ||
| 2/26/2024 | Pending sale | $390,000$312/sqft |
Source: Stellar MLS #A4594762 Report a problem | ||
| 2/13/2024 | Price change | $390,000-6%$312/sqft |
Source: Stellar MLS #A4594762 Report a problem | ||
| 1/25/2024 | Price change | $415,000-4.6%$332/sqft |
Source: Stellar MLS #A4594762 Report a problem | ||
| 1/11/2024 | Listed for sale | $435,000-4.4%$348/sqft |
Source: Stellar MLS #A4594762 Report a problem | ||
| 11/26/2023 | Listing removed | -- |
Source: Stellar MLS #A4569710 Report a problem | ||
| 8/2/2023 | Price change | $454,900-2.2%$364/sqft |
Source: Stellar MLS #A4569710 Report a problem | ||
| 7/3/2023 | Price change | $464,900-2.1%$372/sqft |
Source: Stellar MLS #A4569710 Report a problem | ||
| 6/14/2023 | Price change | $474,900-5%$380/sqft |
Source: Stellar MLS #A4569710 Report a problem | ||
| 5/5/2023 | Listed for sale | $499,900$400/sqft |
Source: Stellar MLS #A4569710 Report a problem | ||
Public tax history
| Year | Property taxes | Tax assessment |
|---|---|---|
| 2025 | $5,465 -1.2% | $296,872 -0.9% |
| 2024 | $5,533 +885.6% | $299,570 +907% |
| 2023 | $561 | $29,750 |
Find assessor info on the county website
Neighborhood: 34208
Nearby homes
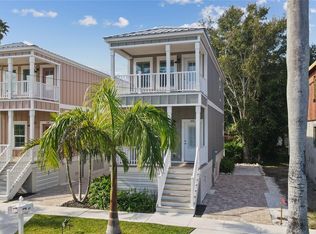
- $400,0002 bd3 ba1.2k sqft332 6th St E, Bradenton, FL 34208Sold
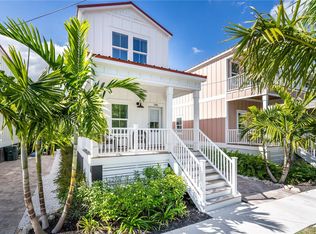
- $384,9002 bd3 ba1.1k sqft340 6th St E, Bradenton, FL 34208For Sale
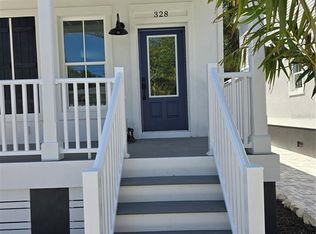
- $432,5002 bd3 ba1.3k sqft328 6th St E, Bradenton, FL 34208Sold
- $343,3002 bd2 ba1.1k sqft344 6th St E, Bradenton, FL 34208Off Market
- $409,9002 bd3 ba1.3k sqft324 6th St E, Bradenton, FL 34208Sold
- $341,3003 bd2 ba2.1k sqft517 4th Ave E, Bradenton, FL 34208Off Market
- $414,9002 bd3 ba1.3k sqft320 6th St E, Bradenton, FL 34208Sold
- $426,0003 bd3 ba1.9k sqft321 6th St E, Bradenton, FL 34208Off Market
Nearby schools
GreatSchools rating
- 2/10Manatee Elementary SchoolGrades: PK-5Distance: 0.8 mi
- 3/10Manatee High SchoolGrades: 8-12Distance: 2.3 mi
- 4/10Martha B. King Middle SchoolGrades: 6-8Distance: 5 mi
Get a cash offer in 3 minutes
Find out how much your home could sell for in as little as 3 minutes with a no-obligation cash offer.
Estimated market value
$344,500
Get a cash offer in 3 minutes
Find out how much your home could sell for in as little as 3 minutes with a no-obligation cash offer.
Estimated market value
$344,500
- Florida
- Manatee County
- Bradenton
- 34208
- 336 6th St E
Nearby cities
Nearby neighborhoods
Nearby zip codes
Other Bradenton Topics
