Skip main navigation
Sold
  • Price Unknown

    336 7th Ave SW, Surrey, ND 58785

    4beds
    2baths
    2,248sqft
    Single Family Residence
    Built in 2025
    0.28 Acres Lot
    $303,500 Zestimate®
    $--/sqft
    $2,566 Estimated rent

    Home value

    $303,500

    Estimated sales range

    Not available

    $2,566/mo

    Zestimate® history
    Loading
    Loading...

    Owner options

    List your home for rent

    $2,566/mo

    Rent Zestimate®

    Find your next renter with Zillow Rental Manager. Plus, with online applications, you can quickly screen prospective tenants – for free.

    Learn more

    $2,566/mo

    Rent Zestimate®

    Refinance and save

    Refinancing to a lower rate could help reduce your monthly payments and save thousands over the life of the loan.

    See today's rates

    Explore your selling options

    Work with a Zillow partner agent

    Leverage their expertise and Zillow's premium Showcase listings to get your home seen by more buyers.

    Get started

    List with your own agent

    Get your home in front of millions of buyers by listing it on Zillow.

    Learn how to do it

    Sell it yourself

    Take full control of how buyers see your home on Zillow by listing For Sale by Owner (FSBO).

    List your home

    What's special

    Two additional daylight bedroomsTimeless natural light-colored flooringShaker style kitchen cabinetsStainless four-piece appliance ensembleOpen layoutSecond bathroomLaminate countertops
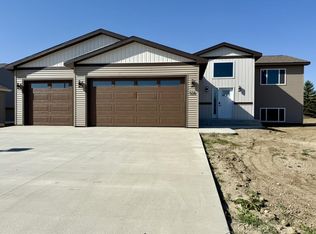
    Rare Find! 100% COMPLETE & MOVE-IN READY! Here is your chance to own a brand new construction home with NO backyard neighbors and beautiful MATURE trees! This spacious split foyer home is fully finished for $399,900! This is perhaps one of the most affordable turn-key new construction properties on the market today! The open layout features timeless natural light-colored flooring, shaker style kitchen cabinets, pantry, laminate countertops and a stainless four-piece appliance ensemble. The primary bedroom is oversized at 13'7" x 15'6" giving plenty of room for a king size bed! It also has access to the main bath. Downstairs, the family room is fully finished and oversized - giving options for multiple furniture arrangements. Two additional daylight bedrooms and a second bathroom complete this space. The TRIPLE garage is fully insulated, sheet-rocked, includes floor drains and is 33' wide by 26' deep! This home was quality constructed by L O C A L contractor (Precision Plus Construction LLC) and all local sub-contractors and is ready for you today!

    Zillow last checked:

    Listing updated:

    Listed by:

    DELRAE ZIMMERMAN 701-833-1375,

    BROKERS 12, INC.,

    Kelsey Bercier 701-721-5544,

    BROKERS 12, INC.

    Source: Minot MLS,MLS#: 260035MLS Logo

    Facts & features

    Interior

    Bedrooms & bathrooms
    • Bedrooms: 4
    • Bathrooms: 2
    • Main level bathrooms: 1
    • Main level bedrooms: 2
    Primary bedroom
    • Description: Large, Bath Access
    • Level: Main
    Bedroom 1
    • Description: Good Size, Carpet
    • Level: Main
    Bedroom 2
    • Description: Daylight, Carpet
    • Level: Lower
    Bedroom 3
    • Description: Daylight, Carpet
    • Level: Lower
    Dining room
    • Description: Door To Future Deck!
    • Level: Main
    Family room
    • Description: Daylight, Carpet
    • Level: Lower
    Kitchen
    • Description: Island, Pantry
    • Level: Main
    Living room
    • Description: Open To Kitchen / Dining
    • Level: Main
    Heating
    • Forced Air, Natural Gas
    Cooling
    • Central Air
    Appliances
    • Included: Dishwasher, Refrigerator, Microwave/Hood, Electric Range/Oven
    • Laundry: Lower Level
    Features
    • Flooring: Carpet, Laminate
    • Basement: Finished,Full,Daylight
    • Has fireplace: No
    Interior area
    • Total structure area: 2,248
    • Total interior livable area: 2,248 sqft
    • Finished area above ground: 1,156

    Property

    Parking
    • Total spaces: 3
    • Parking features: Attached, Garage: Insulated, Sheet Rock, Floor Drains, Opener, Lights, Driveway: Concrete
    • Attached garage spaces: 3
    • Has uncovered spaces: Yes
    Features
    • Levels: Split Foyer
    Lot
    • Size: 0.28 Acres
    Details
    • Parcel number: SY19.048.010.0020
    • Zoning: R1

    Construction

    Type & style
    • Home type: SingleFamily
    • Property subtype: Single Family Residence
    Materials
    • Foundation: Concrete Perimeter
    • Roof: Asphalt
    Condition
    • New Construction
    • New construction: Yes
    • Year built: 2025

    Utilities & green energy

    • Sewer: City
    • Water: City

    Community & neighborhood

    Location
    • Region: Surrey

    Price history

    DateEventPrice
    3/12/2026Sold--
    Source: Minot MLS #260035 Report a problem
    2/16/2026Pending sale$399,900$178/sqft
    Source: Minot MLS #260035 Report a problem
    2/2/2026Contingent$399,900$178/sqft
    Source: Minot MLS #260035 Report a problem
    1/9/2026Listed for sale$399,900$178/sqft
    Source: Minot MLS #260035 Report a problem
    1/1/2026Listing removed$399,900$178/sqft
    Source: Minot MLS #250959 Report a problem
    6/16/2025Listed for sale$399,900$178/sqft
    Source: Minot MLS #250959 Report a problem

    Public tax history

    YearProperty taxesTax assessment
    2025-- $37,000
    2024$702 +3%$37,000
    2023$681 -47.5%$37,000 -5.1%
    2022$1,299 +163.3%$39,000 +77.3%
    2021$493 -40.4%$22,000
    2020$828 -43%$22,000 +120%
    2019$1,452 $10,000 +33.3%
    2018-- $7,500
    2017-- $7,500
    2016$210 --
    2015-- --
    2014-- --

    Find assessor info on the county website

    Neighborhood: 58785

    Nearby schools

    GreatSchools rating
    Schools provided by the listing agent
    • District: Surrey

    Source: Minot MLS. This data may not be complete. We recommend contacting the local school district to confirm school assignments for this home.