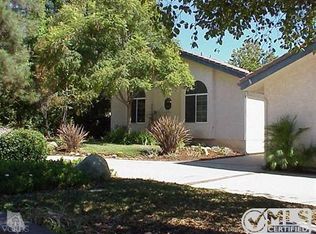
MODEL HOME: The must-see Lenora plan was designed for entertaining, featuring an inviting great room, an open dining nook and an impressive kitchen with a center island and spacious pantry. Rounding out the main floor are a convenient bedroom, bathroom and mudroom. Upstairs, you’ll find a laundry with optional cabinets, a central loft, two generous bedrooms and a shared bath. A lavish owner’s suite showcasing an immense walk-in closet and private bath with double sinks is also included.
Sold for $789,990
Listing Provided by: RICHMOND AMERICAN HOMES
Bought with: BHHS California Properties
$789,990
336 Allen Ct, Santa Paula, CA 93060
4beds
1,970sqft
Condominium
Built in 2022
-- sqft lot
$818,500 Zestimate®
$401/sqft
$4,434 Estimated rent
Home value
$818,500
$778,000 - $859,000
$4,434/mo
Zestimate® history
Owner options
List your home for rent
$4,434/mo
Rent Zestimate®
Find your next renter with Zillow Rental Manager. Plus, with online applications, you can quickly screen prospective tenants – for free.
$4,434/mo
Rent Zestimate®
Refinance and save
$5,234/mo
Est. payment
Refinancing to a lower rate could help reduce your monthly payments and save thousands over the life of the loan.
$5,234/mo
Est. payment
Explore your selling options
Work with a Zillow partner agent
Leverage their expertise and Zillow's premium Showcase listings to get your home seen by more buyers.
Get startedList with your own agent
Get your home in front of millions of buyers by listing it on Zillow.
Learn how to do itSell it yourself
Take full control of how buyers see your home on Zillow by listing For Sale by Owner (FSBO).
List your homeWhat's special
Zillow last checked:
Listing updated:
Listing Provided by:
Randy Anderson DRE #00692325 800-852-9714,
RICHMOND AMERICAN HOMES
Bought with:
Suzzi Koenig-Brown, DRE #02142536
BHHS California Properties
Source: CRMLS,MLS#: EV23101798 Originating MLS: California Regional MLS
Originating MLS: California Regional MLSFacts & features
Interior
Bedrooms & bathrooms
- Bedrooms: 4
- Bathrooms: 3
- Full bathrooms: 3
- Main level bathrooms: 1
- Main level bedrooms: 1
Primary bedroom
- Features: Primary Suite
Bedroom
- Features: Bedroom on Main Level
Bathroom
- Features: Bathroom Exhaust Fan, Dual Sinks, Walk-In Shower
Kitchen
- Features: Built-in Trash/Recycling, Kitchen Island, Kitchen/Family Room Combo, Quartz Counters, Self-closing Drawers, Walk-In Pantry
Other
- Features: Walk-In Closet(s)
Pantry
- Features: Walk-In Pantry
Heating
- Central
Cooling
- Central Air, Zoned
Appliances
- Included: Dishwasher, Free-Standing Range, Disposal, Microwave, Vented Exhaust Fan
- Laundry: Washer Hookup, Gas Dryer Hookup, Laundry Room
Features
- Separate/Formal Dining Room, Granite Counters, Open Floorplan, Pantry, Recessed Lighting, Bedroom on Main Level, Loft, Primary Suite, Walk-In Pantry, Walk-In Closet(s)
- Flooring: Laminate
- Has fireplace: No
- Fireplace features: None
- Common walls with other units/homes: No Common Walls
Interior area
- Total interior livable area: 1,970 sqft
Property
Parking
- Total spaces: 2
- Parking features: Garage - Attached
- Attached garage spaces: 2
Features
- Levels: Two
- Stories: 2
- Entry location: 1
- Pool features: Association
- Has spa: Yes
- Spa features: Association
- Fencing: Block
- Has view: Yes
- View description: Neighborhood
Lot
- Size: 3,164 sqft
- Features: Corner Lot, Drip Irrigation/Bubblers
Details
- Special conditions: Standard
Construction
Type & style
- Home type: Condo
- Property subtype: Condominium
Materials
- Foundation: Slab
- Roof: Tile
Condition
- Under Construction
- New construction: Yes
- Year built: 2022
Details
- Builder model: Lenora
- Builder name: Richmond American
Utilities & green energy
- Sewer: Public Sewer
- Water: Public
Community & neighborhood
Security
- Security features: Carbon Monoxide Detector(s), Fire Sprinkler System, Smoke Detector(s)
Community
- Community features: Biking, Curbs, Dog Park, Park, Street Lights, Sidewalks
Location
- Region: Santa Paula
HOA & financial
HOA
- Has HOA: Yes
- HOA fee: $314 monthly
- Amenities included: Clubhouse, Dog Park, Fitness Center, Meeting Room, Maintenance Front Yard, Barbecue, Pool, Recreation Room, Spa/Hot Tub
- Association name: HARVEST AT LIMONERIA
- Association phone: 800-428-5588
Other
Other facts
- Listing terms: Cash,Conventional,FHA,VA Loan
Price history
| Date | Event | Price |
|---|---|---|
| 8/14/2023 | Sold | $789,990$401/sqft |
Source:  CRMLS #EV23101798 Report a problem CRMLS #EV23101798 Report a problem | ||
| 7/7/2023 | Pending sale | $789,990$401/sqft |
Source: CRMLS #EV23101798 Report a problem | ||
| 6/25/2023 | Price change | $789,990-1.3%$401/sqft |
Source: CRMLS #EV23101798 Report a problem | ||
| 6/11/2023 | Price change | $799,990+0.1%$406/sqft |
Source: CRMLS #EV23101798 Report a problem | ||
| 6/9/2023 | Listed for sale | $799,155$406/sqft |
Source: CRMLS #EV23101798 Report a problem | ||
Public tax history
Tax history is unavailable.
Neighborhood: 93060
Nearby schools
GreatSchools rating
- 3/10Thelma B. Bedell ElementaryGrades: K-6Distance: 0.4 mi
- 4/10Isbell MiddleGrades: 7-8Distance: 1.5 mi
- 5/10Santa Paula HighGrades: 9-12Distance: 1.2 mi
Get a cash offer in 3 minutes
Find out how much your home could sell for in as little as 3 minutes with a no-obligation cash offer.
Estimated market value
$818,500
Get a cash offer in 3 minutes
Find out how much your home could sell for in as little as 3 minutes with a no-obligation cash offer.
Estimated market value
$818,500
- California
- Ventura County
- Santa Paula
- 93060
- 336 Allen Ct
Nearby cities
Nearby zip codes
Other Santa Paula Topics
